Welcome home to this beautifully updated stand-alone condo in the desirable Country Creek Condominiums! This 3-bedroom, 2-bath home offers 1,633 square feet of comfortable, low-maintenance living in a quiet neighborhood. Step inside to an inviting open-concept floor plan with vaulted ceilings, neutral paint, and new carpet throughout. The spacious kitchen offers plenty of cabinet storage, with appliances included, plus a new garbage disposal. The large living and dining area features a cozy fireplace, creating the perfect space for relaxing or entertaining. Major updates provide peace of mind, including a new furnace, new air conditioning, and new roof. The home also features an attached 2-car garage for convenient parking and additional storage. Move-in ready and thoughtfully updated, this home offers comfort, convenience, and low-maintenance living in a peaceful condominium community. Don't miss the opportunity to make this beautiful Shelbyville condo your new home!
Active
$275,000
2611 Berwick Dr, Shelbyville, IN 46176
3beds
1,633sqft
Residential, Condominium
Built in 2005
-- sqft lot
$-- Zestimate®
$168/sqft
$300/mo HOA
What's special
Cozy fireplaceAppliances includedInviting open-concept floor planVaulted ceilingsPlenty of cabinet storageNew carpet throughoutSpacious kitchen
- 2 hours |
- 31 |
- 6 |
Zillow last checked:
Listing updated:
Listed by:
Brandon Reeves 317-496-3042,
317Realty.com
Source: MIBOR as distributed by MLS GRID,MLS#: 22122154
Facts & features
Interior
Bedrooms & bathrooms
- Bedrooms: 3
- Bathrooms: 2
- Full bathrooms: 2
- Main level bathrooms: 2
- Main level bedrooms: 3
Bedroom 2
- Level: Main
- Area: 176 Square Feet
- Dimensions: 11x16
Bedroom 3
- Level: Main
- Area: 121 Square Feet
- Dimensions: 11x11
Other
- Level: Main
- Area: 180 Square Feet
- Dimensions: 12x15
Kitchen
- Level: Main
- Area: 88 Square Feet
- Dimensions: 8x11
Laundry
- Level: Main
- Area: 36 Square Feet
- Dimensions: 6x6
Living room
- Level: Main
- Area: 300 Square Feet
- Dimensions: 15x20
Heating
- Forced Air, Natural Gas
Cooling
- Central Air
Appliances
- Included: Dishwasher, Disposal, Gas Water Heater, Microwave, Electric Oven, Refrigerator
- Laundry: In Unit, Laundry Room, Main Level
Features
- Attic Access, Double Vanity, Vaulted Ceiling(s), High Speed Internet, Eat-in Kitchen, Pantry, Walk-In Closet(s)
- Windows: Wood Work Stained
- Has basement: No
- Attic: Access Only
- Number of fireplaces: 1
- Fireplace features: Gas Log, Living Room
- Common walls with other units/homes: No Common Walls,No One Below,No One Above
Interior area
- Total structure area: 1,633
- Total interior livable area: 1,633 sqft
Property
Parking
- Total spaces: 2
- Parking features: Attached
- Attached garage spaces: 2
Features
- Levels: One
- Stories: 1
- Entry location: Free Standing
- Patio & porch: Deck, Porch
- Has view: Yes
- View description: Park/Greenbelt
Lot
- Features: Curbs, Sidewalks
Details
- Parcel number: 731107300022001002
- Horse amenities: None
Construction
Type & style
- Home type: Condo
- Architectural style: Ranch
- Property subtype: Residential, Condominium
Materials
- Brick, Wood Siding
- Foundation: Crawl Space
Condition
- New construction: No
- Year built: 2005
Utilities & green energy
- Electric: 200+ Amp Service
- Water: Public
- Utilities for property: Electricity Connected, Water Connected
Community & HOA
Community
- Features: Low Maintenance Lifestyle, Sidewalks
- Security: Smoke Detector(s)
- Subdivision: Country Creek Hpr Condo
HOA
- Has HOA: Yes
- Amenities included: Maintenance
- Services included: Association Home Owners, Lawncare, Maintenance Structure
- HOA fee: $300 monthly
Location
- Region: Shelbyville
Financial & listing details
- Price per square foot: $168/sqft
- Tax assessed value: $215,000
- Annual tax amount: $1,936
- Date on market: 8/26/2026
- Cumulative days on market: 1 day
- Electric utility on property: Yes
Estimated market value
Not available
Estimated sales range
Not available
Not available
Price history
| Date | Event | Price |
|---|---|---|
| 8/26/2026 | Listed for sale | $275,000+77.4%$168/sqft |
Source:  MIBOR as distributed by MLS GRID #22122154 Report a problem MIBOR as distributed by MLS GRID #22122154 Report a problem | ||
| 9/11/2015 | Sold | $155,000-6.1%$95/sqft |
Source: MIBOR as distributed by MLS GRID #21348755 Report a problem | ||
| 7/28/2015 | Pending sale | $165,000$101/sqft |
Source: Carpenter, REALTORS #21348755 Report a problem | ||
| 4/24/2015 | Listed for sale | $165,000-2.9%$101/sqft |
Source: Carpenter, REALTORS #21348755 Report a problem | ||
| 12/18/2014 | Listing removed | $170,000$104/sqft |
Source: Shelbyville #21265754 Report a problem | ||
| 10/30/2014 | Price change | $170,000-5.6%$104/sqft |
Source: Shelbyville #21265754 Report a problem | ||
| 8/18/2014 | Listed for sale | $180,000$110/sqft |
Source: Shelbyville #21265754 Report a problem | ||
Public tax history
| Year | Property taxes | Tax assessment |
|---|---|---|
| 2025 | $2,167 -1.2% | $215,000 -0.8% |
| 2024 | $2,194 +7.4% | $216,700 -1.2% |
| 2023 | $2,043 +8.6% | $219,400 +7.4% |
| 2022 | $1,882 +3% | $204,300 +8.6% |
| 2021 | $1,828 +8.7% | $188,200 +3% |
| 2020 | $1,682 +16.3% | $182,800 +8.7% |
| 2019 | $1,446 +5% | $168,200 +16.3% |
| 2018 | $1,377 +5.6% | $144,600 +5% |
| 2017 | $1,304 | $137,700 +3.7% |
| 2016 | $1,304 +0.8% | $132,800 +2.6% |
| 2014 | $1,294 -1.1% | $129,400 -1.1% |
| 2013 | $1,308 +0.8% | $130,800 +0.8% |
| 2012 | $1,297 -10.1% | $129,700 -10.1% |
| 2011 | $1,442 +7.2% | $144,200 +7.2% |
| 2010 | $1,345 +0.8% | $134,500 |
| 2009 | $1,334 | $134,500 |
| 2007 | -- | $134,500 +26.2% |
| 2006 | $2,707 | $106,600 |
Find assessor info on the county website
Monthly payment
Est. payment
Payment breakdown
Explore the cost of this home by adjusting the details. Changes won't be saved.Climate risks
Neighborhood: 46176
Nearby schools
GreatSchools rating
- 5/10Thomas A Hendricks Elementary SchoolGrades: K-5Distance: 0.9 mi
- 6/10Shelbyville Middle SchoolGrades: 6-8Distance: 0.6 mi
- 7/10Shelbyville Sr High SchoolGrades: 9-12Distance: 0.7 mi
Schools provided by the listing agent
- Elementary: Thomas A Hendricks Elementary Sch
- Middle: Shelbyville Middle School
- High: Shelbyville Sr High School
Source: MIBOR as distributed by MLS GRID. This data may not be complete. We recommend contacting the local school district to confirm school assignments for this home.
- $9,500-- bd-- ba-- sqft2611 Berwick Dr, Shelbyville, IN 46176Off Market
- $9,5004 bd2 ba1.6k sqft2613-2615 Berwick Dr, Shelbyville, IN 46176Off Market
- $400-- bd-- ba-- sqftBerwick Dr, Shelbyville, IN 46176Off Market
- $896,300-- bd-- ba6.3k sqft2501-2557 Berwick Dr, Shelbyville, IN 46176Off Market
- $260,0003 bd2 ba1.6k sqft2609 Berwick Dr, Shelbyville, IN 46176Sold
- $245,300-- bd2 ba1.5k sqft2613 Berwick Dr, Shelbyville, IN 46176Off Market
- $194,4003 bd2 ba1.5k sqft2607 Berwick Dr, Shelbyville, IN 46176Off Market
- $257,6003 bd2 ba1.6k sqft2615 Berwick Dr, Shelbyville, IN 46176Off Market
A local agent can set up tours, give advice and negotiate with sellers.
Similar homes
- $259,9003 bd2 ba1.4k sqft2113 Berwick Dr, Shelbyville, IN 46176Active
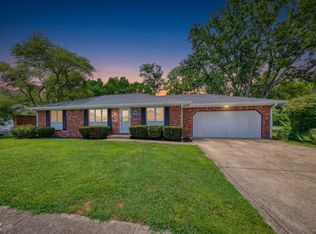 MLS ID #22121454, Dylan Pettijohn, Real Broker, LLC. MIBOR as distributed by MLS GRID
 - $229,9003 bd2 ba1.2k sqft1325 S Noble St, Shelbyville, IN 46176Active
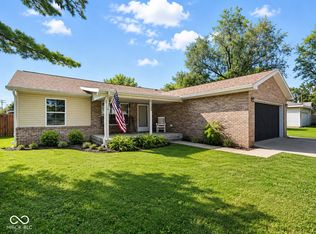 MLS ID #22121883, Justin Polston, Mackenzie Allen, Polston & Ass. MIBOR as distributed by MLS GRID
 - $246,0003 bd2 ba1.3k sqft2209 S Miller Ave, Shelbyville, IN 46176Active
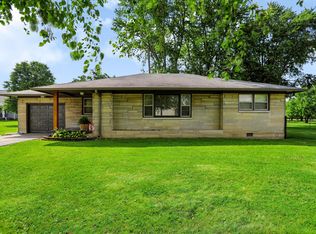 MLS ID #22112532, Arla Frazier, Ever Real Estate, LLC. MIBOR as distributed by MLS GRID
 - $244,9003 bd3 ba2k sqft1364 Ellington Dr, Shelbyville, IN 46176Active
 MLS ID #22121811, Harvir Kaur, eXp Realty, LLC. MIBOR as distributed by MLS GRID
 - $--3 bd2 ba1.7k sqft814 Fern Dr, Shelbyville, IN 46176AuctionAuction.com 2
- $199,9004 bd2 ba1.7k sqft1370 E 225 S, Shelbyville, IN 46176ActiveMLS ID #22122000, Bryan Rhoads, LKV Realty, LLC. MIBOR as distributed by MLS GRID
- $232,0002 bd2 ba1.5k sqft1210 Ruby Dr #E-1, Shelbyville, IN 46176ActiveMLS ID #22113120, Sharon Bernard, Carpenter, REALTORS®. MIBOR as distributed by MLS GRID
- $250,0004 bd3 ba1.5k sqft916 Congressional Way, Shelbyville, IN 46176ActiveMLS ID #22120791, Judy Lauziere, Carpenter, REALTORS®. MIBOR as distributed by MLS GRID
- $--4 bd2 ba1.7k sqft1329 S Harrison St, Shelbyville, IN 46176AuctionXome
- from $272,9003 bd2 ba1.6k sqftAria II Plan, Summerfield, Shelbyville, IN 46176New ConstructionDR Horton
- from $267,4003 bd2 ba1.5k sqftHarmony Plan, Summerfield, Shelbyville, IN 46176New ConstructionDR Horton
- $259,0003 bd2 ba1.4k sqft1440 Wilmington Blvd, Shelbyville, IN 46176ActiveMLS ID #22115019, Nathan Runnebohm, Runnebohm Realty, LLC. MIBOR as distributed by MLS GRID
- $254,9002 bd2 ba1.5k sqft1721 Senior Ct, Shelbyville, IN 46176ActiveMLS ID #22105263, Penny Akers, Hoosier, REALTORS®. MIBOR as distributed by MLS GRID
- $--3 bd2 ba1.6k sqft2015 Red Oak Ct, Shelbyville, IN 46176AuctionServiceLink Auction
- $225,0003 bd3 ba1.5k sqft1702 Wagner Dr, Shelbyville, IN 46176ActiveMLS ID #22120895, Nicole Robinson, Berkshire Hathaway HomeServices. MIBOR as distributed by MLS GRID
- $309,9903 bd3 ba1.9k sqft2246 Bear Oak Run, Shelbyville, IN 46176New ConstructionM/I Homes
- $274,9003 bd2 ba1.5k sqft2339 William Garrett Way, Shelbyville, IN 46176ActiveMLS ID #22115583, Brennon Caesar, Better Homes and Gardens Real Estate Gold Key. MIBOR as distributed by MLS GRID
- $234,9002 bd2 ba1.5k sqft1713 Senior Ct, Shelbyville, IN 46176ActiveMLS ID #22116277, Judy Lauziere, Carpenter, REALTORS®. MIBOR as distributed by MLS GRID
- $252,5003 bd3 ba2k sqft952 Balto Dr, Shelbyville, IN 46176ActiveMLS ID #22113287, Derrin Phoenix, Carpenter, REALTORS®. MIBOR as distributed by MLS GRID
- $239,9003 bd2 ba1.6k sqft823 Center St, Shelbyville, IN 46176ActiveMLS ID #22116416, Connie Lindsay, Lindsay Real Estate. MIBOR as distributed by MLS GRID
