Skip main navigation
Sold
  • $260,000

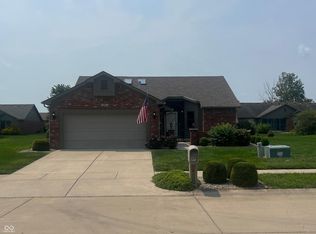
    2609 Berwick Dr, Shelbyville, IN 46176

    3beds
    1,633sqft
    Residential, Condominium
    Built in 2005
    -- sqft lot
    $260,000 Zestimate®
    $159/sqft
    $1,795 Estimated rent

    Home value

    $260,000

    $239,000 - $283,000

    $1,795/mo

    Zestimate® history
    Loading
    Loading...

    Owner options

    List your home for rent

    $1,795/mo

    Rent Zestimate®

    Find your next renter with Zillow Rental Manager. Plus, with online applications, you can quickly screen prospective tenants – for free.

    Learn more

    $1,795/mo

    Rent Zestimate®

    Refinance and save

    $1,864/mo

    Est. payment

    Refinancing to a lower rate could help reduce your monthly payments and save thousands over the life of the loan.

    See today's rates

    $1,864/mo

    Est. payment

    Explore your selling options

    Work with a Zillow partner agent

    Leverage their expertise and Zillow's premium Showcase listings to get your home seen by more buyers.

    Get started

    List with your own agent

    Get your home in front of millions of buyers by listing it on Zillow.

    Learn how to do it

    Sell it yourself

    Take full control of how buyers see your home on Zillow by listing For Sale by Owner (FSBO).

    List your home

    What's special

    Cozy fireplaceAbundant natural lightSpacious open-concept layout
    Welcome home to this beautifully maintained 3-bedroom, 2-bathroom condo that was originally the community's model home, showcasing thoughtful design and quality finishes throughout. Nestled in a quiet, desirable neighborhood, this move-in-ready home offers the perfect blend of comfort, convenience, and low-maintenance living. Step inside to discover a spacious, open-concept layout featuring a cozy fireplace, abundant natural light, and generous living spaces ideal for everyday living and entertaining. The primary suite offers a large walk-in closet and private bath, creating a comfortable retreat at the end of the day. Enjoy morning coffee or evening relaxation on the composite deck, designed for years of worry-free enjoyment. With the HOA covering exterior maintenance, lawn care, and common area upkeep, you'll have more time to enjoy the things you love and less time worrying about home maintenance. Whether you're downsizing, purchasing your first home, or looking for a lock-and-leave lifestyle, this exceptional condo delivers the convenience and amenities today's buyers are seeking.

    Zillow last checked:

    Listing updated:

    Listed by:

    Camelia Cucuruz 812-603-7477,

    Runnebohm Realty, LLC

    Bought with:

    Amy Limpus

    The Property Shop of Indiana

    Source: MIBOR as distributed by MLS GRID,MLS#: 22109008MLS Logo

    Facts & features

    Interior

    Bedrooms & bathrooms
    • Bedrooms: 3
    • Bathrooms: 2
    • Full bathrooms: 2
    • Main level bathrooms: 2
    • Main level bedrooms: 3
    Primary bedroom
    • Level: Main
    • Area: 180 Square Feet
    • Dimensions: 12x15
    Bedroom 2
    • Level: Main
    • Area: 176 Square Feet
    • Dimensions: 11x16
    Bedroom 3
    • Level: Main
    • Area: 121 Square Feet
    • Dimensions: 11x11
    Kitchen
    • Level: Main
    • Area: 88 Square Feet
    • Dimensions: 8x11
    Living room
    • Level: Main
    • Area: 300 Square Feet
    • Dimensions: 15x20
    Heating
    • Forced Air
    Cooling
    • Central Air
    Appliances
    • Included: Dishwasher, Microwave, Electric Oven, Refrigerator, Washer, Dryer
    • Laundry: Laundry Room
    Features
    • Attic Access, Eat-in Kitchen, Pantry, Walk-In Closet(s), Double Vanity, Cathedral Ceiling(s)
    • Has basement: No
    • Attic: Access Only
    • Number of fireplaces: 1
    • Fireplace features: Gas Log
    • Common walls with other units/homes: 1 Common Wall
    Interior area
    • Total structure area: 1,633
    • Total interior livable area: 1,633 sqft

    Property

    Parking
    • Total spaces: 21
    • Parking features: Attached, Garage Door Opener
    • Attached garage spaces: 21
    Features
    • Levels: One
    • Stories: 1
    • Entry location: Ground Level
    • Has view: Yes
    • View description: Neighborhood
    Details
    • Parcel number: 731107300021001002
    • Horse amenities: None

    Construction

    Type & style
    • Home type: Condo
    • Architectural style: Traditional
    • Property subtype: Residential, Condominium
    • Attached to another structure: Yes
    Materials
    • Brick, Wood Siding
    • Foundation: Block
    Condition
    • New construction: No
    • Year built: 2005

    Utilities & green energy

    • Water: Public

    Community & HOA

    Community
    • Features: Sidewalks
    • Security: Smoke Detector(s)
    • Subdivision: Country Creek
    HOA
    • Has HOA: Yes
    • HOA fee: $300 monthly
    Location
    • Region: Shelbyville

    Financial & listing details

    • Price per square foot: $159/sqft
    • Tax assessed value: $217,800
    • Annual tax amount: $1,826
    • Date on market: 6/18/2026
    • Cumulative days on market: 5 days

    Price history

    DateEventPrice
    8/10/2026Sold$260,000$159/sqft
    Source: MIBOR as distributed by MLS GRID #22109008 Report a problem
    6/23/2026Pending sale$260,000$159/sqft
    Source: MIBOR as distributed by MLS GRID #22109008 Report a problem
    6/18/2026Listed for sale$260,000$159/sqft
    Source: MIBOR as distributed by MLS GRID #22109008 Report a problem
    8/23/2015Listing removed$1,250$1/sqft
    Source: The Property Shop of Indiana #21368454 Report a problem
    8/1/2015Listed for rent$1,250$1/sqft
    Source: The Property Shop of Indiana #21368454 Report a problem

    Public tax history

    YearProperty taxesTax assessment
    2025$2,142 +2%$217,800 -0.4%
    2024$2,100 +2%$218,700 +0.6%
    2023$2,059 +7.6%$217,300 +5.5%
    2022$1,913 +3%$205,900 +7.6%
    2021$1,858 +8.7%$191,300 +3%
    2020$1,710 +18.3%$185,800 +8.7%
    2019$1,446 -47.5%$171,000 +18.3%
    2018$2,754 +5.6%$144,600 +5%
    2017$2,608 $137,700 +3.7%
    2016$2,608 +0.8%$132,800 +2.6%
    2014$2,588 -1.1%$129,400 -1.1%
    2013$2,616 +0.8%$130,800 +0.8%
    2012$2,594 -29.2%$129,700 -10.1%
    2011$3,664 +36.2%$144,200 +7.2%
    2010$2,690 $134,500
    2009$2,690 $134,500 +99.9%
    2007-- $67,300 +26.3%
    2006$1,353 $53,300
    Find assessor info on the county website

    Neighborhood: 46176

    Nearby schools

    GreatSchools rating
    Schools provided by the listing agent
    • Elementary: Thomas A Hendricks Elementary Sch
    • Middle: Shelbyville Middle School
    • High: Shelbyville Sr High School

    Source: MIBOR as distributed by MLS GRID. This data may not be complete. We recommend contacting the local school district to confirm school assignments for this home.

    Get a cash offer in 3 minutes
    Find out how much your home could sell for in as little as 3 minutes with a no-obligation cash offer.
    Estimated market value
    $260,000
    Get a cash offer in 3 minutes
    Find out how much your home could sell for in as little as 3 minutes with a no-obligation cash offer.
    Estimated market value
    $260,000