Welcome to this gorgeous, 2 bedroom home, 2 bath condo in Twin Lakes Village! The large great room, with elegant tray ceilings, offers an open concept design providing plenty of space for entertaining & gatherings. The four seasons sunroom has numerous windows making it a perfect spot to enjoy your mornings! Sellers currently have spring plantings, its that light and airy! Designed with accessibility in mind, this home includes wide doorways, light switches and more. There is also brand new luxury vinyl plank flooring and fresh paint throughout, brand new upgraded refrigerator, newer dishwasher, a lot of light fixtures have been upgraded, and brand new Anderson storm doors. This home is move in ready!
Active
Price cut: $3K (7/3)
$254,900
1721 Senior Ct, Shelbyville, IN 46176
2beds
1,579sqft
:
Get pre-qualified$1,827/mo
Residential, Condominium
Built in 2017
-- sqft lot
$-- Zestimate®
$161/sqft
$200/mo HOA
What's special
Open concept designLight and airyElegant tray ceilingsLarge great roomFresh paint throughoutNewer dishwasherBrand new upgraded refrigerator
- 66 days |
- 208 |
- 3 |
Zillow last checked:
Listing updated:
Listed by:
Penny Akers 317-835-8720,
Hoosier, REALTORS®
Source: MIBOR as distributed by MLS GRID,MLS#: 22105263
Facts & features
Interior
Bedrooms & bathrooms
- Bedrooms: 2
- Bathrooms: 2
- Full bathrooms: 2
- Main level bathrooms: 2
- Main level bedrooms: 2
Primary bedroom
- Level: Main
- Area: 208 Square Feet
- Dimensions: 13x16
Bedroom 2
- Level: Main
- Area: 24 Square Feet
- Dimensions: 12x2
Great room
- Level: Main
- Area: 300 Square Feet
- Dimensions: 15x20
Kitchen
- Level: Main
- Area: 176 Square Feet
- Dimensions: 11x16
Laundry
- Level: Main
- Area: 36 Square Feet
- Dimensions: 6x6
Sun room
- Level: Main
- Area: 104 Square Feet
- Dimensions: 8x13
Heating
- Forced Air, Electric
Cooling
- Central Air
Appliances
- Included: Dishwasher, Disposal, Range Hood, Electric Water Heater
Features
- Attic Pull Down Stairs, Tray Ceiling(s), Walk-In Closet(s), Eat-in Kitchen, Pantry
- Windows: Wood Work Painted
- Has basement: No
- Attic: Pull Down Stairs
- Common walls with other units/homes: 1 Common Wall
Interior area
- Total structure area: 1,579
- Total interior livable area: 1,579 sqft
Property
Parking
- Total spaces: 2
- Parking features: Attached
- Attached garage spaces: 2
Accessibility
- Accessibility features: Hallway - 36 Inch Wide, Accessible Doors, Handicap Accessible Interior
Features
- Levels: One
- Stories: 1
- Entry location: Ground Level
Lot
- Size: 0.25 Acres
- Features: Cul-De-Sac, Curbs, Sidewalks, Trees-Small (Under 20 Ft)
Details
- Parcel number: 731109100142000002
- Horse amenities: None
Construction
Type & style
- Home type: Condo
- Architectural style: Ranch
- Property subtype: Residential, Condominium
- Attached to another structure: Yes
Materials
- Brick
- Foundation: Slab
Condition
- New Construction
- New construction: Yes
- Year built: 2017
Utilities & green energy
- Water: Public
Community & HOA
Community
- Senior community: Yes
- Subdivision: Twin Lakes Village
HOA
- Has HOA: Yes
- Services included: Association Home Owners, Entrance Common, Insurance, Lawncare, Maintenance Grounds, Maintenance Structure, Snow Removal
- HOA fee: $200 monthly
Location
- Region: Shelbyville
Financial & listing details
- Price per square foot: $161/sqft
- Tax assessed value: $199,000
- Annual tax amount: $1,792
- Date on market: 6/2/2026
- Cumulative days on market: 68 days
Estimated market value
Not available
Estimated sales range
Not available
Not available
Price history
| Date | Event | Price |
|---|---|---|
| 7/3/2026 | Price change | $254,900-1.2%$161/sqft |
Source:  MIBOR as distributed by MLS GRID #22105263 Report a problem MIBOR as distributed by MLS GRID #22105263 Report a problem | ||
| 6/2/2026 | Listed for sale | $257,900+59.3%$163/sqft |
Source: MIBOR as distributed by MLS GRID #22105263 Report a problem | ||
| 3/24/2021 | Listing removed | -- |
Source: Owner Report a problem | ||
| 10/24/2019 | Listing removed | $161,900$103/sqft |
Source: Owner Report a problem | ||
| 10/11/2019 | Listed for sale | $161,900+9.9%$103/sqft |
Source: Owner Report a problem | ||
| 11/30/2017 | Sold | $147,275$93/sqft |
Source: MIBOR as distributed by MLS GRID #21501662 Report a problem | ||
Public tax history
| Year | Property taxes | Tax assessment |
|---|---|---|
| 2025 | $1,985 +2.7% | $199,000 +0.3% |
| 2024 | $1,933 +1.8% | $198,500 +2.7% |
| 2023 | $1,899 +7.5% | $193,300 +2.2% |
| 2022 | $1,767 +3.6% | $189,200 +7.6% |
| 2021 | $1,706 +14.3% | $175,900 +3.5% |
| 2020 | $1,493 +7% | $169,900 +13.8% |
| 2019 | $1,395 +11523.2% | $149,300 +10.7% |
| 2018 | $12 -14.3% | $134,900 +22383.3% |
| 2017 | $14 | $600 |
| 2016 | $14 | $600 -14.3% |
| 2014 | $14 +16.7% | $700 +16.7% |
| 2013 | $12 +20% | $600 +20% |
| 2012 | $10 +25% | $500 +25% |
| 2011 | $8 | $400 -50% |
| 2010 | $8 -50% | $800 +100% |
| 2009 | $16 | $400 -96.7% |
| 2007 | -- | $12,000 |
Find assessor info on the county website
Monthly payment
Est. payment
Payment breakdown
Explore the cost of this home by adjusting the details. Changes won't be saved.Climate risks
Neighborhood: 46176
Nearby schools
GreatSchools rating
- 4/10William F Loper Elementary SchoolGrades: K-5Distance: 0.6 mi
- 6/10Shelbyville Middle SchoolGrades: 6-8Distance: 2 mi
- 6/10Shelbyville Sr High SchoolGrades: 9-12Distance: 1.7 mi
- $252,5002 bd2 ba1.5k sqft1717 Senior Ct, Shelbyville, IN 46176Off Market
- $226,9002 bd2 ba1.4k sqft1720 Senior Ct, Shelbyville, IN 46176Off Market
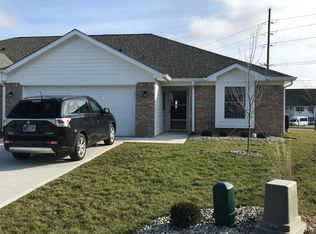
- $234,9002 bd2 ba1.5k sqft1713 Senior Ct, Shelbyville, IN 46176For Sale

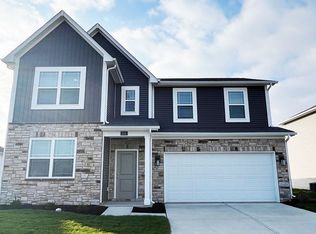
- $362,8006 bd4 ba2.7k sqft2335 Larkspur Ln, Shelbyville, IN 46176Off Market
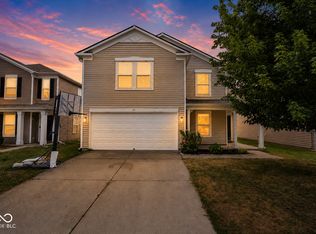
- $254,4002 bd2 ba1.4k sqft1716 Senior Ct, Shelbyville, IN 46176Off Market
- $232,9002 bd2 ba1.4k sqft1709 Senior Ct, Shelbyville, IN 46176Off Market
- $233,5002 bd2 ba1.5k sqft1712 Senior Ct, Shelbyville, IN 46176Off Market
- $249,4002 bd2 ba1.4k sqft1705 Senior Ct, Shelbyville, IN 46176Off Market
A local agent can set up tours, give advice and negotiate with sellers.
Similar homes
- $234,9002 bd2 ba1.5k sqft1713 Senior Ct, Shelbyville, IN 46176ActiveMLS ID #22116277, Judy Lauziere, Carpenter, REALTORS®. MIBOR as distributed by MLS GRID
- $--3 bd2 ba1.7k sqft814 Fern Dr, Shelbyville, IN 46176Auction
 Auction.com 2
 - $259,0003 bd2 ba1.4k sqft1440 Wilmington Blvd, Shelbyville, IN 46176Active
 MLS ID #22115019, Nathan Runnebohm, Runnebohm Realty, LLC. MIBOR as distributed by MLS GRID
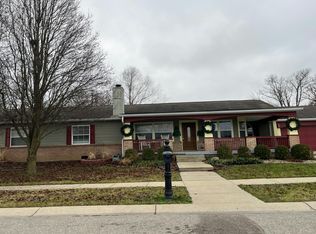
 - $255,0003 bd3 ba2k sqft952 Balto Dr, Shelbyville, IN 46176Active
 MLS ID #22113287, Derrin Phoenix, Carpenter, REALTORS®. MIBOR as distributed by MLS GRID
 - $--3 bd2 ba1.6k sqft2015 Red Oak Ct, Shelbyville, IN 46176AuctionServiceLink Auction
- $--4 bd2 ba1.7k sqft1329 S Harrison St, Shelbyville, IN 46176AuctionXome
- $250,0003 bd3 ba2.3k sqft1655 Carriage Cir, Shelbyville, IN 46176ActiveMLS ID #22115856, Jennifer Ruiz, J S Ruiz Realty, Inc.. MIBOR as distributed by MLS GRID
- from $244,9904 bd2 ba1.6k sqftSimplicity 1610 Plan, Twelve Oaks, Shelbyville, IN 46176New ConstructionTaylor Morrison
- $221,0003 bd3 ba1.7k sqft953 Balto Dr, Shelbyville, IN 46176ActiveMLS ID #22115332, Shelby Farrar, Opendoor Brokerage LLC. MIBOR as distributed by MLS GRID
- $215,0003 bd1 ba976 sqft1310 E 225 S, Shelbyville, IN 46176ActiveMLS ID #22117231, Tammy Druckemiller, RE/MAX Acclaimed Properties. MIBOR as distributed by MLS GRID
- $258,9003 bd2 ba1.2k sqft1317 Aster Dr, Shelbyville, IN 46176ActiveMIBOR as distributed by MLS GRID
- $265,5004 bd3 ba2.3k sqft917 Balto Dr, Shelbyville, IN 46176ActiveMLS ID #22096664, Michelle Collings, RE/MAX Realty Group. MIBOR as distributed by MLS GRID
- $219,9003 bd3 ba1.8k sqft1624 Wagner Dr, Shelbyville, IN 46176ActiveMLS ID #22106255, Rochelle Perkins, Garnet Group. MIBOR as distributed by MLS GRID
- $239,9003 bd2 ba1.6k sqft823 Center St, Shelbyville, IN 46176ActiveMLS ID #22116416, Connie Lindsay, Lindsay Real Estate. MIBOR as distributed by MLS GRID
- $229,9004 bd3 ba2k sqft916 Belvedere Dr, Shelbyville, IN 46176ActiveMLS ID #22107986, Barry Hines, Realty Wealth Advisors. MIBOR as distributed by MLS GRID
- $220,0003 bd1 ba1.2k sqft432 Lockerbie Rd, Shelbyville, IN 46176ActiveMLS ID #22112463, Zachary Purdy, Berkshire Hathaway HomeServices. MIBOR as distributed by MLS GRID
- $246,0003 bd2 ba1.3k sqft2209 S Miller Ave, Shelbyville, IN 46176ActiveMLS ID #22112532, Arla Frazier, Ever Real Estate, LLC. MIBOR as distributed by MLS GRID
- $284,9903 bd2 ba1.5k sqft2339 William Garrett Way, Shelbyville, IN 46176ActiveMLS ID #22115583, Brennon Caesar, Better Homes and Gardens Real Estate Gold Key. MIBOR as distributed by MLS GRID
- $249,9003 bd2 ba1.2k sqft1560 Aster Dr, Shelbyville, IN 46176ActiveMIBOR as distributed by MLS GRID
- $184,9003 bd1 ba1.3k sqft663 Van Ave, Shelbyville, IN 46176ActiveMLS ID #22118686, Justin Polston, Mackenzie Allen, Polston & Ass. MIBOR as distributed by MLS GRID
