Skip main navigation
Pending
  • $350,000

    630 Creston Point Cir, Indianapolis, IN 46239

    4beds
    2,806sqft
    : 
    Loading
    Get pre-qualified
    Residential, Single Family Residence
    Built in 1993
    0.95 Acres Lot
    $344,700 Zestimate®
    $125/sqft
    $44/mo HOA

    What's special

    Fresh paint throughoutNew windows and doors
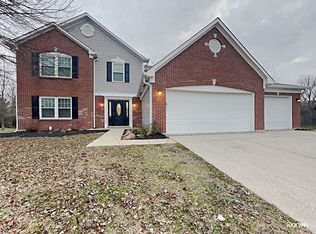
    Ready for a whimsical escape? Perched at 630 Creston Point Circle at the end of the cul-de-sac, this delightful single-family residence, originally constructed in 1993, offers a sprawling 2040 square feet of playful living space. With a whopping .65 acre lot on the pond to call your own, this property isn't just a home; it's a private escape waiting for your grand adventures! The owners have thoughtfully updated this one throughout with new LVP floors in many of the spaces and carpeted rooms in the bedrooms and lower level plus fresh paint throughout. They added new windows and doors plus all appliances are included and they were recently replaced as well! The lower level offers a built-in theatre space plus a separate office or workout area and a full bath in the lower level makes having overnight guests super easy with all of the extra finished space. Outside you'll find a sweet deck with pergola in the full fenced rear yard that sits on the pond for extra great views and privacy. Cozy up to the fireplace in the wintertime or utilize the front room for another great seating space or open flex area. This home offers move-in opportunity as the owners have taken good care of it and you only need to figure out where to put your furniture. Schedule your showing today!
    24 days
    |
    1,497
    |
    159
    |

    Likely to sell faster than

    Zillow last checked:

    Listing updated:

    Listed by:

    Tracy Vatnsdal 317-407-7000,

    F.C. Tucker Company

    Source: MIBOR as distributed by MLS GRID,MLS#: 22107277MLS Logo

      Facts & features

      Interior

      Bedrooms & bathrooms
      • Bedrooms: 4
      • Bathrooms: 4
      • Full bathrooms: 3
      • 1/2 bathrooms: 1
      • Main level bathrooms: 1
      Primary bedroom
      • Level: Upper
      • Area: 255 Square Feet
      • Dimensions: 17x15
      Bedroom 2
      • Level: Upper
      • Area: 108 Square Feet
      • Dimensions: 12x9
      Bedroom 3
      • Level: Upper
      • Area: 108 Square Feet
      • Dimensions: 12x09
      Bedroom 4
      • Level: Upper
      • Area: 90 Square Feet
      • Dimensions: 10x9
      Breakfast room
      • Level: Main
      • Area: 126 Square Feet
      • Dimensions: 14x09
      Family room
      • Level: Basement
      • Area: 336 Square Feet
      • Dimensions: 24x14
      Great room
      • Level: Main
      • Area: 221 Square Feet
      • Dimensions: 17x13
      Kitchen
      • Level: Main
      • Area: 130 Square Feet
      • Dimensions: 13x10
      Living room
      • Level: Main
      • Area: 195 Square Feet
      • Dimensions: 15x13
      Play room
      • Level: Basement
      • Area: 192 Square Feet
      • Dimensions: 16x12
      Heating
      • Forced Air, Natural Gas
      Cooling
      • Central Air
      Appliances
      • Included: Dishwasher, Dryer, Disposal, Gas Water Heater, Microwave, Electric Oven, Refrigerator, Washer
      Features
      • Entrance Foyer, Ceiling Fan(s), Eat-in Kitchen, Pantry, Walk-In Closet(s)
      • Basement: Finished
      • Number of fireplaces: 1
      • Fireplace features: Gas Log, Great Room
      Interior area
      • Total structure area: 2,806
      • Total interior livable area: 2,806 sqft
      • Finished area below ground: 766

      Property

      Parking
      • Total spaces: 2
      • Parking features: Attached
      • Attached garage spaces: 2
      Features
      • Levels: Two
      • Stories: 2
      • Patio & porch: Deck
      • Fencing: Fenced,Full
      • Has view: Yes
      • View description: Pond
      • Water view: Pond
      • Waterfront features: Pond, Water View
      Lot
      • Size: 0.95 Acres
      • Features: Cul-De-Sac, Trees-Small (Under 20 Ft)
      Details
      • Additional structures: Gazebo
      • Parcel number: 490909102054000700
      • Horse amenities: None

      Construction

      Type & style
      • Home type: SingleFamily
      • Architectural style: Traditional
      • Property subtype: Residential, Single Family Residence
      Materials
      • Brick, Wood Siding
      • Foundation: Concrete Perimeter
      Condition
      • New construction: No
      • Year built: 1993

      Utilities & green energy

      • Water: Public

      Community & HOA

      Community
      • Subdivision: Grassy Creek
      HOA
      • Has HOA: Yes
      • Amenities included: Insurance, Maintenance, Management
      • Services included: Association Home Owners, Insurance, Maintenance, Management
      • HOA fee: $264 semi-annually
      Location
      • Region: Indianapolis

      Financial & listing details

      • Price per square foot: $125/sqft
      • Tax assessed value: $354,300
      • Annual tax amount: $3,634
      • Date on market: 6/12/2026
      • Cumulative days on market: 23 days

        Estimated market value

        $344,700

        $327,000 - $362,000

        $2,521/mo

        Price history

        DateEventPrice
        7/6/2026Pending sale$350,000$125/sqft
        Source: MIBOR as distributed by MLS GRID #22107277 Report a problem
        6/12/2026Listed for sale$350,000+128.8%$125/sqft
        Source: MIBOR as distributed by MLS GRID #22107277 Report a problem
        10/9/2013Sold$153,000-1.3%$55/sqft
        Source: MIBOR as distributed by MLS GRID #21245530 Report a problem
        9/4/2013Pending sale$155,000$55/sqft
        Source: F.C. Tucker Company, Inc. #21245530 Report a problem
        7/20/2013Listed for sale$155,000-7.2%$55/sqft
        Source: F.C. Tucker Company, Inc. #21245530 Report a problem
        8/14/2006Sold$167,000$60/sqft
        Source: MIBOR as distributed by MLS GRID #2645712 Report a problem

        Public tax history

        YearProperty taxesTax assessment
        2025$3,634 +0.9%$354,300 +13.2%
        2024$3,602 +8.1%$313,100 +0.3%
        2023$3,331 +35%$312,200 +4%
        2022$2,468 +1.3%$300,100 +34.4%
        2021$2,436 +13.1%$223,300 +1.5%
        2020$2,154 -2.3%$220,100 +12.8%
        2019$2,204 -41.3%$195,200 -2.2%
        2018$3,752 +8.9%$199,600 +7.3%
        2017$3,445 +10.8%$186,000 +10.4%
        2016$3,108 +8.1%$168,500 +17.2%
        2014$2,876 +99.3%$143,800
        2013$1,443 $143,800 -0.1%
        2012$1,443 $144,000 +0.6%
        2011-- $143,100
        2010$1,434 +3.7%$143,100 -3.7%
        2009$1,383 $148,600 -6.4%
        2007-- $158,700
        2006-- $158,700 +1.8%
        2005-- $155,900
        2004-- $155,900
        2003-- $155,900 +51.9%
        2002-- $102,600 +200%
        2001-- $34,200
        2000-- $34,200

        Find assessor info on the county website

        Monthly payment

        Est. payment

        Payment breakdown

        Explore the cost of this home by adjusting the details. Changes won't be saved.
        All calculations are estimates and provided by Zillow, Inc. for informational purposes only. Actual amounts may vary.
        HOA fees may include property taxes on listings classified as Co-Ops. Contact the listing agent and/or owner for fee details.
        Mortgage interest rates are dependent on a number of factors, including credit score, down payment, and repayment length. Interest rate data provided by Zillow Group Marketplace, Inc. as of 1/1/1970 from various mortgage lenders with which we have lead or other similar arrangements; the Estimated Payment is an average of those rates.
        See how much you could borrow to make a competitive offer.

        Climate risks

        Neighborhood: Southeast Warren

        Getting around

        6 / 100
        Car-Dependent
        0 / 100
        No Nearby Transit
        35 / 100
        Somewhat Bikeable

        Nearby schools

        GreatSchools rating

        A local agent can set up tours, give advice and negotiate with sellers.

        Browse local experts

        Similar homes

        Skip to the end of the carouselSkip to the beginning of the carousel