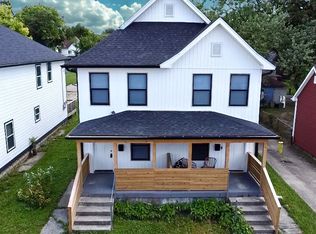
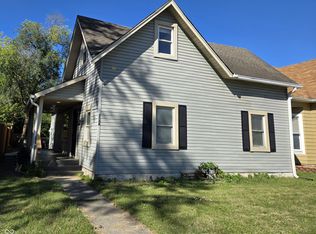
Step inside this spacious 5-bedroom, 4-full-bath home, built in 2019, and move-in ready! The main level features an open concept layout with a beautiful kitchen, stainless steel appliances, and a large center island perfect for gathering and entertaining. A main level bedroom and full bathroom offer flexibility for guests, a home office, or multigenerational living. Upstairs, you'll find four additional bedrooms and three full bathrooms, providing plenty of space and convenience. The basement offers a utility area and additional storage space. Conveniently located near downtown Indianapolis with easy access to major highways. This is one you have to see!
Active
Price cut: $50K (8/29)
$350,000
529 N Keystone Ave, Indianapolis, IN 46201
5beds
2,288sqft
Residential, Single Family Residence
Built in 2019
5,662 Square Feet Lot
$-- Zestimate®
$153/sqft
$-- HOA
What's special
Open concept layoutBeautiful kitchenStainless steel appliances
- 76 days
- 106
- 11
Zillow last checked:
Listing updated:
Listed by:
LaKisha Lately lakisha.lately@compass.com,
Compass Indiana, LLC
Source: MIBOR as distributed by MLS GRID,MLS#: 22116403
Facts & features
Interior
Bedrooms & bathrooms
- Bedrooms: 5
- Bathrooms: 4
- Full bathrooms: 4
- Main level bathrooms: 1
- Main level bedrooms: 1
Primary bedroom
- Level: Upper
- Area: 182 Square Feet
- Dimensions: 14x13
Bedroom 2
- Level: Upper
- Area: 117 Square Feet
- Dimensions: 9x13
Bedroom 3
- Level: Upper
- Area: 120 Square Feet
- Dimensions: 10x12
Bedroom 4
- Level: Upper
- Area: 144 Square Feet
- Dimensions: 12x12
Bedroom 5
- Level: Main
- Area: 143 Square Feet
- Dimensions: 13x11
Dining room
- Level: Main
- Area: 132 Square Feet
- Dimensions: 12x11
Kitchen
- Level: Main
- Area: 120 Square Feet
- Dimensions: 10x12
Living room
- Level: Main
- Area: 196 Square Feet
- Dimensions: 14x14
Heating
- Forced Air, Natural Gas
Cooling
- Central Air
Appliances
- Included: Dishwasher, Microwave
Features
- Kitchen Island, Walk-In Closet(s)
- Has basement: Yes
Interior area
- Total structure area: 2,288
- Total interior livable area: 2,288 sqft
- Finished area below ground: 83
Property
Features
- Levels: Two
- Stories: 2
- Patio & porch: Covered, Deck
Lot
- Size: 5,662 Square Feet
Details
- Parcel number: 491005189005000101
- Horse amenities: None
Construction
Type & style
- Home type: SingleFamily
- Architectural style: Colonial
- Property subtype: Residential, Single Family Residence
Materials
- Cement Siding
- Foundation: Block
Condition
- New Construction
- New construction: No
- Year built: 2019
Utilities & green energy
- Water: Public
Community & HOA
Community
- Subdivision: Mcginnis Sub Hanna Heirs Add
HOA
- Has HOA: No
Location
- Region: Indianapolis
Financial & listing details
- Price per square foot: $153/sqft
- Tax assessed value: $316,800
- Annual tax amount: $7,538
- Date on market: 7/25/2026
- Cumulative days on market: 59 days
Estimated market value
Not available
Estimated sales range
Not available
Not available
Price history
| Date | Event | Price |
|---|---|---|
| 8/29/2026 | Price change | $350,000-12.5%$153/sqft |
Source:  MIBOR as distributed by MLS GRID #22116403 Report a problem MIBOR as distributed by MLS GRID #22116403 Report a problem | ||
| 7/25/2026 | Listed for sale | $399,995+25%$175/sqft |
Source: MIBOR as distributed by MLS GRID #22116403 Report a problem | ||
| 8/1/2024 | Listing removed | -- |
Source: MIBOR as distributed by MLS GRID #21966464 Report a problem | ||
| 5/7/2024 | Price change | $320,000-13.5%$140/sqft |
Source: MIBOR as distributed by MLS GRID #21966464 Report a problem | ||
| 4/22/2024 | Price change | $370,000-5.1%$162/sqft |
Source: MIBOR as distributed by MLS GRID #21966464 Report a problem | ||
| 4/9/2024 | Price change | $390,000-4.4%$170/sqft |
Source: MIBOR as distributed by MLS GRID #21966464 Report a problem | ||
| 4/3/2024 | Price change | $408,000-4%$178/sqft |
Source: MIBOR as distributed by MLS GRID #21966464 Report a problem | ||
| 3/21/2024 | Price change | $425,000-2.3%$186/sqft |
Source: MIBOR as distributed by MLS GRID #21966464 Report a problem | ||
| 3/1/2024 | Listed for sale | $435,000-1.1%$190/sqft |
Source: MIBOR as distributed by MLS GRID #21966464 Report a problem | ||
| 12/31/2023 | Listing removed | -- |
Source: MIBOR as distributed by MLS GRID #21946350 Report a problem | ||
| 12/12/2023 | Price change | $440,000-2.2%$192/sqft |
Source: MIBOR as distributed by MLS GRID #21946350 Report a problem | ||
| 11/21/2023 | Price change | $450,000-2.2%$197/sqft |
Source: MIBOR as distributed by MLS GRID #21946350 Report a problem | ||
| 11/8/2023 | Listed for sale | $460,000+53.3%$201/sqft |
Source: MIBOR as distributed by MLS GRID #21946350 Report a problem | ||
| 8/17/2023 | Sold | $300,000$131/sqft |
Source: Public Record Report a problem | ||
Public tax history
| Year | Property taxes | Tax assessment |
|---|---|---|
| 2025 | $6,799 +47% | $316,800 +10.6% |
| 2024 | $4,625 +291.8% | $286,500 +46.9% |
| 2023 | $1,181 +26.4% | $195,000 +290% |
| 2022 | $934 -44.7% | $50,000 -61.3% |
| 2021 | $1,688 +78.8% | $129,300 +77.4% |
| 2020 | $944 -25.2% | $72,900 +7.8% |
| 2019 | $1,263 +14.6% | $67,600 +27.5% |
| 2018 | $1,102 +32.6% | $53,000 +2.1% |
| 2017 | $831 | $51,900 +29.8% |
| 2016 | -- | $40,000 +23.5% |
| 2014 | -- | $32,400 |
| 2013 | -- | $32,400 -9.2% |
| 2012 | -- | $35,700 +14.8% |
| 2011 | -- | $31,100 |
| 2010 | -- | $31,100 |
| 2009 | $667 | $31,100 +1.6% |
| 2007 | -- | $30,600 |
Find assessor info on the county website
Monthly payment
Est. payment
Payment breakdown
Explore the cost of this home by adjusting the details. Changes won't be saved.Climate risks
Neighborhood: Near Eastside
Similar homes
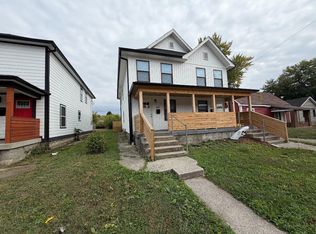
- $350,0003 bd2 ba1.2k sqft830 N Temple Ave, Indianapolis, IN 46201Active
 MLS ID #22129606, Eric Walton, eXp Realty LLC. MIBOR as distributed by MLS GRID
 - $270,0004 bd3 ba2.2k sqft225 N Gray St, Indianapolis, IN 46201Active
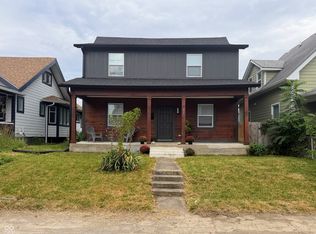 MLS ID #22124053, Laura King, F.C. Tucker Company. MIBOR as distributed by MLS GRID
 - $315,0004 bd2 ba3.2k sqft25 N Catherwood Ave, Indianapolis, IN 46219Active
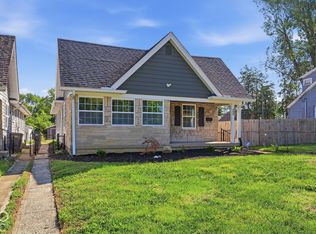 MLS ID #22129135, Corey Dawkins, Keller Williams Indy Metro NE. MIBOR as distributed by MLS GRID
 - $344,9004 bd3 ba3.2k sqft2134 Bellefontaine St, Indianapolis, IN 46202Active
 MLS ID #22067877, Pamela Journey, E & L Son Enterprise, LLC. MIBOR as distributed by MLS GRID
