Welcome home to this beautifully remodeled 4-bedroom, 2.5-bath home tucked away at the end of a cul-de-sac on a spacious .39-acre lot! Located in the MSD Washington Township school district, this home offers a wonderful combination of updated living spaces, privacy, and convenience, with Brebeuf and Park Tudor private schools nearby. Enjoy the added freedom of NO HOA! A welcoming covered front porch complete with a charming porch swing sets the tone. Inside, an inviting entry foyer features a convenient mud bench and opens to a formal living room highlighted by a large bow window that fills the space with natural light. The formal dining room provides the perfect setting for gatherings and special occasions. The remodeled kitchen is sure to impress, featuring quartz countertops, a classic white subway tile backsplash, a new farmhouse sink, new garbage disposal, new dishwasher, and new cooktop/oven. Abundant counter space offers room for meal preparation, casual dining, and entertaining, while a tucked-away pantry provides additional storage. A designated breakfast area seamlessly connects the kitchen to the family room, creating an inviting flow for everyday living. The family room is the heart of the home, featuring a vaulted ceiling and cozy fireplace. Fresh interior paint, updated light fixtures throughout, and brand-new luxury vinyl plank flooring across the entire main level create a fresh, modern feel. Upstairs, discover four bedrooms, including a spacious primary suite with a walk-in closet and private full bath featuring dual vanities and a walk-in shower. Three additional bedrooms and a full hall bath complete the upper level. Step outside to enjoy the private backyard, where a peaceful wooded view creates a relaxing backdrop. The partially fenced yard features an open deck perfect for outdoor dining, entertaining, or simply unwinding, along with a storage shed for added convenience. NEW: AC unit 2022, water heater 2021, furnace 2020, roof 2019.
Active
$349,900
1333 Walston Ct, Indianapolis, IN 46260
4beds
2,082sqft
Residential, Single Family Residence
Built in 1974
0.39 Acres Lot
$-- Zestimate®
$168/sqft
$-- HOA
What's special
Partially fenced yardCozy fireplaceFull hall bathPeaceful wooded viewQuartz countertopsBeautifully remodeledWelcoming covered front porch
- 6 days
- 489
- 100
Likely to sell faster than
Zillow last checked:
Listing updated:
Listed by:
Jennifer Goodspeed jennifer@onwardindiana.com,
Keller Williams Indy Metro Partners,
Jami Ross 404-376-0775,
Keller Williams Indy Metro Partners
Source: MIBOR as distributed by MLS GRID,MLS#: 22133360
Facts & features
Interior
Bedrooms & bathrooms
- Bedrooms: 4
- Bathrooms: 3
- Full bathrooms: 2
- 1/2 bathrooms: 1
- Main level bathrooms: 1
Primary bedroom
- Level: Upper
- Area: 204 Square Feet
- Dimensions: 12 x 17
Bedroom 2
- Level: Upper
- Area: 130 Square Feet
- Dimensions: 13 x 10
Bedroom 3
- Level: Upper
- Area: 110 Square Feet
- Dimensions: 11 x 10
Bedroom 4
- Level: Upper
- Area: 165 Square Feet
- Dimensions: 11 x 15
Breakfast room
- Level: Main
- Area: 156 Square Feet
- Dimensions: 12 x 13
Dining room
- Level: Main
- Area: 120 Square Feet
- Dimensions: 10 x 12
Family room
- Level: Main
- Area: 260 Square Feet
- Dimensions: 20 x 13
Foyer
- Level: Main
- Area: 70 Square Feet
- Dimensions: 14 x 5
Kitchen
- Level: Main
- Area: 132 Square Feet
- Dimensions: 11 x 12
Living room
- Level: Main
- Area: 208 Square Feet
- Dimensions: 16 x 13
Heating
- Electric
Cooling
- Central Air
Appliances
- Included: Dishwasher, Dryer, Disposal, MicroHood, Electric Oven, Refrigerator, Washer
- Laundry: Main Level
Features
- Attic Access, Vaulted Ceiling(s), Entrance Foyer, High Speed Internet, Eat-in Kitchen, Pantry, Smart Thermostat, Walk-In Closet(s)
- Windows: Wood Work Painted
- Has basement: No
- Attic: Access Only
- Number of fireplaces: 1
- Fireplace features: Family Room, Wood Burning
Interior area
- Total structure area: 2,082
- Total interior livable area: 2,082 sqft
Video & virtual tour
Property
Parking
- Total spaces: 2
- Parking features: Attached
- Attached garage spaces: 2
- Details: Garage Parking Other(Garage Door Opener)
Features
- Levels: Two
- Stories: 2
- Patio & porch: Covered, Deck
- Fencing: Fenced,Partial,Privacy
- Has view: Yes
- View description: Trees/Woods
Lot
- Size: 0.39 Acres
- Features: Cul-De-Sac, Suburb, Mature Trees, Wooded
Details
- Additional structures: Storage
- Parcel number: 490327123002000800
- Horse amenities: None
Construction
Type & style
- Home type: SingleFamily
- Architectural style: Traditional
- Property subtype: Residential, Single Family Residence
Materials
- Brick, Vinyl Siding
- Foundation: Slab
Condition
- Updated/Remodeled
- New construction: No
- Year built: 1974
Utilities & green energy
- Water: Public
Community & HOA
Community
- Security: Security System, Smoke Detector(s)
- Subdivision: Northbrook
HOA
- Has HOA: No
Location
- Region: Indianapolis
Financial & listing details
- Price per square foot: $168/sqft
- Tax assessed value: $268,900
- Annual tax amount: $3,152
- Date on market: 10/29/2026
- Cumulative days on market: 7 days
Estimated market value
Not available
Estimated sales range
Not available
Not available
Price history
| Date | Event | Price |
|---|---|---|
| 10/29/2026 | Listed for sale | $349,900+114.8%$168/sqft |
Source:  MIBOR as distributed by MLS GRID #22133360 Report a problem | ||
| 8/29/2016 | Listing removed | $162,900+1.2%$78/sqft |
Source: Properties Plus Realty #21376006 Report a problem | ||
| 7/27/2016 | Sold | $160,900+48%$77/sqft |
Source: MIBOR as distributed by MLS GRID #21376006 Report a problem | ||
| 7/24/2015 | Sold | $108,700-15.7%$52/sqft |
Source: Public Record Report a problem | ||
| 4/25/2015 | Price change | $129,000-4.4%$62/sqft |
Source: RE/MAX ABILITY PLUS #21344027 Report a problem | ||
| 4/2/2015 | Listed for sale | $135,000-15.1%$65/sqft |
Source: RE/MAX Ability Plus #21344027 Report a problem | ||
| 5/27/2014 | Listing removed | $159,000$76/sqft |
Source: RE/MAX Ability Plus #21276652 Report a problem | ||
| 2/28/2014 | Listed for sale | $159,000-3.6%$76/sqft |
Source: Hamilton Group, Inc #21276652 Report a problem | ||
| 4/13/2007 | Sold | $165,000+11.9%$79/sqft |
Source: MIBOR as distributed by MLS GRID #2715321 Report a problem | ||
| 5/5/2005 | Sold | $147,500$71/sqft |
Source: MIBOR as distributed by MLS GRID #2462829 Report a problem | ||
Public tax history
| Year | Property taxes | Tax assessment |
|---|---|---|
| 2025 | $3,265 +6.3% | $268,900 +4.7% |
| 2024 | $3,071 -9.8% | $256,800 +1.5% |
| 2023 | $3,404 +27.8% | $253,100 -1.4% |
| 2022 | $2,664 +21.1% | $256,700 +25.9% |
| 2021 | $2,200 +0.6% | $203,900 +11.6% |
| 2020 | $2,186 +13.2% | $182,700 -4.3% |
| 2019 | $1,931 +11.1% | $190,900 +7.8% |
| 2018 | $1,739 -0.8% | $177,100 +8.1% |
| 2017 | $1,753 -47.4% | $163,900 -2% |
| 2016 | $3,332 -0.6% | $167,300 +1% |
| 2014 | $3,353 +139.7% | $165,700 +7.6% |
| 2013 | $1,399 | $154,000 -4.2% |
| 2012 | $1,399 | $160,700 +6.3% |
| 2011 | -- | $151,200 -0.4% |
| 2010 | $1,209 +10.3% | $151,800 -2.7% |
| 2009 | $1,096 | $156,000 -3.3% |
| 2007 | -- | $161,400 -0.6% |
| 2006 | -- | $162,300 +30.7% |
| 2005 | -- | $124,200 |
| 2004 | -- | $124,200 +374.8% |
| 2001 | -- | $26,160 |
| 2000 | -- | $26,160 |
Find assessor info on the county website
Monthly payment
Est. payment
Payment breakdown
Explore the cost of this home by adjusting the details. Changes won't be saved.Climate risks
Neighborhood: Delaware Trail
Nearby schools
Schools provided by the listing agent
- Elementary: Spring Mill Elementary School
- Middle: Northview Middle School
- High: North Central High School
Source: MIBOR as distributed by MLS GRID. This data may not be complete. We recommend contacting the local school district to confirm school assignments for this home.


Similar homes
- $350,0004 bd2 ba1.9k sqft1113 Navajo Trail South Dr, Indianapolis, IN 46260Active
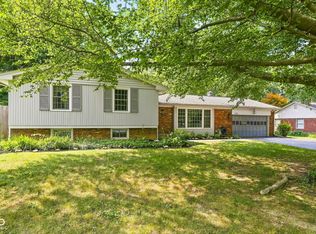 MLS ID #22117471, Kelly Lavengood, Good Living Indy, LLC. MIBOR as distributed by MLS GRID
- $370,0004 bd3 ba2k sqft1327 Walston Ct, Indianapolis, IN 46260Active
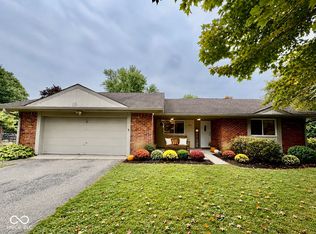 MLS ID #22085404, Mary Habiby-Lucchese, F.C. Tucker Company. MIBOR as distributed by MLS GRID
- $350,0004 bd2 ba2.1k sqft7990 Hoover Ct, Indianapolis, IN 46260Active
 MLS ID #22122777, Casley Ward Lewis, F.C. Tucker Company. MIBOR as distributed by MLS GRID
- $349,9003 bd3 ba1.8k sqft1629 W 74th Pl, Indianapolis, IN 46260Active
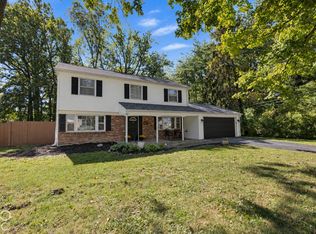 MLS ID #22130136, Christina Hodgeson, Trueblood Real Estate. MIBOR as distributed by MLS GRID
