Welcome home to this lovingly maintained and thoughtfully refreshed multi-level home in Washington Township. Offering almost 2400 square feet with 4 bedrooms, 2.5 baths, and an incredible detached two-story, 700-square-foot outbuilding that is fully insulated and equipped with electricity and air conditioning, this impressive space offers endless possibilities-ideal for a workshop, hobby space, home gym, art studio, car enthusiast, or exceptional additional storage. Inside, you'll find an inviting oversized living room filled with natural light, a formal dining room ideal for entertaining, and a well-appointed kitchen featuring abundant cabinet storage and newer stainless steel appliances. Fresh paint throughout and brand-new carpet in the bedrooms create a bright, clean, move-in-ready feel. Upstairs, the spacious primary suite offers a private en-suite bath, while two additional generously sized bedrooms and a full hall bath provide plenty of room for family and guests. The lower level features a warm and inviting family room centered around a classic brick fireplace, a fourth bedroom that's ideal for guests or a home office, a convenient half bath, and a dedicated laundry and utility room. Just off the back of the home, the expansive sunroom provides the perfect place to relax year-round while overlooking the beautifully landscaped backyard. Situated on a large lot with a partial fence, the outdoor space also includes an attached two-car garage, mature landscaping, and ample room for outdoor enjoyment. From the generous room sizes and abundant natural light to the meticulous upkeep and thoughtful updates throughout, this home reflects true pride of ownership. Combining timeless character, everyday functionality, and a detached outbuilding that is rarely found, this exceptional home offers a unique opportunity in one of Washington Township's most established neighborhoods.
Active
Price cut: $11K (8/27)
$399,000
1503 Sandi Dr, Indianapolis, IN 46260
4beds
3,244sqft
Residential, Single Family Residence
Built in 1976
0.32 Acres Lot
$-- Zestimate®
$123/sqft
$-- HOA
What's special
Generous room sizesFull hall bathConvenient half bathAttached two-car garageAbundant natural lightMature landscapingFresh paint throughout
- 51 days
- 1,085
- 83
Likely to sell faster than
Zillow last checked:
Listing updated:
Listed by:
Travis Barnes 317-550-7121,
F.C. Tucker Company,
Nancy Mutchmore,
F.C. Tucker Company
Source: MIBOR as distributed by MLS GRID,MLS#: 22112917
Facts & features
Interior
Bedrooms & bathrooms
- Bedrooms: 4
- Bathrooms: 3
- Full bathrooms: 2
- 1/2 bathrooms: 1
Bedroom 2
- Level: Upper
- Area: 160 Square Feet
- Dimensions: 10x16
Bedroom 3
- Level: Upper
- Area: 110 Square Feet
- Dimensions: 10x11
Bedroom 4
- Level: Basement
- Area: 140 Square Feet
- Dimensions: 10x14
Other
- Level: Upper
- Area: 208 Square Feet
- Dimensions: 13x16
Dining room
- Level: Main
- Area: 117 Square Feet
- Dimensions: 9x13
Family room
- Level: Basement
- Area: 285 Square Feet
- Dimensions: 15x19
Foyer
- Level: Main
- Area: 63 Square Feet
- Dimensions: 7x9
Kitchen
- Level: Main
- Area: 192 Square Feet
- Dimensions: 12x16
Laundry
- Features: Other
- Level: Basement
- Area: 99 Square Feet
- Dimensions: 9x11
Living room
- Level: Main
- Area: 204 Square Feet
- Dimensions: 12x17
Sun room
- Features: Other
- Level: Main
- Area: 240 Square Feet
- Dimensions: 12x20
Heating
- Heat Pump
Cooling
- Central Air
Appliances
- Included: Electric Cooktop, Dishwasher, Dryer, Electric Water Heater, Disposal, Microwave, Oven, Double Oven, Electric Oven, Refrigerator, Water Softener Owned
- Laundry: In Unit
Features
- Attic Access, Ceiling Fan(s)
- Windows: Wood Work Painted
- Basement: Daylight,Finished
- Attic: Access Only
- Number of fireplaces: 1
- Fireplace features: Family Room
Interior area
- Total structure area: 3,244
- Total interior livable area: 3,244 sqft
- Finished area below ground: 870
Video & virtual tour
Property
Parking
- Total spaces: 2
- Parking features: Attached, Asphalt
- Attached garage spaces: 2
Features
- Levels: Multi/Split
- Patio & porch: Glass Enclosed
- Fencing: Fenced,Partial
Lot
- Size: 0.32 Acres
- Features: Sidewalks, Street Lights, Mature Trees
Details
- Parcel number: 490321109049000800
- Horse amenities: None
Construction
Type & style
- Home type: SingleFamily
- Property subtype: Residential, Single Family Residence
Materials
- Aluminum Siding, Brick
- Foundation: Block, Brick/Mortar
Condition
- New construction: No
- Year built: 1976
Utilities & green energy
- Water: Public
Community & HOA
Community
- Subdivision: Greenbriar
HOA
- Has HOA: No
Location
- Region: Indianapolis
Financial & listing details
- Price per square foot: $123/sqft
- Tax assessed value: $430,200
- Annual tax amount: $5,610
- Date on market: 7/17/2026
- Cumulative days on market: 55 days
Estimated market value
Not available
Estimated sales range
Not available
Not available
Price history
| Date | Event | Price |
|---|---|---|
| 8/27/2026 | Price change | $399,000-2.7%$123/sqft |
Source:  MIBOR as distributed by MLS GRID #22112917 Report a problem MIBOR as distributed by MLS GRID #22112917 Report a problem | ||
| 8/12/2026 | Price change | $410,000-1.2%$126/sqft |
Source: MIBOR as distributed by MLS GRID #22112917 Report a problem | ||
| 7/17/2026 | Listed for sale | $415,000$128/sqft |
Source: MIBOR as distributed by MLS GRID #22112917 Report a problem | ||
Public tax history
| Year | Property taxes | Tax assessment |
|---|---|---|
| 2025 | $5,333 +7.4% | $430,200 +16.1% |
| 2024 | $4,965 -5.9% | $370,500 +7.5% |
| 2023 | $5,276 +17.1% | $344,600 +0.9% |
| 2022 | $4,506 +13.9% | $341,400 +15.7% |
| 2021 | $3,958 +11.5% | $295,100 +7.8% |
| 2020 | $3,549 +12.1% | $273,700 +4.7% |
| 2019 | $3,166 +1.9% | $261,500 +8.6% |
| 2018 | $3,108 +5.8% | $240,700 +2% |
| 2017 | $2,936 +23.6% | $235,900 +1.8% |
| 2016 | $2,375 -3% | $231,800 +4.8% |
| 2014 | $2,449 +0.1% | $221,100 +8.4% |
| 2013 | $2,447 | $203,900 -9.1% |
| 2012 | $2,447 | $224,400 +7.1% |
| 2011 | -- | $209,500 |
| 2010 | $2,063 +16.7% | $209,500 +2.1% |
| 2009 | $1,768 | $205,200 +8.1% |
| 2007 | -- | $189,800 -1.5% |
| 2006 | -- | $192,600 +34.5% |
| 2005 | -- | $143,200 |
| 2004 | -- | $143,200 |
| 2003 | -- | $143,200 +67.9% |
| 2002 | -- | $85,300 +199.9% |
| 2001 | -- | $28,440 |
| 2000 | -- | $28,440 |
Find assessor info on the county website
Monthly payment
Est. payment
Payment breakdown
Explore the cost of this home by adjusting the details. Changes won't be saved.Climate risks
Neighborhood: St Vincent-Greenbriar

Similar homes
- $399,0004 bd4 ba2.7k sqft7143 Mohawk Ln, Indianapolis, IN 46260Active
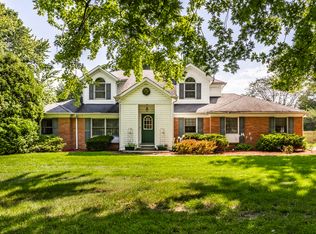 MLS ID #22123950, Stevee Clifton, Compass Indiana, LLC. MIBOR as distributed by MLS GRID
 - $369,9004 bd2 ba2.1k sqft7990 Hoover Ct, Indianapolis, IN 46260Active
 MLS ID #22122777, Casley Ward Lewis, F.C. Tucker Company. MIBOR as distributed by MLS GRID
 - $380,0004 bd3 ba2k sqft1327 Walston Ct, Indianapolis, IN 46260Active
 MLS ID #22085404, Mary Habiby-Lucchese, F.C. Tucker Company. MIBOR as distributed by MLS GRID
 - $340,0004 bd3 ba2.1k sqft8029 Vineyard Dr, Indianapolis, IN 46260Active
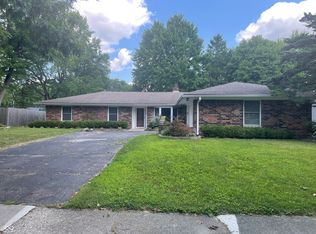 MLS ID #22121281, Jai Dale, Keller Williams Indy Metro NE. MIBOR as distributed by MLS GRID
