Like new, four bedroom home, all appliances included, fenced rear yard with gates, large deck (24 x 14) constructed with trex-like planks, covered front porch, 2.5 baths in Washington Township Schools! Terrific find and located on a quiet cul-de-sac which is conveniently close to everything for commute, education, shopping and entertainment!
Sold
$300,000
6533 Crandall Cir, Indianapolis, IN 46260
4beds
1,728sqft
Residential, Single Family Residence
Built in 2000
0.27 Acres Lot
$299,900 Zestimate®
$174/sqft
$2,259 Estimated rent
Home value
$299,900
$285,000 - $315,000
$2,259/mo
Zestimate® history
Owner options
List your home for rent
$2,259/mo
Rent Zestimate®
Find your next renter with Zillow Rental Manager. Plus, with online applications, you can quickly screen prospective tenants – for free.
$2,259/mo
Rent Zestimate®
Refinance and save
$1,886/mo
Est. payment
Refinancing to a lower rate could help reduce your monthly payments and save thousands over the life of the loan.
$1,886/mo
Est. payment
Explore your selling options
Work with a Zillow partner agent
Leverage their expertise and Zillow's premium Showcase listings to get your home seen by more buyers.
Get startedList with your own agent
Get your home in front of millions of buyers by listing it on Zillow.
Learn how to do itSell it yourself
Take full control of how buyers see your home on Zillow by listing For Sale by Owner (FSBO).
List your homeWhat's special
Zillow last checked:
Listing updated:
Listed by:
Alice Steppe 317-828-4020,
Real Broker, LLC
Bought with:
Chukwudi Ikechukwu
Highgarden Real Estate
Source: MIBOR as distributed by MLS GRID,MLS#: 21982594
Facts & features
Interior
Bedrooms & bathrooms
- Bedrooms: 4
- Bathrooms: 3
- Full bathrooms: 2
- 1/2 bathrooms: 1
- Main level bathrooms: 1
Primary bedroom
- Features: Carpet
- Level: Upper
- Area: 169 Square Feet
- Dimensions: 13X13
Bedroom 2
- Features: Carpet
- Level: Upper
- Area: 154 Square Feet
- Dimensions: 14X11
Bedroom 3
- Features: Carpet
- Level: Upper
- Area: 108 Square Feet
- Dimensions: 12X09
Bedroom 4
- Features: Carpet
- Level: Upper
- Area: 156 Square Feet
- Dimensions: 13X12
Dining room
- Features: Tile-Ceramic
- Level: Main
- Area: 96 Square Feet
- Dimensions: 12X08
Dining room
- Features: Tile-Ceramic
- Level: Main
- Area: 100 Square Feet
- Dimensions: 10 x 10
Family room
- Features: Vinyl Plank
- Level: Main
- Area: 182 Square Feet
- Dimensions: 14X13
Kitchen
- Features: Tile-Ceramic
- Level: Main
- Area: 144 Square Feet
- Dimensions: 12X12
Laundry
- Features: Tile-Ceramic
- Level: Main
- Area: 54 Square Feet
- Dimensions: 09X06
Living room
- Features: Vinyl Plank
- Level: Main
- Area: 195 Square Feet
- Dimensions: 15X13
Heating
- Forced Air, Heat Pump
Cooling
- Has cooling: Yes
Appliances
- Included: Electric Cooktop, Dishwasher, Dryer, Disposal, Gas Water Heater, Microwave, Electric Oven, Refrigerator, Washer
- Laundry: Laundry Room, Main Level
Features
- Ceiling Fan(s), Pantry, Walk-In Closet(s)
- Windows: Screens Some, Windows Vinyl, Wood Work Painted
- Has basement: No
Interior area
- Total structure area: 1,728
- Total interior livable area: 1,728 sqft
Property
Parking
- Total spaces: 2
- Parking features: Attached
- Attached garage spaces: 2
- Details: Garage Parking Other(Finished Garage, Garage Door Opener, Integral Garage)
Features
- Levels: Two
- Stories: 2
- Patio & porch: Covered, Deck
- Fencing: Fenced,Fence Complete,Fence Full Rear,Gate
Lot
- Size: 0.27 Acres
- Features: Cul-De-Sac, See Remarks, Mature Trees
Details
- Additional structures: Barn Mini
- Parcel number: 490333101004000800
- Horse amenities: None
Construction
Type & style
- Home type: SingleFamily
- Architectural style: Traditional
- Property subtype: Residential, Single Family Residence
Materials
- Brick, Vinyl Siding
- Foundation: Slab
Condition
- Updated/Remodeled
- New construction: No
- Year built: 2000
Utilities & green energy
- Electric: 200+ Amp Service
- Water: Municipal/City
- Utilities for property: Electricity Connected, Sewer Connected, Water Connected
Community & HOA
Community
- Security: Security Alarm Paid
- Subdivision: Briargate
HOA
- Has HOA: No
Location
- Region: Indianapolis
Financial & listing details
- Price per square foot: $174/sqft
- Tax assessed value: $252,000
- Annual tax amount: $2,308
- Date on market: 6/7/2024
- Cumulative days on market: 16 days
- Electric utility on property: Yes
Price history
| Date | Event | Price |
|---|---|---|
| 7/16/2024 | Sold | $300,000-1.6%$174/sqft |
Source:  MIBOR as distributed by MLS GRID #21982594 Report a problem MIBOR as distributed by MLS GRID #21982594 Report a problem | ||
| 6/24/2024 | Pending sale | $304,900$176/sqft |
Source: MIBOR as distributed by MLS GRID #21982594 Report a problem | ||
| 6/7/2024 | Listed for sale | $304,900+112.9%$176/sqft |
Source: MIBOR as distributed by MLS GRID #21982594 Report a problem | ||
| 6/10/2014 | Sold | $143,188-1.2%$83/sqft |
Source: Public Record Report a problem | ||
| 2/11/2011 | Listing removed | $145,000$84/sqft |
Source: Reachoo LLC Report a problem | ||
| 1/8/2011 | Listed for sale | $145,000$84/sqft |
Source: Reachoo LLC Report a problem | ||
Public tax history
| Year | Property taxes | Tax assessment |
|---|---|---|
| 2025 | $1,726 +14.2% | $252,000 +59.1% |
| 2024 | $1,511 -34.5% | $158,400 +6.4% |
| 2023 | $2,308 +25.9% | $148,900 -21.6% |
| 2022 | $1,833 +23.3% | $190,000 +22% |
| 2021 | $1,486 +2.4% | $155,800 +11.7% |
| 2020 | $1,452 +12.6% | $139,500 -2.7% |
| 2019 | $1,290 +9.5% | $143,400 +6.5% |
| 2018 | $1,178 +1.4% | $134,600 +6.7% |
| 2017 | $1,162 +17.6% | $126,200 -0.2% |
| 2016 | $988 -10.5% | $126,400 -6.4% |
| 2014 | $1,104 +17.3% | $135,100 +12.4% |
| 2013 | $941 | $120,200 -3.2% |
| 2012 | $941 | $124,200 -3.8% |
| 2011 | -- | $129,100 |
| 2010 | $939 +10.7% | $129,100 -2.3% |
| 2009 | $848 | $132,100 -6.3% |
| 2007 | -- | $141,000 +12.3% |
| 2006 | -- | $125,600 +21.1% |
| 2005 | -- | $103,700 |
| 2004 | -- | $103,700 |
| 2003 | -- | $103,700 +60.5% |
| 2002 | -- | $64,600 |
Find assessor info on the county website
Neighborhood: Crooked Creek
Nearby homes
- $237,600-- bd1 ba1.3k sqft6541 Crandall Cir, Indianapolis, IN 46260Off Market
- $290,0003 bd2 ba2.5k sqft6523 Crandall Cir, Indianapolis, IN 46260Off Market
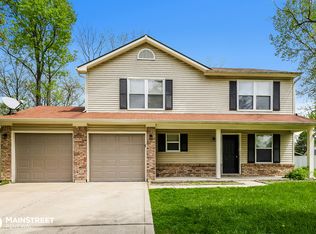
- $267,0004 bd-- ba1.8k sqft6532 Bettcher Ave, Indianapolis, IN 46260Off Market
- $286,5003 bd2 ba1.8k sqft6526 Bettcher Ave, Indianapolis, IN 46260Off Market
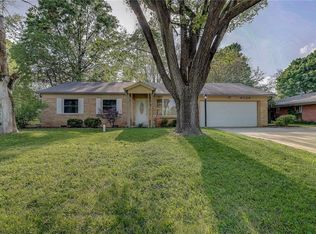
- $304,1004 bd3 ba1.8k sqft6542 Bettcher Ave, Indianapolis, IN 46260Off Market
- $354,2003 bd1 ba3.1k sqft6540 Crandall Cir, Indianapolis, IN 46260Off Market
- $335,0004 bd4 ba3k sqft2021 W 66th St, Indianapolis, IN 46260Sold
- $318,0004 bd3 ba2.4k sqft2031 W 66th St, Indianapolis, IN 46260Sold
Nearby schools
GreatSchools rating
- 3/10Fox Hill Elementary SchoolGrades: K-5Distance: 1.5 mi
- 3/10Westlane Middle SchoolGrades: 6-8Distance: 1 mi
- 7/10North Central High SchoolGrades: 9-12Distance: 4.3 mi
Schools provided by the listing agent
- Elementary: Greenbriar Elementary School
- Middle: Westlane Middle School
- High: North Central High School
Source: MIBOR as distributed by MLS GRID. This data may not be complete. We recommend contacting the local school district to confirm school assignments for this home.
Get a cash offer in 3 minutes
Find out how much your home could sell for in as little as 3 minutes with a no-obligation cash offer.
Estimated market value
$299,900
Get a cash offer in 3 minutes
Find out how much your home could sell for in as little as 3 minutes with a no-obligation cash offer.
Estimated market value
$299,900
- Indiana
- Marion County
- Indianapolis
- 46260
- Crooked Creek
- 6533 Crandall Cir
Nearby cities
Nearby neighborhoods
Nearby zip codes
Other Indianapolis Topics
