Skip main navigation
Sold
  • $335,000

    2021 W 66th St, Indianapolis, IN 46260

    4beds
    3,024sqft
    Residential, Single Family Residence
    Built in 2000
    0.35 Acres Lot
    $359,700 Zestimate®
    $111/sqft
    $3,314 Estimated rent

    Home value

    $359,700

    $338,000 - $385,000

    $3,314/mo

    Zestimate® history
    Loading
    Loading...

    Owner options

    List your home for rent

    $3,314/mo

    Rent Zestimate®

    Find your next renter with Zillow Rental Manager. Plus, with online applications, you can quickly screen prospective tenants – for free.

    Learn more

    $3,314/mo

    Rent Zestimate®

    Refinance and save

    $2,089/mo

    Est. payment

    Refinancing to a lower rate could help reduce your monthly payments and save thousands over the life of the loan.

    See today's rates

    $2,089/mo

    Est. payment

    Explore your selling options

    Work with a Zillow partner agent

    Leverage their expertise and Zillow's premium Showcase listings to get your home seen by more buyers.

    Get started

    List with your own agent

    Get your home in front of millions of buyers by listing it on Zillow.

    Learn how to do it

    Sell it yourself

    Take full control of how buyers see your home on Zillow by listing For Sale by Owner (FSBO).

    List your home

    What's special

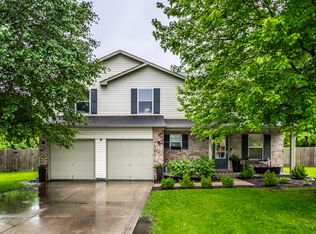
    Step into this expansive 4 bedroom, 3.5 bathroom home, ideally situated on a generous 0.35 acre lot in the vibrant northern downtown Indianapolis with NO HOA! Minutes from Meridian Hills, Broad Ripple, Newfields, and the Children's Museum, this location offers a perfect blend of suburban tranquility and urban convenience. As you enter, a welcoming covered front porch leads you into a spacious living room that could alternatively be utilized as a dining area and seamlessly transitions into the kitchen, perfect for hosting. The heart of the home, the kitchen, is equipped with a center island breakfast bar, a pantry, and stainless steel appliances, opening to a cozy breakfast room with direct access to the backyard deck-ideal for indoor-outdoor living. Continuing the open layout, the great room bathes in southern exposure natural light, complemented by a warm gas fireplace, creating an inviting atmosphere for relaxation or entertainment. Upstairs, four bedrooms await including a bedroom with an attached, private bonus room perfect for an additional bedroom, play room, wardrobe space, an office or homework retreat, the possibilities are truly endless, and a luxurious primary suite with a walk-in closet and an en-suite bathroom, ensuring a peaceful retreat. The finished basement adds substantial living space with a third living area, full bathroom, and two bonus rooms, each featuring their own closet and daylight windows, offering flexibility for additional bedrooms, a home office, or recreational areas. New microwave, AC unit and water heater in 2020, furnace in 2022, kitchen fridge in 2024. Don't miss out on the chance to make this spacious home yours. Schedule an in-person showing today to experience the unique charm and spacious comfort this Indianapolis gem has to offer. Some photos have been virtually staged. Chase homebuyer grant available for qualifying buyers.

    Zillow last checked:

    Listing updated:

    Listing Provided by:

    Eric Forney 317-271-5959,

    Keller Williams Indy Metro S,

    Larisa Marcone,

    Keller Williams Indy Metro S

    Bought with:

    Kristal Munoz

    RE/MAX At The Crossing

    Source: MIBOR as distributed by MLS GRID,MLS#: 21989973MLS Logo

    Facts & features

    Interior

    Bedrooms & bathrooms
    • Bedrooms: 4
    • Bathrooms: 4
    • Full bathrooms: 3
    • 1/2 bathrooms: 1
    • Main level bathrooms: 1
    Primary bedroom
    • Features: Carpet
    • Level: Upper
    • Area: 234 Square Feet
    • Dimensions: 13x18
    Bedroom 2
    • Features: Carpet
    • Level: Upper
    • Area: 180 Square Feet
    • Dimensions: 15x12
    Bedroom 3
    • Features: Carpet
    • Level: Upper
    • Area: 154 Square Feet
    • Dimensions: 14x11
    Bedroom 4
    • Features: Carpet
    • Level: Upper
    • Area: 150 Square Feet
    • Dimensions: 10x15
    Bonus room
    • Features: Tile-Ceramic
    • Level: Basement
    • Area: 126 Square Feet
    • Dimensions: 14x9
    Bonus room
    • Features: Tile-Ceramic
    • Level: Basement
    • Area: 120 Square Feet
    • Dimensions: 10x12
    Bonus room
    • Features: Carpet
    • Level: Upper
    • Area: 99 Square Feet
    • Dimensions: 9x11
    Breakfast room
    • Features: Vinyl Plank
    • Level: Main
    • Area: 156 Square Feet
    • Dimensions: 13x12
    Family room
    • Features: Vinyl Plank
    • Level: Main
    • Area: 204 Square Feet
    • Dimensions: 17x12
    Kitchen
    • Features: Vinyl Plank
    • Level: Main
    • Area: 144 Square Feet
    • Dimensions: 12x12
    Living room
    • Features: Vinyl Plank
    • Level: Main
    • Area: 240 Square Feet
    • Dimensions: 16x15
    Play room
    • Features: Tile-Ceramic
    • Level: Basement
    • Area: 270 Square Feet
    • Dimensions: 15x18
    Heating
    • Heat Pump
    Cooling
    • Has cooling: Yes
    Appliances
    • Included: Dishwasher, Dryer, Disposal, Microwave, Gas Oven, Range Hood, Refrigerator, Washer, Water Heater
    Features
    • Breakfast Bar, Kitchen Island, Ceiling Fan(s), Pantry, Walk-In Closet(s)
    • Windows: Wood Work Painted
    • Basement: Daylight,Finished
    • Number of fireplaces: 1
    • Fireplace features: Family Room, Gas Log, Gas Starter
    Interior area
    • Total structure area: 3,024
    • Total interior livable area: 3,024 sqft
    • Finished area below ground: 896

    Property

    Parking
    • Total spaces: 2
    • Parking features: Attached, Concrete, Garage Door Opener
    • Attached garage spaces: 2
    • Details: Garage Parking Other(Garage Door Opener)
    Features
    • Levels: Two
    • Stories: 2
    • Patio & porch: Covered, Deck
    • Fencing: Fenced,Fence Full Rear,Privacy
    Lot
    • Size: 0.35 Acres
    • Features: Street Lights, Mature Trees
    Details
    • Parcel number: 490333101006000800
    • Other equipment: Satellite Dish Paid
    • Horse amenities: None

    Construction

    Type & style
    • Home type: SingleFamily
    • Architectural style: Traditional
    • Property subtype: Residential, Single Family Residence
    Materials
    • Brick, Vinyl Siding
    • Foundation: Concrete Perimeter
    Condition
    • New construction: No
    • Year built: 2000

    Utilities & green energy

    • Water: Municipal/City

    Community & neighborhood

    Location
    • Region: Indianapolis
    • Subdivision: Briargate

    Price history

    DateEventPrice
    10/30/2024Sold$335,000-4.3%$111/sqft
    Source: MIBOR as distributed by MLS GRID #21989973 Report a problem
    9/30/2024Pending sale$350,000$116/sqft
    Source: MIBOR as distributed by MLS GRID #21989973 Report a problem
    9/12/2024Price change$350,000-2.8%$116/sqft
    Source: MIBOR as distributed by MLS GRID #21989973 Report a problem
    9/7/2024Price change$360,000-2.7%$119/sqft
    Source: MIBOR as distributed by MLS GRID #21989973 Report a problem
    8/19/2024Price change$370,000-1.3%$122/sqft
    Source: MIBOR as distributed by MLS GRID #21989973 Report a problem
    8/7/2024Price change$375,000-2.6%$124/sqft
    Source: MIBOR as distributed by MLS GRID #21989973 Report a problem
    7/26/2024Price change$384,900-2.6%$127/sqft
    Source: MIBOR as distributed by MLS GRID #21989973 Report a problem
    7/18/2024Listed for sale$395,000$131/sqft
    Source: MIBOR as distributed by MLS GRID #21989973 Report a problem

    Public tax history

    YearProperty taxesTax assessment
    2025$2,369 +13.8%$318,700 +59.7%
    2024$2,082 -36.1%$199,500 +6.6%
    2023$3,261 +25.1%$187,100 -23.1%
    2022$2,605 +19.3%$243,400 +22.7%
    2021$2,183 +2.9%$198,400 +12%
    2020$2,122 +11.9%$177,100 -2.8%
    2019$1,896 +10.1%$182,200 +7.1%
    2018$1,722 +2.6%$170,200 +7.6%
    2017$1,678 +15.2%$158,200 -0.2%
    2016$1,457 -6.2%$158,500 -6.9%
    2014$1,554 +15.6%$170,200 +12.7%
    2013$1,344 $151,000 -3.5%
    2012$1,344 $156,400 -4%
    2011-- $162,900
    2010$1,334 +11.1%$162,900 -2.3%
    2009$1,202 $166,800 -6.6%
    2007-- $178,600 +9%
    2006-- $163,900 +21.3%
    2005-- $135,100
    2004-- $135,100
    2003-- $135,100 +64.8%
    2002-- $82,000

    Find assessor info on the county website

    Neighborhood: Crooked Creek

    Nearby schools

    GreatSchools rating
    Schools provided by the listing agent
    • Elementary: Spring Mill Elementary School
    • Middle: Northview Middle School
    • High: North Central High School

    Source: MIBOR as distributed by MLS GRID. This data may not be complete. We recommend contacting the local school district to confirm school assignments for this home.

    Get a cash offer in 3 minutes
    Find out how much your home could sell for in as little as 3 minutes with a no-obligation cash offer.
    Estimated market value
    $359,700
    Get a cash offer in 3 minutes
    Find out how much your home could sell for in as little as 3 minutes with a no-obligation cash offer.
    Estimated market value
    $359,700