Skip main navigation
Sold
  • $318,000

    2031 W 66th St, Indianapolis, IN 46260

    4beds
    2,438sqft
    Residential, Single Family Residence
    Built in 1998
    0.35 Acres Lot
    $351,500 Zestimate®
    $130/sqft
    $2,658 Estimated rent

    Home value

    $351,500

    $334,000 - $369,000

    $2,658/mo

    Zestimate® history
    Loading
    Loading...

    Owner options

    List your home for rent

    $2,658/mo

    Rent Zestimate®

    Find your next renter with Zillow Rental Manager. Plus, with online applications, you can quickly screen prospective tenants – for free.

    Learn more

    $2,658/mo

    Rent Zestimate®

    Refinance and save

    $1,983/mo

    Est. payment

    Refinancing to a lower rate could help reduce your monthly payments and save thousands over the life of the loan.

    See today's rates

    $1,983/mo

    Est. payment

    Explore your selling options

    Work with a Zillow partner agent

    Leverage their expertise and Zillow's premium Showcase listings to get your home seen by more buyers.

    Get started

    List with your own agent

    Get your home in front of millions of buyers by listing it on Zillow.

    Learn how to do it

    Sell it yourself

    Take full control of how buyers see your home on Zillow by listing For Sale by Owner (FSBO).

    List your home

    What's special

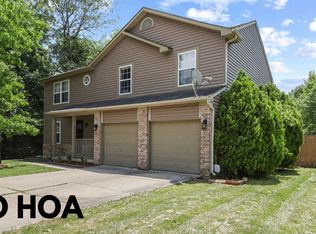
    Welcome to this beautifully updated 4-bedroom, 2.5 bathroom home nestled in a tranquil neighborhood. As you step inside you're greeted by hardwood flooring throughout the main level adding warmth and character. The kitchen offers an inviting open concept layout featuring a center island, perfect for culinary adventures and entertaining guests. Upstairs, you'll find four generously sized bedrooms, each offering comfort and privacy. The primary bedroom features a vaulted ceiling, a large walk-in closet, and an additional small closet, providing storage space and a private retreat to unwind. With two bathrooms conveniently located upstairs and an additional bathroom downstairs, this home effortlessly caters to the needs of family and guests alike. The screened-in porch offers a tranquil retreat, allowing you to enjoy the lush beauty of the yard. Step outside to discover your own private oasis a full privacy fenced yard complete with a deck offering the perfect setting for outdoor enjoyment and relaxation. Immerse yourself in the serenity of the landscaped garden area, complete with a pool and hot tub, creating a resort-like experience in the comfort of your own home. Conveniently, this property also features an attached 2-car garage, providing additional storage space. Don't miss the opportunity to make this stunning property your new home, where modern updates and luxurious amenities harmonize to create a haven for comfortable living and entertaining.

    Zillow last checked:

    Listing updated:

    Listing Provided by:

    Maxie Smith 317-750-4433,

    Encore Sotheby's International

    Bought with:

    Mamadou Gueye

    Trueblood Real Estate

    Source: MIBOR as distributed by MLS GRID,MLS#: 21978495MLS Logo

    Facts & features

    Interior

    Bedrooms & bathrooms
    • Bedrooms: 4
    • Bathrooms: 3
    • Full bathrooms: 2
    • 1/2 bathrooms: 1
    • Main level bathrooms: 1
    Primary bedroom
    • Features: Carpet
    • Level: Upper
    • Area: 234 Square Feet
    • Dimensions: 18x13
    Bedroom 2
    • Features: Vinyl Plank
    • Level: Upper
    • Area: 165 Square Feet
    • Dimensions: 15x11
    Bedroom 3
    • Features: Vinyl Plank
    • Level: Upper
    • Area: 168 Square Feet
    • Dimensions: 14x12
    Bedroom 4
    • Features: Carpet
    • Level: Upper
    • Area: 182 Square Feet
    • Dimensions: 13x14
    Dining room
    • Features: Vinyl Plank
    • Level: Main
    • Area: 156 Square Feet
    • Dimensions: 13x12
    Family room
    • Features: Vinyl Plank
    • Level: Main
    • Area: 195 Square Feet
    • Dimensions: 15x13
    Kitchen
    • Features: Vinyl Plank
    • Level: Main
    • Area: 165 Square Feet
    • Dimensions: 15x11
    Laundry
    • Features: Vinyl Plank
    • Level: Main
    • Area: 30 Square Feet
    • Dimensions: 6x5
    Living room
    • Features: Vinyl Plank
    • Level: Main
    • Area: 156 Square Feet
    • Dimensions: 13x12
    Heating
    • Forced Air
    Cooling
    • Has cooling: Yes
    Appliances
    • Included: Dishwasher, Dryer, Electric Water Heater, MicroHood, Gas Oven, Refrigerator, Washer
    • Laundry: Main Level
    Features
    • Kitchen Island, Eat-in Kitchen, Smart Thermostat, Walk-In Closet(s)
    • Windows: Screens Some, Windows Vinyl
    • Has basement: No
    • Number of fireplaces: 1
    • Fireplace features: Family Room, Gas Log
    Interior area
    • Total structure area: 2,438
    • Total interior livable area: 2,438 sqft

    Property

    Parking
    • Total spaces: 2
    • Parking features: Attached
    • Attached garage spaces: 2
    Features
    • Levels: Two
    • Stories: 2
    • Patio & porch: Deck, Screened
    • Pool features: Above Ground
    • Has spa: Yes
    • Spa features: Above Ground
    • Fencing: Fenced,Fence Full Rear,Privacy
    Lot
    • Size: 0.35 Acres
    • Features: Mature Trees
    Details
    • Additional structures: Storage
    • Parcel number: 490333101007000800
    • Horse amenities: None

    Construction

    Type & style
    • Home type: SingleFamily
    • Architectural style: Traditional
    • Property subtype: Residential, Single Family Residence
    Materials
    • Brick, Vinyl Siding
    • Foundation: Crawl Space
    Condition
    • New construction: No
    • Year built: 1998

    Utilities & green energy

    • Water: Municipal/City

    Community & neighborhood

    Location
    • Region: Indianapolis
    • Subdivision: Briargate

    Price history

    DateEventPrice
    7/3/2024Sold$318,000-2.2%$130/sqft
    Source: MIBOR as distributed by MLS GRID #21978495 Report a problem
    5/20/2024Pending sale$325,000$133/sqft
    Source: MIBOR as distributed by MLS GRID #21978495 Report a problem
    5/16/2024Listed for sale$325,000+23.1%$133/sqft
    Source: MIBOR as distributed by MLS GRID #21978495 Report a problem
    7/10/2020Sold$264,000$108/sqft
    Source: Public Record Report a problem
    4/30/2020Sold$264,000-4%$108/sqft
    Source: MIBOR as distributed by MLS GRID #21702167 Report a problem
    4/4/2020Pending sale$275,000$113/sqft
    Source: My Agent #21702167 Report a problem
    3/31/2020Price change$275,000-1.8%$113/sqft
    Source: My Agent #21702167 Report a problem
    3/27/2020Listed for sale$280,000+84.2%$115/sqft
    Source: My Agent #21702167 Report a problem
    1/21/2020Sold$152,000+9.2%$62/sqft
    Source: Public Record Report a problem
    5/5/2010Sold$139,250-6.5%$57/sqft
    Source: Public Record Report a problem
    7/11/2009Listed for sale$148,917$61/sqft
    Source: CENTURY 21 Rasmussen Co., Inc. #2933980 Report a problem

    Public tax history

    YearProperty taxesTax assessment
    2025$3,518 +11.9%$311,400 +14.1%
    2024$3,144 -33.9%$273,000 +5.9%
    2023$4,758 +26.7%$257,700 -25.8%
    2022$3,754 +54.9%$347,400 +23.4%
    2021$2,424 +5.8%$281,500 +43.4%
    2020$2,292 +17.3%$196,300 -0.8%
    2019$1,955 +9%$197,800 +10.7%
    2018$1,794 +2.7%$178,700 +6.6%
    2017$1,746 +14.8%$167,600 -0.2%
    2016$1,521 -9.8%$167,900 -7%
    2014$1,687 +16.3%$180,500 +12.9%
    2013$1,450 $159,900 -3%
    2012$1,450 $164,800 -6.4%
    2011-- $176,100 +5.2%
    2010$1,387 +11%$167,400 -2.4%
    2009$1,250 $171,500 -6.6%
    2007-- $183,700 +8.3%
    2006-- $169,600 +21.4%
    2005-- $139,700
    2004-- $139,700
    2003-- $139,700 +64.9%
    2002-- $84,700

    Find assessor info on the county website

    Neighborhood: Crooked Creek

    Nearby schools

    GreatSchools rating
    Schools provided by the listing agent
    • Elementary: Spring Mill Elementary School
    • Middle: Northview Middle School
    • High: North Central High School

    Source: MIBOR as distributed by MLS GRID. This data may not be complete. We recommend contacting the local school district to confirm school assignments for this home.

    Get a cash offer in 3 minutes
    Find out how much your home could sell for in as little as 3 minutes with a no-obligation cash offer.
    Estimated market value
    $351,500
    Get a cash offer in 3 minutes
    Find out how much your home could sell for in as little as 3 minutes with a no-obligation cash offer.
    Estimated market value
    $351,500