Welcome to this spacious home featuring 4 bedrooms, plus 2 additional smaller rooms in the basement that offer extra space and flexibility. The main living areas are ready for you to make them your own. With some repairs and personal touches, this property has the potential to become a comfortable home tailored to your style and needs. The basement provides additional space and possibilities, but some repairs will be needed to make it fully habitable and functional. Don't miss the opportunity to make this property your own and add your personal touch. Schedule a showing today and see the potential this home has to offer.
Active
$384,900
6548 Long Run Dr, Indianapolis, IN 46268
6beds
2,998sqft
Residential, Single Family Residence
Built in 1998
9,583 Square Feet Lot
$-- Zestimate®
$128/sqft
$-- HOA
What's special
- 25 days
- 511
- 52
Zillow last checked:
Listing updated:
Listed by:
Sandra Moreno Corona sandra.moreno@amr.group,
AMR Real Estate LLC
Source: MIBOR as distributed by MLS GRID,MLS#: 22128501
Facts & features
Interior
Bedrooms & bathrooms
- Bedrooms: 6
- Bathrooms: 3
- Full bathrooms: 2
- 1/2 bathrooms: 1
- Main level bathrooms: 1
Primary bedroom
- Level: Upper
- Area: 144 Square Feet
- Dimensions: 12x12
Bedroom 2
- Level: Upper
- Area: 120 Square Feet
- Dimensions: 12x10
Bedroom 3
- Level: Upper
- Area: 110 Square Feet
- Dimensions: 11x10
Bedroom 4
- Level: Upper
- Area: 132 Square Feet
- Dimensions: 11x12
Bedroom 5
- Features: Other
- Level: Basement
- Area: 80 Square Feet
- Dimensions: 10x8
Bedroom 6
- Features: Other
- Level: Basement
- Area: 80 Square Feet
- Dimensions: 10x8
Dining room
- Level: Main
- Area: 120 Square Feet
- Dimensions: 10x12
Kitchen
- Level: Main
- Area: 144 Square Feet
- Dimensions: 12x12
Laundry
- Level: Main
- Area: 80 Square Feet
- Dimensions: 8x10
Living room
- Level: Main
- Area: 120 Square Feet
- Dimensions: 12x10
Heating
- Forced Air
Cooling
- Central Air
Appliances
- Included: Electric Cooktop, Dishwasher, Electric Water Heater, MicroHood, Refrigerator
Features
- Attic Access
- Has basement: Yes
- Attic: Access Only
Interior area
- Total structure area: 2,998
- Total interior livable area: 2,998 sqft
- Finished area below ground: 821
Property
Parking
- Total spaces: 2
- Parking features: Attached
- Attached garage spaces: 2
Features
- Levels: Two
- Stories: 2
Lot
- Size: 9,583 Square Feet
Details
- Parcel number: 490331103023000600
- Horse amenities: None
Construction
Type & style
- Home type: SingleFamily
- Architectural style: Traditional
- Property subtype: Residential, Single Family Residence
Materials
- Vinyl Siding
- Foundation: Concrete Perimeter, Full
Condition
- New construction: No
- Year built: 1998
Utilities & green energy
- Water: Public
Community & HOA
Community
- Subdivision: New Augusta Woods
HOA
- Has HOA: No
Location
- Region: Indianapolis
Financial & listing details
- Price per square foot: $128/sqft
- Tax assessed value: $355,600
- Annual tax amount: $3,790
- Date on market: 9/29/2026
- Cumulative days on market: 28 days
Estimated market value
Not available
Estimated sales range
Not available
Not available
Price history
| Date | Event | Price |
|---|---|---|
| 9/29/2026 | Listed for sale | $384,900+24.2%$128/sqft |
Source:  MIBOR as distributed by MLS GRID #22128501 Report a problem | ||
| 6/25/2026 | Sold | $310,000$103/sqft |
Source: MIBOR as distributed by MLS GRID #22096946 Report a problem | ||
| 5/30/2026 | Pending sale | $310,000$103/sqft |
Source: MIBOR as distributed by MLS GRID #22096946 Report a problem | ||
| 4/23/2026 | Listed for sale | $310,000+24%$103/sqft |
Source: MIBOR as distributed by MLS GRID #22096946 Report a problem | ||
| 4/7/2026 | Sold | $250,000$83/sqft |
Source: Public Record Report a problem | ||
Public tax history
| Year | Property taxes | Tax assessment |
|---|---|---|
| 2025 | $3,654 +10.1% | $355,600 +9.8% |
| 2024 | $3,317 +27.9% | $324,000 -2.3% |
| 2023 | $2,593 +25.5% | $331,600 +27.9% |
| 2022 | $2,067 0% | $259,200 +25.5% |
| 2021 | $2,067 +4.4% | $206,500 |
| 2020 | $1,980 +2.3% | $206,500 +4.4% |
| 2019 | $1,936 +10.4% | $197,800 +2.3% |
| 2018 | $1,753 +3.3% | $193,400 +12.4% |
| 2017 | $1,696 +3.6% | $172,100 +6.2% |
| 2016 | $1,638 +1.9% | $162,100 +0.8% |
| 2014 | $1,608 -1.4% | $160,800 -9.5% |
| 2013 | $1,631 | $177,600 +12.3% |
| 2012 | $1,631 | $158,100 -3.2% |
| 2011 | -- | $163,400 +0.9% |
| 2010 | $3,425 +2.2% | $162,000 -3.3% |
| 2009 | $3,352 | $167,600 +0.8% |
| 2007 | -- | $166,200 -2.5% |
| 2006 | -- | $170,400 +12% |
| 2005 | -- | $152,100 |
| 2004 | -- | $152,100 |
| 2003 | -- | $152,100 +48.5% |
| 2002 | -- | $102,400 +200% |
| 2001 | -- | $34,130 |
| 2000 | -- | $34,130 |
Find assessor info on the county website
Monthly payment
Est. payment
Payment breakdown
Explore the cost of this home by adjusting the details. Changes won't be saved.Climate risks
Neighborhood: Augusta-New Augusta
Nearby schools
Schools provided by the listing agent
- High: Pike High School
Source: MIBOR as distributed by MLS GRID. This data may not be complete. We recommend contacting the local school district to confirm school assignments for this home.
- $263,3003 bd1 ba1.7k sqft6556 Long Run Dr, Indianapolis, IN 46268Off Market
- $229,7003 bd1 ba1.2k sqft6540 Long Run Dr, Indianapolis, IN 46268Off Market
- $242,3003 bd2 ba1.2k sqft6545 Deep Run Ct, Indianapolis, IN 46268Off Market
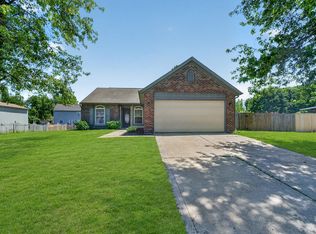
- $268,3003 bd3 ba1.6k sqft6606 Long Run Dr, Indianapolis, IN 46268Off Market

Similar homes
- $409,0006 bd3 ba2.8k sqft2060 E Thompson Rd, Indianapolis, IN 46227Active
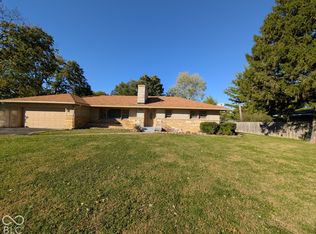 MLS ID #22132338, Barbara Harding, F.C. Tucker Advantage, REALTOR. MIBOR as distributed by MLS GRID
- $298,0003 bd3 ba1.7k sqft6522 Hazelhatch Dr, Indianapolis, IN 46268Active
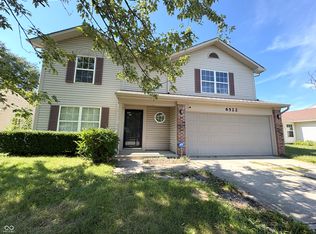 MLS ID #22126249, Morris Lucas, eXp Realty, LLC. MIBOR as distributed by MLS GRID
- $375,0005 bd3 ba2.8k sqft9607 Piper Lake Dr, Indianapolis, IN 46239Active
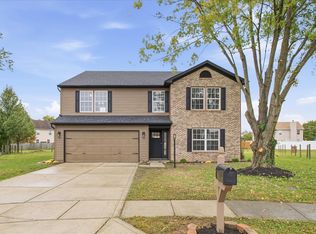 MLS ID #22131653, Mark Wesler, eXp Realty, LLC. MIBOR as distributed by MLS GRID
- $384,9004 bd3 ba2.3k sqft9530 N Park Ave, Indianapolis, IN 46240Active
 MLS ID #22095363, Marjan Hosseini, eXp Realty LLC. MIBOR as distributed by MLS GRID
