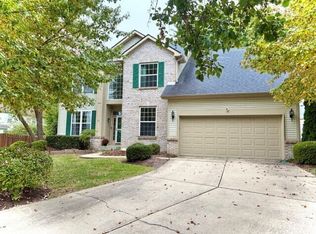
Welcome to this beautifully maintained and thoughtfully updated 4-bedroom, 2.5-bath home in the desirable Spyglass Hill community of Fishers! Situated on a quarter-acre lot, this home offers the perfect combination of comfort, charm, and modern living. Extensively updated throughout, it features an inviting kitchen and family room, beautifully refreshed bathrooms, and a partially finished basement offering additional flexible space. Step outside to a beautiful, fully fenced backyard surrounded by mature trees, offering exceptional privacy and a peaceful setting. The spacious deck is perfect for relaxing, entertaining, or simply enjoying nature. Beyond the home, discover the charm of Spyglass Hill, with its scenic walking trails, tranquil streams, picturesque bridges, and beautiful views of Stonebridge Lake. Conveniently located near Ironwood Golf Course, restaurants, shopping, and everyday amenities, the neighborhood also offers three entrances and easy access to major roads. Located within a highly regarded school district, this home offers the best of both worlds: the convenience of city living and the tranquility of an established residential neighborhood. A home that has been lovingly cared for and thoughtfully improved, ready to welcome its next chapter.
Active
$480,000
11332 Spyglass Ridge Dr, Fishers, IN 46037
4beds
3,101sqft
Residential, Single Family Residence
Built in 1993
0.25 Acres Lot
$-- Zestimate®
$155/sqft
$33/mo HOA
What's special
Beautifully refreshed bathrooms
- 10 hours
- 257
- 41
Zillow last checked:
Listing updated:
Listed by:
Jacqueline O'Connor joconnor@c21scheetz.com,
CENTURY 21 Scheetz
Source: MIBOR as distributed by MLS GRID,MLS#: 22136458
Facts & features
Interior
Bedrooms & bathrooms
- Bedrooms: 4
- Bathrooms: 3
- Full bathrooms: 2
- 1/2 bathrooms: 1
- Main level bathrooms: 1
Primary bedroom
- Level: Upper
- Area: 255 Square Feet
- Dimensions: 17x15
Bedroom 2
- Level: Upper
- Area: 143 Square Feet
- Dimensions: 13x11
Bedroom 3
- Level: Upper
- Area: 144 Square Feet
- Dimensions: 12x12
Bedroom 4
- Level: Upper
- Area: 121 Square Feet
- Dimensions: 11x11
Breakfast room
- Level: Main
- Area: 120 Square Feet
- Dimensions: 15x8
Dining room
- Level: Main
- Area: 165 Square Feet
- Dimensions: 15x11
Family room
- Level: Main
- Area: 270 Square Feet
- Dimensions: 18x15
Kitchen
- Level: Main
- Area: 135 Square Feet
- Dimensions: 15x9
Living room
- Level: Main
- Area: 195 Square Feet
- Dimensions: 15x13
Heating
- Forced Air, Heat Pump, Natural Gas
Cooling
- Heat Pump
Appliances
- Included: Dishwasher, MicroHood, Electric Oven, Gas Water Heater, Water Softener Owned
Features
- Attic Pull Down Stairs, High Ceilings, Vaulted Ceiling(s), Walk-In Closet(s)
- Basement: Unfinished
- Attic: Pull Down Stairs
- Number of fireplaces: 1
- Fireplace features: Family Room, Wood Burning
Interior area
- Total structure area: 3,101
- Total interior livable area: 3,101 sqft
- Finished area below ground: 0
Property
Parking
- Total spaces: 2
- Parking features: Attached
- Attached garage spaces: 2
- Details: Garage Parking Other(Finished Garage)
Features
- Levels: Two
- Stories: 2
- Patio & porch: Deck, Covered
- Exterior features: Playground
- Fencing: Fenced,Fence Complete
Lot
- Size: 0.25 Acres
- Features: Sidewalks, Mature Trees
Details
- Parcel number: 291505003011000020
- Horse amenities: None
Construction
Type & style
- Home type: SingleFamily
- Architectural style: Traditional
- Property subtype: Residential, Single Family Residence
Materials
- Vinyl With Brick
- Foundation: Concrete Perimeter
Condition
- Updated/Remodeled
- New construction: No
- Year built: 1993
Details
- Builder name: Estridge
Utilities & green energy
- Water: Public
Community & HOA
Community
- Security: Security System Owned
- Subdivision: Spyglass Hill
HOA
- Has HOA: Yes
- Services included: Entrance Common, Insurance, Maintenance
- HOA fee: $400 annually
- HOA phone: 317-570-4358
Location
- Region: Fishers
Financial & listing details
- Price per square foot: $155/sqft
- Tax assessed value: $354,000
- Annual tax amount: $3,746
- Date on market: 11/18/2026
- Cumulative days on market: 4 days
Estimated market value
Not available
Estimated sales range
Not available
Not available
Price history
| Date | Event | Price |
|---|---|---|
| 11/18/2026 | Listed for sale | $480,000+109.2%$155/sqft |
Source:  MIBOR as distributed by MLS GRID #22136458 Report a problem | ||
| 6/30/2008 | Sold | $229,500-2.3%$74/sqft |
Source: MIBOR as distributed by MLS GRID #2809430 Report a problem | ||
| 4/16/2008 | Price change | $235,000-2.1%$76/sqft |
Source: Keller Williams Realty #2809430 Report a problem | ||
| 2/15/2008 | Listed for sale | $240,000+9.1%$77/sqft |
Source: Visual Tour #2809430 Report a problem | ||
| 7/29/2005 | Sold | $219,900$71/sqft |
Source: MIBOR as distributed by MLS GRID #2540729 Report a problem | ||
Public tax history
| Year | Property taxes | Tax assessment |
|---|---|---|
| 2025 | $4,095 +2.4% | $354,000 -0.3% |
| 2024 | $4,001 +5.6% | $355,200 -0.1% |
| 2023 | $3,788 +16.8% | $355,700 +11.5% |
| 2022 | $3,242 +1.9% | $319,100 +17.4% |
| 2021 | $3,181 +3.7% | $271,900 +1.9% |
| 2020 | $3,069 -0.7% | $266,900 +3.5% |
| 2019 | $3,092 +7.3% | $257,800 +1.6% |
| 2018 | $2,881 +5.8% | $253,800 +5.6% |
| 2017 | $2,723 +15% | $240,400 +4.4% |
| 2016 | $2,369 +3.4% | $230,200 +7.2% |
| 2014 | $2,290 +4% | $214,700 +3.8% |
| 2013 | $2,203 -2.5% | $206,800 -2.5% |
| 2012 | $2,259 +3.7% | $212,000 +0.4% |
| 2011 | $2,178 +4.7% | $211,200 |
| 2010 | $2,080 +3.6% | $211,200 |
| 2009 | $2,008 -6.6% | $211,200 |
| 2007 | $2,149 -16.7% | $211,200 |
| 2006 | $2,581 | $211,200 +10.8% |
| 2005 | -- | $190,600 +62.9% |
| 2002 | $2,671 -0.5% | $117,000 +200% |
| 2001 | $2,684 | $39,000 |
Find assessor info on the county website
Monthly payment
Est. payment
Payment breakdown
Explore the cost of this home by adjusting the details. Changes won't be saved.Climate risks
Neighborhood: 46037
Nearby schools
Schools provided by the listing agent
- Elementary: Lantern Road Elementary School
- Middle: Riverside Junior High
- High: Hamilton Southeastern HS
Source: MIBOR as distributed by MLS GRID. This data may not be complete. We recommend contacting the local school district to confirm school assignments for this home.
- $457,9004 bd2 ba2.7k sqft11342 Spyglass Ridge Dr, Fishers, IN 46037Off Market
- $576,6004 bd3 ba4k sqft11322 Spyglass Ridge Dr, Fishers, IN 46037Off Market
- $476,0004 bd2 ba2.5k sqft11362 Spyglass Ridge Dr, Fishers, IN 46037Off Market
- $481,4004 bd3 ba2.8k sqft11335 Mainsail Ct, Fishers, IN 46037Off Market
Similar homes
- $505,0004 bd3 ba2.2k sqft10059 Kingston Ct, Fishers, IN 46037Active
 MLS ID #22116912, Adriana Perez, CENTURY 21 Scheetz. MIBOR as distributed by MLS GRID
- $515,0005 bd3 ba4.2k sqft11061 Crystal Falls Ln, Fishers, IN 46037Active
 MLS ID #22134663, Emily Cordes, BluPrint Real Estate Group. MIBOR as distributed by MLS GRID
- $399,9004 bd3 ba2.4k sqft11740 Sand Creek Blvd, Fishers, IN 46037Active
 MLS ID #22122477, Kristen Yazel, CENTURY 21 Scheetz. MIBOR as distributed by MLS GRID
- $465,0004 bd3 ba3.4k sqft11810 Queenwood Ct, Fishers, IN 46037Active
 MLS ID #22116851, Kimberly Moss, CENTURY 21 Scheetz. MIBOR as distributed by MLS GRID
