"The Retreat on the Monon" is aptly named with this townhome: the destination for a low maintenance lifestyle and premium living! This rare, west-facing lot welcomes the morning sun at the primary bedroom, supporting your wellness routine. Host without compromise at the expansive, open-concept living, dining area, and gourmet kitchen. Cook with inspiration surrounded by a double oven, gas range, BRAND NEW fridge, and detailed island with soft-close dovetail drawers. Discover with delight a hidden double roll out trays, hidden pull-out trash bin, premium granite counter tops, custom pantry shelving, and 42" premium landed maple cabinets. Enjoy the dual-sided gas fireplace with built-in shelving and a versatile layout ideal for entertaining or everyday living. Smart-home upgrades include automatic blinds (app-controlled, 5k value!), whole-home motion-activated lighting, and luxury vinyl plank flooring for durability and easy care. Upstairs offers three bedrooms, two full bathrooms, and a convenient laundry closet with washer and dryer included. The primary suite includes a walk-in closet, dual-sink vanity, soaking tub, and frameless glass shower with updated tile. Relax with HOA provided lawn care, snow removal, a private dog park, and picnic area for easy living. Grill in the shade on the choice of your TWO decks, listening to the nature of bird, ducks, and the occasional deer! Make the most of the Monon Trail with neighborhood access, offering a trail transit experience to downtown Westfield, Carmel, and beyond! Cool Creek Park, Grand Park, Chatham Hills, Bridgewater Club, Clay Terrace just minutes away! Basement retreat includes a half-bath and ample daylight! Perfect for an office, workout space, or game room. No detail unnoticed with the garage epoxy floor, and significant storage space for your outdoor adventures! Experience modern amenities, thoughtful design, and modern finishes in this premium, rare, Westfield Schools townhome!
Sold
$440,000
16019 Talmon Dr, Westfield, IN 46074
3beds
2,416sqft
Residential, Townhouse
Built in 2018
3,920 Square Feet Lot
$451,600 Zestimate®
$182/sqft
$2,776 Estimated rent
Home value
$451,600
$429,000 - $479,000
$2,776/mo
Zestimate® history
Owner options
List your home for rent
$2,776/mo
Rent Zestimate®
Find your next renter with Zillow Rental Manager. Plus, with online applications, you can quickly screen prospective tenants – for free.
$2,776/mo
Rent Zestimate®
Refinance and save
$3,004/mo
Est. payment
Refinancing to a lower rate could help reduce your monthly payments and save thousands over the life of the loan.
$3,004/mo
Est. payment
Explore your selling options
Work with a Zillow partner agent
Leverage their expertise and Zillow's premium Showcase listings to get your home seen by more buyers.
Get startedList with your own agent
Get your home in front of millions of buyers by listing it on Zillow.
Learn how to do itSell it yourself
Take full control of how buyers see your home on Zillow by listing For Sale by Owner (FSBO).
List your homeWhat's special
Hidden pull-out trash binGarage epoxy floorDual-sided gas fireplaceBasement retreatThree bedroomsWest-facing lotConvenient laundry closet
Zillow last checked:
Listing updated:
Listed by:
Jessica Morrison 317-679-3223,
F.C. Tucker Company
Bought with:
Nicole Scherrer
United Real Estate Indpls
Source: MIBOR as distributed by MLS GRID,MLS#: 22068501
Facts & features
Interior
Bedrooms & bathrooms
- Bedrooms: 3
- Bathrooms: 4
- Full bathrooms: 2
- 1/2 bathrooms: 2
- Main level bathrooms: 1
Primary bedroom
- Level: Upper
- Area: 180 Square Feet
- Dimensions: 15x12
Bedroom 2
- Level: Upper
- Area: 143 Square Feet
- Dimensions: 11x13
Bedroom 3
- Level: Upper
- Area: 140 Square Feet
- Dimensions: 14x10
Dining room
- Features: Luxury Vinyl Plank
- Level: Main
- Area: 170 Square Feet
- Dimensions: 17x10
Foyer
- Features: Luxury Vinyl Plank
- Level: Main
- Area: 24 Square Feet
- Dimensions: 4x6
Kitchen
- Features: Luxury Vinyl Plank
- Level: Main
- Area: 255 Square Feet
- Dimensions: 15x17
Living room
- Features: Luxury Vinyl Plank
- Level: Main
- Area: 238 Square Feet
- Dimensions: 17x14
Play room
- Level: Basement
- Area: 418 Square Feet
- Dimensions: 22x19
Heating
- Forced Air, Electric, Natural Gas
Cooling
- Central Air
Appliances
- Included: Gas Cooktop, Dishwasher, Dryer, Electric Water Heater, Disposal, Exhaust Fan, Microwave, Double Oven, Refrigerator, Washer, Water Softener Owned
- Laundry: Laundry Closet, Upper Level
Features
- Attic Access, Double Vanity, Built-in Features, High Ceilings, Kitchen Island, Entrance Foyer, Ceiling Fan(s), High Speed Internet, Eat-in Kitchen, Wired for Data, Pantry, Smart Thermostat, Walk-In Closet(s)
- Windows: Wood Work Painted
- Basement: Finished
- Attic: Access Only
- Number of fireplaces: 1
- Fireplace features: Double Sided, Dining Room, Gas Starter, Living Room
Interior area
- Total structure area: 2,416
- Total interior livable area: 2,416 sqft
- Finished area below ground: 480
Property
Parking
- Total spaces: 2
- Parking features: Attached
- Attached garage spaces: 2
- Details: Garage Parking Other(Finished Garage, Garage Door Opener, Guest Street Parking, Keyless Entry)
Features
- Levels: Two
- Stories: 2
- Patio & porch: Covered, Porch
- Exterior features: Balcony, Lighting, Smart Lock(s), Sprinkler System
- Has view: Yes
- View description: Pond, Trees/Woods, Water
- Has water view: Yes
- Water view: Pond,Water
- Waterfront features: Water View
Lot
- Size: 3,920 Square Feet
- Features: Street Lights, On Trail, Trees-Small (Under 20 Ft)
Details
- Parcel number: 290912021005000015
- Special conditions: Defects/None Noted,Sales Disclosure On File
- Horse amenities: None
Construction
Type & style
- Home type: Townhouse
- Architectural style: Traditional
- Property subtype: Residential, Townhouse
- Attached to another structure: Yes
Materials
- Wood Siding, Vinyl With Brick
- Foundation: Slab
Condition
- New construction: No
- Year built: 2018
Details
- Builder name: Pulte
Utilities & green energy
- Water: Public
Community & HOA
Community
- Features: Low Maintenance Lifestyle, Curbs, Sidewalks, Street Lights, Suburban
- Security: Security System, Smoke Detector(s)
- Subdivision: The Retreat At The Monon
HOA
- Has HOA: Yes
- Amenities included: Dog Park, Insurance, Landscaping, Maintenance Grounds, Management, Park, Picnic Area, Snow Removal, Trail(s)
- Services included: Entrance Common, Insurance, Irrigation, Lawncare, Maintenance Grounds, Maintenance Structure, Maintenance, Nature Area, Management, Snow Removal
- HOA fee: $245 monthly
- HOA phone: 317-570-4358
Location
- Region: Westfield
Financial & listing details
- Price per square foot: $182/sqft
- Tax assessed value: $419,600
- Annual tax amount: $4,424
- Date on market: 10/17/2025
- Cumulative days on market: 76 days
Price history
| Date | Event | Price |
|---|---|---|
| 1/28/2026 | Sold | $440,000-2.2%$182/sqft |
Source:  MIBOR as distributed by MLS GRID #22068501 Report a problem MIBOR as distributed by MLS GRID #22068501 Report a problem | ||
| 12/30/2025 | Pending sale | $450,000$186/sqft |
Source: MIBOR as distributed by MLS GRID #22068501 Report a problem | ||
| 10/17/2025 | Listed for sale | $450,000$186/sqft |
Source: MIBOR as distributed by MLS GRID #22068501 Report a problem | ||
Public tax history
| Year | Property taxes | Tax assessment |
|---|---|---|
| 2025 | $4,567 +3.8% | $419,600 +3.7% |
| 2024 | $4,398 +2.9% | $404,600 +4.4% |
| 2023 | $4,275 +14.5% | $387,400 +5% |
| 2022 | $3,733 +1.4% | $369,100 +17.4% |
| 2021 | $3,681 -0.9% | $314,300 +2.3% |
| 2020 | $3,714 | $307,100 -0.9% |
| 2019 | -- | $309,800 |
Find assessor info on the county website
Neighborhood: 46074
Nearby homes
- $428,7003 bd3 ba2.4k sqft16023 Talmon Dr, Westfield, IN 46074Off Market
- $428,5003 bd4 ba2.4k sqft16031 Talmon Dr, Westfield, IN 46074Sold

- $444,9003 bd3 ba2.4k sqft16035 Talmon Dr, Westfield, IN 46074For Sale
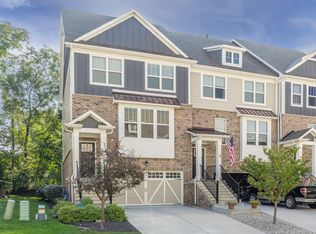
- $415,0003 bd3 ba2.4k sqft16024 Talmon Dr, Westfield, IN 46074For Sale

- $442,6003 bd3 ba2.4k sqft16028 Talmon Dr, Westfield, IN 46074Off Market
- $480,5003 bd3 ba2.2k sqft16024 Talmon Dr, Westfield, IN 46074Off Market
- $426,1003 bd3 ba2.4k sqft16032 Talmon Dr, Westfield, IN 46074Off Market
- $458,4003 bd3 ba2.4k sqft16043 Talmon Dr, Westfield, IN 46074Off Market
Nearby schools
GreatSchools rating
- 9/10Oak Trace Elementary SchoolGrades: PK-4Distance: 0.9 mi
- 8/10Westfield Middle SchoolGrades: 7-8Distance: 1.9 mi
- 10/10Westfield High SchoolGrades: 9-12Distance: 2.2 mi
Schools provided by the listing agent
- Elementary: Oak Trace Elementary School
- Middle: Westfield Middle School
- High: Westfield High School
Source: MIBOR as distributed by MLS GRID. This data may not be complete. We recommend contacting the local school district to confirm school assignments for this home.
Get a cash offer in 3 minutes
Find out how much your home could sell for in as little as 3 minutes with a no-obligation cash offer.
Estimated market value
$451,600
Get a cash offer in 3 minutes
Find out how much your home could sell for in as little as 3 minutes with a no-obligation cash offer.
Estimated market value
$451,600
- Indiana
- Hamilton County
- Westfield
- 46074
- 16019 Talmon Dr
