Welcome to The Miles, a modern twostory, lowmaintenance townhome offering 1,574 sqft of thoughtfully designed living space. This 3bedroom, 2.5bath home features 9ft ceilings on the main level, a bright open layout, and a stylish kitchen complete with stainless steel appliances and quartz countertops. Enjoy a private, fencedin courtyard perfect for relaxing or entertaining, plus a detached twocar garage for added convenience. A perfect blend of comfort and easy living. Updates: Private Courtyard, Low Maintenance, Stainless Steel Kitchen Appliances, Quartz Countertops, Tankless Water heater.
Active
$317,328
3389 E 196th St, Westfield, IN 46074
3beds
1,574sqft
Residential, Townhouse
Built in 2026
1,742 Square Feet Lot
$-- Zestimate®
$202/sqft
$154/mo HOA
What's special
- 109 days
- 205
- 10
Zillow last checked:
Listing updated:
Listed by:
Seija Brown 317-771-3067,
F.C. Tucker Company,
Brian Wignall 317-797-3580
Source: MIBOR as distributed by MLS GRID,MLS#: 22103922
Facts & features
Interior
Bedrooms & bathrooms
- Bedrooms: 3
- Bathrooms: 3
- Full bathrooms: 2
- 1/2 bathrooms: 1
- Main level bathrooms: 1
Bedroom 2
- Level: Upper
- Area: 117 Square Feet
- Dimensions: 9x13
Bedroom 3
- Level: Upper
- Area: 117 Square Feet
- Dimensions: 9x13
Other
- Level: Upper
- Area: 154 Square Feet
- Dimensions: 11x14
Dining room
- Level: Main
- Area: 117 Square Feet
- Dimensions: 9x13
Great room
- Level: Main
- Area: 256 Square Feet
- Dimensions: 16x16
Kitchen
- Level: Main
- Area: 238 Square Feet
- Dimensions: 17x14
Heating
- Forced Air, High Efficiency (90%+ AFUE )
Cooling
- Central Air, High Efficiency (SEER 16 +)
Appliances
- Included: Dishwasher, ENERGY STAR Qualified Appliances, Disposal, MicroHood, Gas Oven, Refrigerator, Tankless Water Heater
- Laundry: In Unit, Laundry Closet
Features
- Attic Access, Breakfast Bar, Kitchen Island, Entrance Foyer, High Speed Internet, Eat-in Kitchen, Wired for Data, Pantry, Smart Thermostat, Walk-In Closet(s)
- Has basement: No
- Attic: Access Only
Interior area
- Total structure area: 1,574
- Total interior livable area: 1,574 sqft
Video & virtual tour
Property
Parking
- Total spaces: 2
- Parking features: Attached, Concrete, Garage Door Opener, Garage Faces Rear
- Attached garage spaces: 2
- Details: Garage Parking Other(Garage Door Opener, Keyless Entry)
Features
- Levels: Two
- Stories: 2
- Patio & porch: Covered, Patio
- Exterior features: Putting Green, Sprinkler System, Tennis Court(s), Water Feature Fountain
Lot
- Size: 1,742 Square Feet
- Features: Close to Clubhouse, Curbs, Rural - Subdivision, Sidewalks, Street Lights, Suburb
Details
- Parcel number: 290629015142000015
- Horse amenities: None
Construction
Type & style
- Home type: Townhouse
- Architectural style: Craftsman
- Property subtype: Residential, Townhouse
- Attached to another structure: Yes
Materials
- Cement Siding, Shingle Siding, Stone
- Foundation: Slab
Condition
- New Construction
- New construction: Yes
- Year built: 2026
Details
- Builder name: Olthof Homes
Utilities & green energy
- Water: Public
Community & HOA
Community
- Features: Low Maintenance Lifestyle, Clubhouse, Curbs, Park, Playground, Pool, Sidewalks, Street Lights, Suburban
- Security: Smoke Detector(s)
- Subdivision: Lindley Run
HOA
- Has HOA: Yes
- Amenities included: Clubhouse, Dog Park, Exercise Course, Insurance, Jogging Path, Landscaping, Maintenance, Maintenance Grounds, Management, Park, Picnic Area, Playground, Pond Year Round, Pool, Snow Removal, Trail(s)
- Services included: Association Home Owners, Clubhouse, Entrance Common, Insurance, Laundry Connection In Unit, Lawncare, Maintenance Grounds, Maintenance Structure, Maintenance, Nature Area, ParkPlayground, Management, Snow Removal, Walking Trails
- HOA fee: $154 monthly
Location
- Region: Westfield
Financial & listing details
- Price per square foot: $202/sqft
- Tax assessed value: $600
- Annual tax amount: $48
- Date on market: 5/23/2026
- Cumulative days on market: 110 days
Estimated market value
Not available
Estimated sales range
Not available
Not available
Price history
| Date | Event | Price |
|---|---|---|
| 5/23/2026 | Listed for sale | $317,328$202/sqft |
Source:  MIBOR as distributed by MLS GRID #22103922 Report a problem MIBOR as distributed by MLS GRID #22103922 Report a problem | ||
Public tax history
| Year | Property taxes | Tax assessment |
|---|---|---|
| 2025 | $14 -0.3% | $600 |
| 2024 | $14 | $600 |
| 2023 | -- | $600 |
Find assessor info on the county website
Monthly payment
Est. payment
Payment breakdown
Explore the cost of this home by adjusting the details. Changes won't be saved.Climate risks
Neighborhood: 46074
Nearby schools
Schools provided by the listing agent
- Elementary: Washington Woods Elementary School
- Middle: Westfield Middle School
- High: Westfield High School
Source: MIBOR as distributed by MLS GRID. This data may not be complete. We recommend contacting the local school district to confirm school assignments for this home.
Similar homes
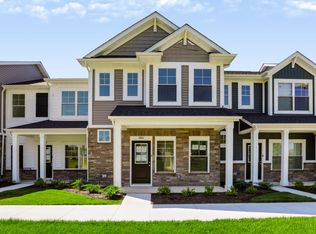
- $309,9003 bd3 ba1.5k sqft19427 Grassy Branch Rd, Westfield, IN 46074Active
 MLS ID #22110617, Raymond J. Habash MS, F.C. Tucker Company. MIBOR as distributed by MLS GRID
 - $296,0003 bd3 ba1.6k sqft3643 Thomas Jefferson St, Westfield, IN 46074Active
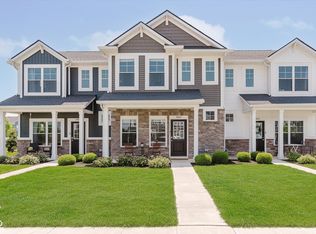 MLS ID #22102834, Bennett Coster, Realty Wealth Advisors. MIBOR as distributed by MLS GRID
 - $299,0003 bd4 ba1.8k sqft17276 Henslow Dr, Westfield, IN 46074Active
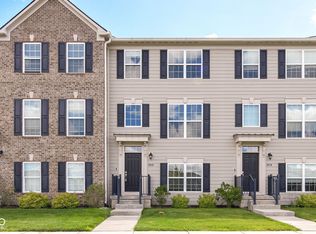 MLS ID #22108356, Roberta Dakich, Compass Indiana, LLC. MIBOR as distributed by MLS GRID
 - $326,0003 bd3 ba1.8k sqft705 Garrow Dr, Westfield, IN 46074Active
 MLS ID #22117196, Lisa Kleinke, Pulte Realty of Indiana, LLC. MIBOR as distributed by MLS GRID
