Olthof Homes presents the Cordoba. Step into this beautifully designed 1615 sf paired villa featuring an open-concept layout perfect for modern living. This 3-bedroom, 2-bathroom home offers a spacious kitchen, with painted white cabinets, back splash and all 4 GE Stainless Steel Appliances. Dining and living area that flows seamlessly into a bright and inviting sunroom overlooking one of our beautiful ponds - ideal for relaxing or entertaining. The primary bedroom offers an en-suite bathroom with 2 sinks and generous walk-in closet space, while the second bedroom and full guest bath offer comfortable accommodations. Thoughtfully designed with modern living in mind, this villa offers low maintenance living at its finest. The community is incorporated by the City of Westfield Schools. Upgrades in the home: Maple Painted White Cabinets with hardware and back splash in kitchen, Sunroom overlooking pond, Attached 2 Car Garage, Tankless Water Heater, 3rd bedroom in lieu of flex room. Floor Plan Changes w/ Room Dimensions: Original Floor Plain is 1515, by adding the 10x10 Sunroom - the total livable square footage is 1615. Outdoor patio is 10x10. Amenities: up-to 4mi paved walking/bike trails, ponds, playground, covered shed on pond featuring outdoor kitchen & gas firepit.
Active
$348,351
19332 Atwater Ave, Sheridan, IN 46069
3beds
1,615sqft
Residential, Single Family Residence
Built in 2026
5,662 Square Feet Lot
$-- Zestimate®
$216/sqft
$200/mo HOA
What's special
Tankless water heaterGenerous walk-in closet spaceSpacious kitchenPainted white cabinets
- 2 days
- 84
- 6
Zillow last checked:
Listing updated:
Listed by:
Seija Brown 317-771-3067,
F.C. Tucker Company,
Brian Wignall 317-797-3580,
F.C. Tucker Company
Source: MIBOR as distributed by MLS GRID,MLS#: 22123235
Facts & features
Interior
Bedrooms & bathrooms
- Bedrooms: 3
- Bathrooms: 2
- Full bathrooms: 2
- Main level bathrooms: 2
- Main level bedrooms: 3
Bedroom 2
- Level: Main
- Area: 130 Square Feet
- Dimensions: 10x13
Bedroom 3
- Level: Main
- Area: 150 Square Feet
- Dimensions: 10x15
Other
- Level: Main
- Area: 192 Square Feet
- Dimensions: 12x16
Breakfast room
- Level: Main
- Area: 132 Square Feet
- Dimensions: 11x12
Great room
- Level: Main
- Area: 247 Square Feet
- Dimensions: 13x19
Kitchen
- Level: Main
- Area: 154 Square Feet
- Dimensions: 11x14
Sun room
- Level: Main
- Area: 100 Square Feet
- Dimensions: 10x10
Heating
- Forced Air
Cooling
- Central Air
Appliances
- Included: Dishwasher, ENERGY STAR Qualified Appliances, Disposal, MicroHood, Gas Oven, Refrigerator, Tankless Water Heater
- Laundry: In Unit, Laundry Room
Features
- Attic Access, Double Vanity, Breakfast Bar, Kitchen Island, Entrance Foyer, High Speed Internet, Eat-in Kitchen, Wired for Data, Pantry, Smart Thermostat, Walk-In Closet(s)
- Has basement: No
- Attic: Access Only
Interior area
- Total structure area: 1,615
- Total interior livable area: 1,615 sqft
Video & virtual tour
Property
Parking
- Total spaces: 2
- Parking features: Attached
- Attached garage spaces: 2
- Details: Garage Parking Other(Garage Door Opener, Keyless Entry)
Features
- Levels: One
- Stories: 1
- Patio & porch: Covered, Patio
- Exterior features: Sprinkler System, Water Feature Fountain
- Has view: Yes
- View description: Neighborhood, Pond, Trees/Woods, Water
- Has water view: Yes
- Water view: Pond,Water
Lot
- Size: 5,662 Square Feet
- Features: Curbs, On Trail, Rural - Subdivision, Sidewalks, Storm Sewer, Street Lights, Suburb, Mature Trees, Trees-Small (Under 20 Ft), Wooded
Details
- Parcel number: 290527018026000015
- Horse amenities: None
Construction
Type & style
- Home type: SingleFamily
- Architectural style: Craftsman
- Property subtype: Residential, Single Family Residence
- Attached to another structure: Yes
Materials
- Vinyl With Stone
- Foundation: Slab
Condition
- New Construction
- New construction: Yes
- Year built: 2026
Details
- Builder name: Olthof Homes
Utilities & green energy
- Water: Private
Community & HOA
Community
- Features: Low Maintenance Lifestyle, Curbs, Playground, Sidewalks, Street Lights, Suburban
- Security: Smoke Detector(s)
- Subdivision: Atwater
HOA
- Has HOA: Yes
- Amenities included: Exercise Course, Insurance, Jogging Path, Landscaping, Maintenance, Maintenance Grounds, Management, Park, Picnic Area, Playground, Pond Year Round, Snow Removal, Trail(s)
- Services included: Association Home Owners, Entrance Common, Insurance, Lawncare, Maintenance Grounds, Maintenance, Nature Area, ParkPlayground, Management, Snow Removal, Walking Trails
- HOA fee: $200 monthly
Location
- Region: Sheridan
Financial & listing details
- Price per square foot: $216/sqft
- Tax assessed value: $600
- Annual tax amount: $50
- Date on market: 8/29/2026
- Cumulative days on market: 5 days
Estimated market value
Not available
Estimated sales range
Not available
Not available
Price history
| Date | Event | Price |
|---|---|---|
| 8/29/2026 | Listed for sale | $348,351$216/sqft |
Source:  MIBOR as distributed by MLS GRID #22123235 Report a problem MIBOR as distributed by MLS GRID #22123235 Report a problem | ||
Public tax history
| Year | Property taxes | Tax assessment |
|---|---|---|
| 2025 | -- | $600 |
Find assessor info on the county website
Monthly payment
Est. payment
Payment breakdown
Explore the cost of this home by adjusting the details. Changes won't be saved.Climate risks
Neighborhood: 46069
Nearby schools
Schools provided by the listing agent
- Elementary: Monon Trail Elementary School
- Middle: Westfield Middle School
- High: Westfield High School
Source: MIBOR as distributed by MLS GRID. This data may not be complete. We recommend contacting the local school district to confirm school assignments for this home.
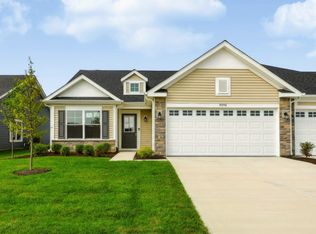
Similar homes
- $335,0003 bd2 ba1.5k sqft18116 Nickel Plate Dr, Westfield, IN 46074Active
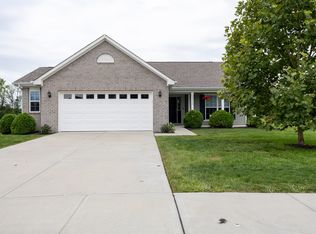 MLS ID #22123600, Luanna Albrecht, eXp Realty, LLC. MIBOR as distributed by MLS GRID
 - from $371,1002 bd2 ba1.7k sqftHarmony Plan, Atwater, Sheridan, IN 46069New Construction
 Olthof Homes
 - $419,9002 bd2 ba1.6k sqft1281 Mahoning Rd, Sheridan, IN 46069Active
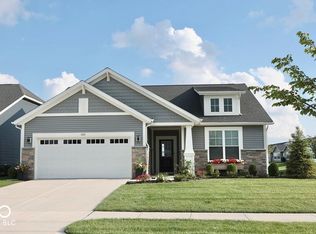 MLS ID #22121972, Gareth Evans, Matlock Realty Group. MIBOR as distributed by MLS GRID
 - $365,0003 bd3 ba1.7k sqft1050 Wendover Ave, Westfield, IN 46074Active
 MLS ID #22121864, Shawnna West, F.C. Tucker Company. MIBOR as distributed by MLS GRID
