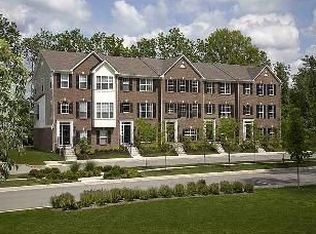
Discover this end unit 3-bedroom, 3.5 bathroom townhome in a prime location, just steps from the Greyhound Trail. Biking enthusiasts will love the quick ride to the Monon Trail, where you can soak in the stunning wooded views of Cool Creek and easily access all the popular Carmel shops and restaurants. The property is well-maintained, featuring a new roof (2020), new AC (2025), and a new water softener (2024). It's move-in ready and ideal for those who lead an active lifestyle, allowing you to enjoy the outdoors without the hassle of lawn care and snow removal. This home features two spacious bedroom suites separated by Laundry room on the upper level, offering ample privacy and comfort. The main level boasts a large open area that includes the Kitchen, Family Room, Dining area, and a sitting room with gas fireplace-perfect for relaxation and entertaining. Kitchen has stainless steel appliances, granite countertops and large kitchen island. Natural light flows throughout the house, and you'll enjoy spending time on the beautiful deck overlooking mature trees, right off the kitchen. The lower level, currently set up as a combo 3rd bedroom/living room features a full bathroom and murphy bed, providing versatility for your needs and easy access to lower level patio area. Don't miss Your opportunity for an active lifestyle in the heart of Carmel!!
Active
Price cut: $5.1K (9/3)
$419,900
1037 Orlando St, Carmel, IN 46032
3beds
2,400sqft
Residential, Townhouse
Built in 2009
2,178 Square Feet Lot
$-- Zestimate®
$175/sqft
$175/mo HOA
What's special
Gas fireplaceLower level patio areaGranite countertopsLarge kitchen island
- 31 days
- 688
- 28
Zillow last checked:
Listing updated:
Listed by:
P. Aaron Starr 317-439-1933,
F.C. Tucker Company,
Sheri Doty 317-366-7748,
F.C. Tucker Company
Source: MIBOR as distributed by MLS GRID,MLS#: 22118494
Facts & features
Interior
Bedrooms & bathrooms
- Bedrooms: 3
- Bathrooms: 4
- Full bathrooms: 3
- 1/2 bathrooms: 1
- Main level bathrooms: 1
Bedroom 2
- Level: Upper
- Area: 221 Square Feet
- Dimensions: 17x13
Bedroom 3
- Level: Basement
- Area: 306 Square Feet
- Dimensions: 17x18
Other
- Level: Upper
- Area: 238 Square Feet
- Dimensions: 17x14
Breakfast room
- Features: Luxury Vinyl Plank
- Level: Main
- Area: 70 Square Feet
- Dimensions: 10x7
Dining room
- Level: Main
- Area: 230 Square Feet
- Dimensions: 23x10
Family room
- Level: Main
- Area: 156 Square Feet
- Dimensions: 12x13
Kitchen
- Level: Main
- Area: 121 Square Feet
- Dimensions: 11x11
Laundry
- Level: Upper
- Area: 35 Square Feet
- Dimensions: 7x5
Sitting room
- Level: Main
- Area: 220 Square Feet
- Dimensions: 20x11
Heating
- Forced Air, Natural Gas
Cooling
- Central Air
Appliances
- Included: Dishwasher, Dryer, Disposal, Gas Water Heater, MicroHood, Electric Oven, Washer, Water Softener Owned
Features
- Cathedral Ceiling(s), Walk-In Closet(s)
- Basement: Finished
- Number of fireplaces: 1
- Fireplace features: Gas Log
Interior area
- Total structure area: 2,400
- Total interior livable area: 2,400 sqft
- Finished area below ground: 600
Property
Parking
- Total spaces: 2
- Parking features: Attached
- Attached garage spaces: 2
Features
- Levels: Three Or More
- Patio & porch: Deck, Patio
Lot
- Size: 2,178 Square Feet
- Features: On Trail, Wooded
Details
- Parcel number: 291019011054000018
- Horse amenities: None
Construction
Type & style
- Home type: Townhouse
- Architectural style: Traditional
- Property subtype: Residential, Townhouse
- Attached to another structure: Yes
Materials
- Brick, Cement Siding
- Foundation: Slab
Condition
- New construction: No
- Year built: 2009
Utilities & green energy
- Water: Public
Community & HOA
Community
- Features: Low Maintenance Lifestyle
- Subdivision: Arden Townhomes
HOA
- Has HOA: Yes
- Amenities included: Maintenance Grounds, Management, Snow Removal, Trash, Trail(s)
- Services included: Entrance Common, Lawncare, Maintenance Grounds, Management, Snow Removal, Trash, Walking Trails
- HOA fee: $1,050 semi-annually
Location
- Region: Carmel
Financial & listing details
- Price per square foot: $175/sqft
- Tax assessed value: $351,000
- Annual tax amount: $3,366
- Date on market: 8/6/2026
- Cumulative days on market: 33 days
Estimated market value
Not available
Estimated sales range
Not available
Not available
Price history
| Date | Event | Price |
|---|---|---|
| 9/3/2026 | Price change | $419,900-1.2%$175/sqft |
Source:  MIBOR as distributed by MLS GRID #22118494 Report a problem MIBOR as distributed by MLS GRID #22118494 Report a problem | ||
| 8/19/2026 | Price change | $425,000-2.3%$177/sqft |
Source: MIBOR as distributed by MLS GRID #22118494 Report a problem | ||
| 8/6/2026 | Listed for sale | $435,000+97.7%$181/sqft |
Source: MIBOR as distributed by MLS GRID #22118494 Report a problem | ||
| 9/30/2014 | Sold | $220,000$92/sqft |
Source: MIBOR as distributed by MLS GRID #21310795 Report a problem | ||
Public tax history
| Year | Property taxes | Tax assessment |
|---|---|---|
| 2025 | $3,516 +6.5% | $351,000 +6.5% |
| 2024 | $3,301 -0.1% | $329,600 +2.7% |
| 2023 | $3,306 +26.8% | $320,900 +8.3% |
| 2022 | $2,606 +0.4% | $296,200 +21.8% |
| 2021 | $2,596 +6.6% | $243,100 +0.3% |
| 2020 | $2,435 +11.7% | $242,300 +4.5% |
| 2019 | $2,179 -31.8% | $231,900 +10.6% |
| 2018 | $3,194 +56.2% | $209,700 -0.3% |
| 2017 | $2,045 +6.6% | $210,400 +3.5% |
| 2016 | $1,919 +12.9% | $203,200 +10.9% |
| 2014 | $1,700 +3.7% | $183,300 +4.5% |
| 2013 | $1,640 -2.4% | $175,400 -1% |
| 2012 | $1,679 +10.1% | $177,200 +2.4% |
| 2011 | $1,525 -4.4% | $173,100 |
| 2010 | $1,594 +15348.6% | $173,100 +28750% |
| 2009 | $10 +7.1% | $600 |
| 2007 | $10 | $600 |
Find assessor info on the county website
Monthly payment
Est. payment
Payment breakdown
Explore the cost of this home by adjusting the details. Changes won't be saved.Climate risks
Neighborhood: 46032
Nearby schools
Schools provided by the listing agent
- High: Carmel High School
Source: MIBOR as distributed by MLS GRID. This data may not be complete. We recommend contacting the local school district to confirm school assignments for this home.
Similar homes
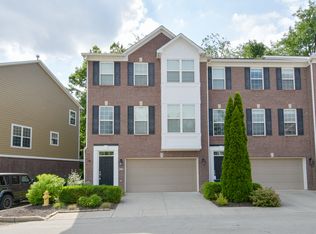
- $445,0004 bd3 ba2.1k sqft14561 Waverly Dr, Carmel, IN 46033Active
 MLS ID #22124619, Jane Barretto, eXp Realty, LLC. MIBOR as distributed by MLS GRID
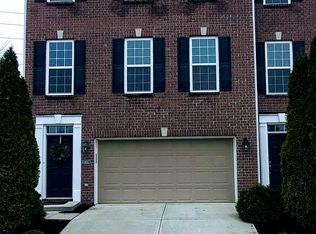
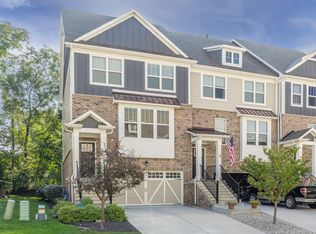
 - $444,9003 bd3 ba2.4k sqft16035 Talmon Dr, Westfield, IN 46074Active
 MLS ID #22122200, Russell Walker, Slate Realty, LLC. MIBOR as distributed by MLS GRID
 - $424,9003 bd3 ba2k sqft5828 Applegate Ct, Carmel, IN 46033Active
 MLS ID #22107820, Daniel Braun, D. Braun & Company. MIBOR as distributed by MLS GRID
 - $469,0004 bd3 ba2.8k sqft12838 Fleetwood Dr S, Carmel, IN 46032Active
 MLS ID #22110537, Jamie Hall, Carpenter, REALTORS®. MIBOR as distributed by MLS GRID
