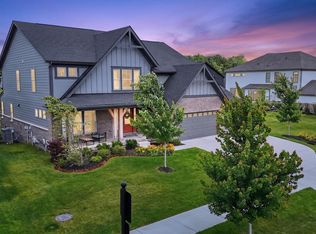
This home is more than move-in ready, its a dream! Welcome to home to 19885 Boulder Brook Ln. where luxury, thoughtful design, and everyday comfort come together beautifully. Situated on an exceptionally private lot with no neighbors on one side, this stunning 4-bedroom, 4.5 bath home offers the perfect blend of style and functionality in one of Westfield's most desirable communities. The heart of the home is the beautifully appointed chef's kitchen, featuring an extended layout with abundant cabinetry, perfect for entertaining, dual built-in ovens, a custom induction cooktop, and generous gathering space that flows effortlessly into the great room. A dramatic two-story stone fireplace creates a warm, inviting focal point, while oversized Anderson windows fill the home with natural light. Designed with both style and convenience in mind, you'll find custom automatic blinds throughout, modern catwalk stair railings, and designer accent walls that add character to the powder room, office, foyer, primary suite, and two upstairs bedrooms. The spacious primary retreat is a true sanctuary, showcasing a striking 12-foot tray ceiling and a luxurious spa-inspired bath complete with a deluxe walk-in shower and oversized rain shower head. The finished lower level expands your living space with a dedicated office, home gym, and flexible recreation area that could easily be converted into a fifth bedroom if desired. Outside, you'll fall in love with the covered patio featuring a privacy wall and black aluminum fencing, creating the perfect setting for morning coffee, evening entertaining, or simply enjoying the peaceful surroundings. The expansive backyard offers plenty of room to play while maintaining the rare privacy that's increasingly difficult to find. From its premium finishes to its exceptional setting, this home delivers the space, style, and privacy today's buyers are searching for. This is more than a home. It's a place where memories are made.
Pending
Price cut: $6.9K (7/30)
$869,000
19885 Boulder Brook Ln, Westfield, IN 46074
4beds
4,140sqft
:
Get pre-qualified$5,381/mo
Residential, Single Family Residence
Built in 2024
9,147 Square Feet Lot
$-- Zestimate®
$210/sqft
$-- HOA
What's special
- 30 days |
- 1,212 |
- 71 |
Zillow last checked:
Listing updated:
Listed by:
Amy Lickliter 317-224-9652,
Compass Indiana, LLC,
Lori Shanahan 317-800-4694
Source: MIBOR as distributed by MLS GRID,MLS#: 22111979
Facts & features
Interior
Bedrooms & bathrooms
- Bedrooms: 4
- Bathrooms: 5
- Full bathrooms: 4
- 1/2 bathrooms: 1
- Main level bathrooms: 1
Primary bedroom
- Level: Upper
- Area: 273.47 Square Feet
- Dimensions: 14'11"x18'4"
Bedroom 2
- Level: Upper
- Area: 172.06 Square Feet
- Dimensions: 12'8"x13'7"
Bedroom 3
- Level: Upper
- Area: 172.06 Square Feet
- Dimensions: 12'8"x13'7"
Bedroom 4
- Level: Upper
- Area: 150.55 Square Feet
- Dimensions: 13'7"x11'1"
Dining room
- Level: Main
- Area: 156.21 Square Feet
- Dimensions: 13'7"x11'6"
Exercise room
- Features: Other
- Level: Basement
- Area: 361.53 Square Feet
- Dimensions: 15'10"x22'10"
Family room
- Level: Main
- Area: 371.04 Square Feet
- Dimensions: 16'3"x22'10"
Kitchen
- Level: Main
- Area: 236.58 Square Feet
- Dimensions: 13'11"x17'0"
Laundry
- Features: Tile-Ceramic
- Level: Upper
- Area: 51.25 Square Feet
- Dimensions: 6'10"x7'6"
Living room
- Level: Main
- Area: 335.67 Square Feet
- Dimensions: 17' 8 x 19' 0
Play room
- Level: Basement
- Area: 427.94 Square Feet
- Dimensions: 13'11"x30'9"
Sitting room
- Level: Main
- Area: 150.55 Square Feet
- Dimensions: 13'7"x11'1"
Heating
- Natural Gas
Cooling
- Central Air
Appliances
- Included: Dishwasher, Disposal, Gas Water Heater, Induction Cooktop, Exhaust Fan, Microwave, Oven, Double Oven, Range Hood, Refrigerator, Water Heater, Water Softener Owned
- Laundry: Induction Cooktop
Features
- Double Vanity, High Ceilings, Tray Ceiling(s), Kitchen Island, Entrance Foyer, Ceiling Fan(s), Eat-in Kitchen, Pantry, Smart Thermostat, Wired for Sound, Walk-In Closet(s)
- Has basement: Yes
- Number of fireplaces: 1
- Fireplace features: Family Room
Interior area
- Total structure area: 4,140
- Total interior livable area: 4,140 sqft
- Finished area below ground: 1,024
Property
Parking
- Total spaces: 2
- Parking features: Attached
- Attached garage spaces: 2
Features
- Levels: Two
- Stories: 2
- Patio & porch: Covered
- Fencing: Fenced,Full
Lot
- Size: 9,147 Square Feet
Details
- Parcel number: 290523010043000015
- Horse amenities: None
Construction
Type & style
- Home type: SingleFamily
- Architectural style: Craftsman
- Property subtype: Residential, Single Family Residence
Materials
- Stone, Shingle Siding
- Foundation: Concrete Perimeter
Condition
- New construction: No
- Year built: 2024
Utilities & green energy
- Water: Public
Community & HOA
Community
- Subdivision: Carramore
HOA
- Has HOA: No
Location
- Region: Westfield
Financial & listing details
- Price per square foot: $210/sqft
- Tax assessed value: $591,600
- Annual tax amount: $6,464
- Date on market: 7/9/2026
- Cumulative days on market: 32 days
Estimated market value
Not available
Estimated sales range
Not available
Not available
Price history
| Date | Event | Price |
|---|---|---|
| 8/1/2026 | Pending sale | $869,000$210/sqft |
Source:  MIBOR as distributed by MLS GRID #22111979 Report a problem MIBOR as distributed by MLS GRID #22111979 Report a problem | ||
| 7/30/2026 | Price change | $869,000-0.8%$210/sqft |
Source: MIBOR as distributed by MLS GRID #22111979 Report a problem | ||
| 7/9/2026 | Listed for sale | $875,900$212/sqft |
Source: MIBOR as distributed by MLS GRID #22111979 Report a problem | ||
Public tax history
| Year | Property taxes | Tax assessment |
|---|---|---|
| 2025 | $3 | $591,600 +98500% |
| 2024 | -- | $600 |
Find assessor info on the county website
Monthly payment
Est. payment
Payment breakdown
Explore the cost of this home by adjusting the details. Changes won't be saved.Climate risks
Neighborhood: 46074
Nearby schools
GreatSchools rating
- 6/10Monon Trail Elementary SchoolGrades: K-4Distance: 1.2 mi
- 9/10Westfield Middle SchoolGrades: 7-8Distance: 2.4 mi
- 10/10Westfield High SchoolGrades: 9-12Distance: 2.3 mi
Schools provided by the listing agent
- Elementary: Monon Trail Elementary School
- Middle: Westfield Middle School
- High: Westfield High School
Source: MIBOR as distributed by MLS GRID. This data may not be complete. We recommend contacting the local school district to confirm school assignments for this home.
- $374,7003 bd2 ba1.5k sqft19717 Boulder Brook Ln, Westfield, IN 46074Off Market
- $377,0003 bd2 ba1.5k sqft19631 Boulder Brook Ln, Westfield, IN 46074Off Market
- $357,4003 bd2 ba1.5k sqft19621 Boulder Brook Ln, Westfield, IN 46074Off Market
- $376,2002 bd2 ba1.3k sqft19472 Boulder Brook Ln, Westfield, IN 46074Off Market
- $307,7002 bd2 ba1.3k sqft19685 Boulder Brook Ln, Westfield, IN 46074Off Market
- $376,6002 bd2 ba1.3k sqft19554 Boulder Brook Ln, Westfield, IN 46074Off Market
- $343,7002 bd2 ba1.3k sqft19369 Boulder Brook Ln, Westfield, IN 46074Off Market
- $370,0003 bd2 ba1.5k sqft19283 Boulder Brook Ln, Westfield, IN 46074Off Market
A local agent can set up tours, give advice and negotiate with sellers.
Similar homes
- $869,9004 bd4 ba4.3k sqft19949 Chatham Green Dr, Westfield, IN 46074Active
 MLS ID #22110071, Kristy Huntwork, Vision One Real Estate. MIBOR as distributed by MLS GRID
 - $789,9004 bd3 ba4.2k sqft19967 Chatham Green Dr, Westfield, IN 46074Active
 MLS ID #22108315, Joseph Rankin, Trueblood Real Estate. MIBOR as distributed by MLS GRID
 - $798,0005 bd5 ba4.2k sqft227 Oakhurst Way, Westfield, IN 46074Active
 MLS ID #22104565, Kyle Morris, F.C. Tucker Company. MIBOR as distributed by MLS GRID
 - $889,9995 bd4 ba4.7k sqft19637 Wood Farm Pl, Westfield, IN 46074Active
 MIBOR as distributed by MLS GRID
 - $1,074,9004 bd4 ba5.4k sqft230 Elmsborough Bnd, Westfield, IN 46074ActiveMLS ID #22113569, Glenn Davis, Berkshire Hathaway Home. MIBOR as distributed by MLS GRID
- $810,0004 bd4 ba3.7k sqft17359 Wilkes Way, Westfield, IN 46074ActiveMLS ID #22114577, Amy Lickliter, Compass Indiana, LLC. MIBOR as distributed by MLS GRID
- $874,9945 bd4 ba4.3k sqft20035 Tomlinson Rd, Westfield, IN 46074ActiveMIBOR as distributed by MLS GRID
- $849,8795 bd4 ba4.1k sqft20045 Tomlinson Rd, Westfield, IN 46074ActiveMIBOR as distributed by MLS GRID
- $875,0005 bd5 ba4.3k sqft20228 Chad Hittle Dr, Westfield, IN 46074ActiveMLS ID #22113310, Kevin Hudoba, Homeward Bound Realty LLC. MIBOR as distributed by MLS GRID
- $965,9004 bd4 ba4.2k sqft1365 Burgess Hill Pass, Westfield, IN 46074ActiveMLS ID #22110832, Valerie Sullivan, eXp Realty, LLC. MIBOR as distributed by MLS GRID
- $849,9155 bd4 ba4.3k sqft19985 Tomlinson Rd, Westfield, IN 46074ActiveMIBOR as distributed by MLS GRID
- $772,5004 bd4 ba3.9k sqft1389 Chatham Hills Blvd, Westfield, IN 46074ActiveMLS ID #22096683, Justin Wiley, Berkshire Hathaway Home. MIBOR as distributed by MLS GRID
- $800,0004 bd3 ba4.6k sqft2752 Flowing Creek Pl, Westfield, IN 46074ActiveMLS ID #22106779, Leslie Foy, Berkshire Hathaway Home. MIBOR as distributed by MLS GRID
- $750,0003 bd3 ba4.3k sqft15752 Scher Dr, Westfield, IN 46074ActiveMLS ID #22117177, Jennifer Turner, Carpenter, REALTORS®. MIBOR as distributed by MLS GRID
- $1,275,0004 bd3 ba4.1k sqft429 Chatham Hills Blvd, Westfield, IN 46074ActiveMLS ID #22104446, Matt McLaughlin, F.C. Tucker Company. MIBOR as distributed by MLS GRID
- $799,8734 bd3 ba3.3k sqft20015 Tomlinson Rd, Westfield, IN 46074ActiveMIBOR as distributed by MLS GRID
- $736,4504 bd4 ba4.2k sqft1380 Burgess Hill Pass, Westfield, IN 46074ActiveMLS ID #22107495, Sena Taylor, Berkshire Hathaway Home. MIBOR as distributed by MLS GRID
- $684,9005 bd4 ba4k sqft15088 Sullivan Ln, Westfield, IN 46074ActiveMLS ID #22116589, Carrie Clark, Keller Williams Indpls Metro N. MIBOR as distributed by MLS GRID
- $899,0005 bd6 ba5.1k sqft1358 Avondale Dr, Westfield, IN 46074ActiveMLS ID #22102028, Carrie Holle, Compass Indiana, LLC. MIBOR as distributed by MLS GRID
- $520,0004 bd3 ba3.1k sqft894 Burgess Hill Pass, Westfield, IN 46074ActiveMLS ID #22118460, Erin Wilson, eXp Realty, LLC. MIBOR as distributed by MLS GRID
