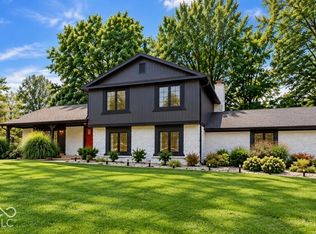
With an acceptable offer, the seller will pay up to $3,000 towards the buyers closing costs or interest rate buy down. Don't you want to be in the heart of everything in Carmel?? If so you have to see this lovely, tastefully renovated home with an open concept new modern look just waiting for you!! Centrally located just minutes from Downtown Carmel, the Arts & Design District, Midtown Plaza & top rated Carmel schools!! Close to shopping, restaurants, entertainment and the Monon Trail. When you enter the home you will see the open concept main level includes living room, kitchen & dining area all with lovely LVP flooring. Updates include fully renovated kitchen featuring new white cabinets, quartz counter tops, stainless steel appliances, beautiful backsplash, under the cabinet lighting, large island with a breakfast bar & LVP flooring. All the bedrooms have new carpet, new ceiling fans and have been freshly painted. The large primary bedroom suite is something to see with a lovely wood burning fireplace, new carpet, paint & ceiling fan. Suite also includes a walk in closet, fully renovated bathroom with updated double vanity, lighted mirror, custom tile in the extra large walk in shower with a rainfall shower head. Virtual pictures include potential bedroom furniture placement or optional use family room furniture placement. Guest bathroom has been fully updated as well and features a bath shower combo with custom tile work, new shower doors, double vanity and lighted mirror. There is a brand new half bath on the main level perfect for guests! The entire house has had new windows installed & has been freshly painted inside and out including the exterior brick. The Back yard has been fully fenced in with a privacy fence and has a new poured patio with a specific gravel area specially made for a fire pit and has exterior string lights so your parties will always be festive!!
Active
Price cut: $3K (10/14)
$442,000
441 Ash Dr, Carmel, IN 46032
4beds
1,728sqft
Residential, Single Family Residence
Built in 1961
0.27 Acres Lot
$-- Zestimate®
$256/sqft
$-- HOA
What's special
Updated double vanityLighted mirrorQuartz counter topsOpen concept main levelLarge primary bedroom suiteExterior string lightsRainfall shower head
- 45 days
- 1,479
- 132
Likely to sell faster than
Zillow last checked:
Listing updated:
Listed by:
Donna Towns zeaglesfan@sbcglobal.net,
CENTURY 21 Scheetz
Source: MIBOR as distributed by MLS GRID,MLS#: 22123314
Facts & features
Interior
Bedrooms & bathrooms
- Bedrooms: 4
- Bathrooms: 3
- Full bathrooms: 2
- 1/2 bathrooms: 1
- Main level bathrooms: 2
- Main level bedrooms: 1
Primary bedroom
- Level: Main
- Area: 437 Square Feet
- Dimensions: 23 X 19
Bedroom 2
- Level: Upper
- Area: 176 Square Feet
- Dimensions: 16 X 11
Bedroom 3
- Level: Upper
- Area: 130 Square Feet
- Dimensions: 13 X 10
Bedroom 4
- Level: Upper
- Area: 100 Square Feet
- Dimensions: 10 X 10
Dining room
- Level: Main
- Area: 120 Square Feet
- Dimensions: 12 X 10
Kitchen
- Level: Main
- Area: 144 Square Feet
- Dimensions: 12 X 12
Living room
- Level: Main
- Area: 288 Square Feet
- Dimensions: 24 X 12
Heating
- Forced Air
Cooling
- Central Air
Appliances
- Included: Dishwasher, Dryer, Disposal, Gas Water Heater, MicroHood, Electric Oven, Refrigerator, Washer, Water Softener Owned
- Laundry: Other
Features
- Attic Access, Breakfast Bar, Kitchen Island, Ceiling Fan(s), Eat-in Kitchen, Smart Thermostat
- Windows: Wood Work Painted
- Has basement: No
- Attic: Access Only
- Number of fireplaces: 1
- Fireplace features: Masonry, Primary Bedroom, Wood Burning
Interior area
- Total structure area: 1,728
- Total interior livable area: 1,728 sqft
Property
Parking
- Total spaces: 2
- Parking features: Attached
- Attached garage spaces: 2
- Details: Garage Parking Other(Finished Garage, Garage Door Opener, Keyless Entry, Service Door)
Features
- Levels: Tri-Level
- Patio & porch: Patio
- Exterior features: Lighting, Fire Pit
- Fencing: Fenced,Fence Complete,Full,Privacy
Lot
- Size: 0.27 Acres
- Features: Sidewalks, Mature Trees
Details
- Parcel number: 291030412006000018
- Horse amenities: None
Construction
Type & style
- Home type: SingleFamily
- Property subtype: Residential, Single Family Residence
Materials
- Aluminum Siding, Brick
- Foundation: Crawl Space
Condition
- Updated/Remodeled
- New construction: No
- Year built: 1961
Utilities & green energy
- Electric: 200+ Amp Service
- Water: Public
- Utilities for property: Electricity Connected, Sewer Connected, Water Connected
Community & HOA
Community
- Security: Smoke Detector(s)
- Subdivision: Carmel Village
HOA
- Has HOA: No
Location
- Region: Carmel
Financial & listing details
- Price per square foot: $256/sqft
- Tax assessed value: $299,600
- Annual tax amount: $2,702
- Date on market: 8/31/2026
- Cumulative days on market: 47 days
- Electric utility on property: Yes
Estimated market value
Not available
Estimated sales range
Not available
Not available
Price history
| Date | Event | Price |
|---|---|---|
| 10/14/2026 | Price change | $442,000-0.7%$256/sqft |
Source:  MIBOR as distributed by MLS GRID #22123314 Report a problem MIBOR as distributed by MLS GRID #22123314 Report a problem | ||
| 9/28/2026 | Price change | $445,000-3.2%$258/sqft |
Source: MIBOR as distributed by MLS GRID #22123314 Report a problem | ||
| 9/14/2026 | Price change | $459,900-2.1%$266/sqft |
Source: MIBOR as distributed by MLS GRID #22123314 Report a problem | ||
| 9/8/2026 | Price change | $469,900-1.1%$272/sqft |
Source: MIBOR as distributed by MLS GRID #22123314 Report a problem | ||
| 8/31/2026 | Listed for sale | $475,000+2.2%$275/sqft |
Source: MIBOR as distributed by MLS GRID #22123314 Report a problem | ||
| 3/25/2026 | Sold | $465,000-1.1%$269/sqft |
Source: MIBOR as distributed by MLS GRID #22081952 Report a problem | ||
| 3/2/2026 | Pending sale | $470,000$272/sqft |
Source: MIBOR as distributed by MLS GRID #22081952 Report a problem | ||
| 2/26/2026 | Listed for sale | $470,000$272/sqft |
Source: MIBOR as distributed by MLS GRID #22081952 Report a problem | ||
Public tax history
| Year | Property taxes | Tax assessment |
|---|---|---|
| 2025 | $2,973 +3% | $299,600 +4.7% |
| 2024 | $2,885 +46.3% | $286,100 |
| 2023 | $1,972 +8.3% | $286,100 +49.2% |
| 2022 | $1,822 +2% | $191,800 +6.6% |
| 2021 | $1,785 +7.5% | $179,900 +1.5% |
| 2020 | $1,661 -1.4% | $177,200 +4.9% |
| 2019 | $1,685 +7.9% | $169,000 -1.7% |
| 2018 | $1,562 +1.6% | $172,000 +7.4% |
| 2017 | $1,536 +8.3% | $160,100 |
| 2016 | $1,418 +10.7% | $160,100 +6.7% |
| 2014 | $1,282 +4.2% | $150,100 +4.5% |
| 2013 | $1,230 +4.8% | $143,700 +3.8% |
| 2012 | $1,174 -4.3% | $138,500 -6.8% |
| 2011 | $1,226 -4.4% | $148,600 |
| 2010 | $1,282 +18.9% | $148,600 |
| 2009 | $1,078 -8% | $148,600 |
| 2007 | $1,173 -3.5% | $148,600 +9.2% |
| 2006 | $1,215 | $136,100 +10.9% |
| 2005 | -- | $122,700 +103.5% |
| 2002 | $1,030 -1% | $60,300 +200% |
| 2001 | $1,041 | $20,100 |
Find assessor info on the county website
Monthly payment
Est. payment
Payment breakdown
Explore the cost of this home by adjusting the details. Changes won't be saved.Climate risks
Neighborhood: 46032
Nearby schools
Schools provided by the listing agent
- Elementary: Carmel Elementary School
- Middle: Carmel Middle School
- High: Carmel High School
Source: MIBOR as distributed by MLS GRID. This data may not be complete. We recommend contacting the local school district to confirm school assignments for this home.


Similar homes
- $435,0003 bd2 ba1.3k sqft131 Blairsden Ave, Carmel, IN 46032Active
 MLS ID #22128798, Andrea Ratcliff, Redfin Corporation. MIBOR as distributed by MLS GRID
 - $500,0004 bd3 ba2.1k sqft9646 Shelborne Rd, Carmel, IN 46032Active
 MLS ID #22129544, Gita Kapur, Berkshire Hathaway Home. MIBOR as distributed by MLS GRID
 - $539,9004 bd3 ba2.3k sqft18 Sherry Ct, Carmel, IN 46032Active
 MLS ID #22127504, Jeffrey Boller, Vision One Real Estate. MIBOR as distributed by MLS GRID
 - $435,0003 bd3 ba2.1k sqft10465 Woodlawn Dr, Indianapolis, IN 46280Active
 MLS ID #22118140, Stephen Clark, Compass Indiana, LLC. MIBOR as distributed by MLS GRID
