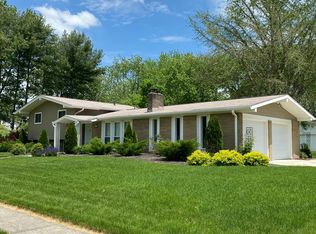
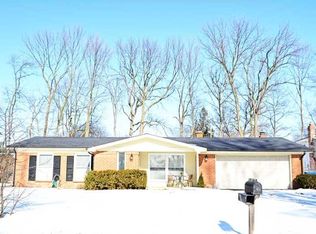
Mid Century Modern 3 Bedroom, 2 Full Bath RANCH updated! NO HOA, spacious .30-acre, Corner lot. In walking distance to Carmel High. Thoughtfully maintained by a local artist who taught dance & art classes here. Seller has invested in extensive exterior transformations including a new oversized 2-car garage door replacing the single doors, fresh exterior paint, new siding, 2 new sidewalks poured, new landscaping & multiple trees removed, new lighting & a brand-new roof (2022). Stepping inside the large living room features laminate hardwood floors, wainscoting and open to the Eat-in kitchen. Kitchen boasts new cabinets, countertops, island, sink/faucet, lighting, vinyl plank flooring, screen door & gfci outlets. Kitchen flows into the dining room with built-in bookcases. Spacious family room offers new vinyl plank flooring, fireplace, built in bookshelves & new french doors leading to a private patio & large yard with mini-barn. Expansive family/dining room has served as a studio for dance & art classes, creating a versatile space that could also be used for entertaining, hobbies or home office. Primary bedroom provides direct access to 2nd full bath. All bedrooms feature laminate hardwood floors. The garage has been smartly reconfigured to offer an expanded laundry area, additional workspace around mechanicals, fresh epoxy floors, and new oversized garage door. Large yard, mini-barn & private patio. A detailed list of improvements including NEW A/C, Roof, Mini-Split & before-and-after photos attached. Intern is renting 1 bedroom for the summer, tenants rights in place until 8/22. Seller never lived in home. Pictures don't do it justice.
Sold
Zillow last checked:
Listing updated:
Bought with:
Janice Ruiz
Keller Williams Indpls Metro N
Source: MIBOR as distributed by MLS GRID,MLS#: 22113836
Price history
| Date | Event | Price |
|---|---|---|
| 8/25/2026 | Sold | $430,000-2.3%$257/sqft |
Source:  MIBOR as distributed by MLS GRID #22113836 Report a problem MIBOR as distributed by MLS GRID #22113836 Report a problem | ||
| 7/24/2026 | Pending sale | $440,000$263/sqft |
Source: MIBOR as distributed by MLS GRID #22113836 Report a problem | ||
| 7/17/2026 | Listed for sale | $440,000+35.4%$263/sqft |
Source: MIBOR as distributed by MLS GRID #22113836 Report a problem | ||
| 5/27/2022 | Sold | $325,000-9.7%$194/sqft |
Source: MIBOR as distributed by MLS GRID #21847328 Report a problem | ||
| 5/14/2022 | Pending sale | $360,000$215/sqft |
Source: MIBOR as distributed by MLS GRID #21847328 Report a problem | ||
| 5/9/2022 | Listed for sale | $360,000$215/sqft |
Source: MIBOR as distributed by MLS GRID #21847328 Report a problem | ||
Get a cash offer in 3 minutes
Find out how much your home could sell for in as little as 3 minutes with a no-obligation cash offer.
Estimated market value
$430,000
