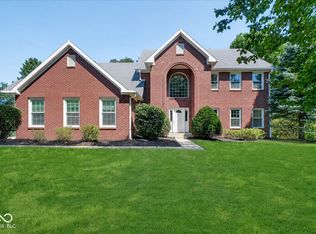
Luxury meets design excellence in this exquisitely built Ray Roehling 5 bedroom, 4.5 bath custom home showcasing a taste of French-inspired architecture with cultured rubble stone accents and buff brick facade. Lovely trimwork, custom built-ins and wood detailing throughout. The moment you walk in, the natural light fills the soaring two-story foyer and flows into the formal living room with floor-to-ceiling built-in cabinetry, fireplace and stunning windows that welcome in views of the mature trees and landscape. The expansive kitchen features stainless steel appliances and custom cabinetry with ample storage and eat-in bar top. The family room features a cathedral ceiling, built-ins and a wall of french doors that invite you out to the outdoor patio to relax or entertain by the beautiful exterior brick fireplace. The main level primary suite features a spa-like bathroom with his and hers dressing areas, separate walk-in closets, a jetted tub and walk-in tiled shower. The main floor also provides for a large study with fine-crafted wood cabinetry, a separate formal dining room, and large utility room for laundry and organizing. Upstairs features 3 additional bedrooms, each with large walk-in closets and cathedral ceilings. One bedroom has an en-suite bath and the other two have well designed jack-n-jill bath. The lower level is ready for game or movie night with the large home theatre area and adjacent wet bar with full-service refrigerator and eat-in bar, and plenty of room for the provided billiard area or extra recreation. An additional suite is also downstairs with a full bathroom. Adjacent to the rec room is an unfinished rm perfect for workout or hobby activities, plus another huge storage area w/ easy access to mechanicals. New furnace (Oct 25'), new roof ('24) w/ transferable warranties. 3 Car Garage w/ extra-tall ceilings for storage, Irrigation System and professionally designed landscaping. Walk to Founders Park or enjoy Carmel Arts District!
Active
Price cut: $24K (8/5)
$1,076,000
11956 Eastwick Cir, Carmel, IN 46033
5beds
6,541sqft
Residential, Single Family Residence
Built in 2007
0.28 Acres Lot
$-- Zestimate®
$165/sqft
$67/mo HOA
What's special
En-suite bathFrench-inspired architectureProfessionally designed landscapingWell designed jack-n-jill bathMain level primary suiteBuff brick facadeBeautiful exterior brick fireplace
- 45 days
- 2,454
- 95
Likely to sell faster than
Zillow last checked:
Listing updated:
Listed by:
Shantel Morris 317-641-6100,
Pendula Group, LLC
Source: MIBOR as distributed by MLS GRID,MLS#: 22114594
Facts & features
Interior
Bedrooms & bathrooms
- Bedrooms: 5
- Bathrooms: 5
- Full bathrooms: 4
- 1/2 bathrooms: 1
- Main level bathrooms: 2
- Main level bedrooms: 1
Primary bedroom
- Level: Main
- Area: 280 Square Feet
- Dimensions: 20x14
Bedroom 2
- Level: Upper
- Area: 221 Square Feet
- Dimensions: 17x13
Bedroom 3
- Level: Upper
- Area: 224 Square Feet
- Dimensions: 16x14
Bedroom 4
- Level: Upper
- Area: 210 Square Feet
- Dimensions: 15x14
Bedroom 5
- Level: Basement
- Area: 252 Square Feet
- Dimensions: 18x14
Breakfast room
- Level: Main
- Area: 154 Square Feet
- Dimensions: 14x11
Dining room
- Level: Main
- Area: 221 Square Feet
- Dimensions: 17x13
Family room
- Level: Main
- Area: 266 Square Feet
- Dimensions: 19x14
Kitchen
- Level: Main
- Area: 196 Square Feet
- Dimensions: 14x14
Laundry
- Features: Tile-Ceramic
- Level: Main
- Area: 104 Square Feet
- Dimensions: 13'x8'
Library
- Level: Main
- Area: 224 Square Feet
- Dimensions: 14x16
Living room
- Level: Main
- Area: 340 Square Feet
- Dimensions: 20x17
Play room
- Level: Basement
- Area: 440 Square Feet
- Dimensions: 22x20
Heating
- Zoned, Forced Air, Natural Gas
Cooling
- Central Air
Appliances
- Included: Gas Cooktop, Dishwasher, Disposal, Gas Water Heater, Humidifier, Exhaust Fan, Microwave, Double Oven, Convection Oven, Range Hood
- Laundry: Main Level, Sink
Features
- Breakfast Bar, Built-in Features, Ceiling Fan(s), Hardwood Floors, High Speed Internet, Pantry, Walk-In Closet(s), Wet Bar
- Flooring: Hardwood
- Basement: Ceiling - 9+ feet,Daylight,Egress Window(s),Partially Finished,Storage Space
- Number of fireplaces: 2
- Fireplace features: Family Room, Gas Log, Living Room
Interior area
- Total structure area: 6,541
- Total interior livable area: 6,541 sqft
- Finished area below ground: 1,890
Property
Parking
- Total spaces: 3
- Parking features: Attached
- Attached garage spaces: 3
Features
- Levels: Two
- Stories: 2
- Patio & porch: Patio
- Exterior features: Gas Grill, Sprinkler System
Lot
- Size: 0.28 Acres
- Features: Sidewalks, Street Lights, Mature Trees, Wooded
Details
- Parcel number: 291033034004000018
- Special conditions: Sales Disclosure On File
- Other equipment: Radon System
- Horse amenities: None
Construction
Type & style
- Home type: SingleFamily
- Architectural style: French Provincial
- Property subtype: Residential, Single Family Residence
Materials
- Brick, Cement Siding, Stone
- Foundation: Concrete Perimeter
Condition
- New construction: No
- Year built: 2007
Details
- Builder name: Ray Roehling
Utilities & green energy
- Water: Public
Community & HOA
Community
- Security: Carbon Monoxide Detector(s), Fire Alarm, Security System, Security System Owned
- Subdivision: Brighton Woods
HOA
- Has HOA: Yes
- Amenities included: Maintenance
- Services included: Association Builder Controls, Association Home Owners, Entrance Common, Maintenance
- HOA fee: $800 annually
- HOA phone: 317-706-1706
Location
- Region: Carmel
Financial & listing details
- Price per square foot: $165/sqft
- Tax assessed value: $884,500
- Annual tax amount: $9,750
- Date on market: 7/17/2026
- Cumulative days on market: 47 days
Estimated market value
Not available
Estimated sales range
Not available
Not available
Price history
| Date | Event | Price |
|---|---|---|
| 8/5/2026 | Price change | $1,076,000-2.2%$165/sqft |
Source:  MIBOR as distributed by MLS GRID #22114594 Report a problem MIBOR as distributed by MLS GRID #22114594 Report a problem | ||
| 7/17/2026 | Listed for sale | $1,100,000$168/sqft |
Source: MIBOR as distributed by MLS GRID #22114594 Report a problem | ||
Public tax history
| Year | Property taxes | Tax assessment |
|---|---|---|
| 2025 | $8,695 -0.3% | $884,500 +16.4% |
| 2024 | $8,725 +22.7% | $760,000 -0.9% |
| 2023 | $7,111 +7.4% | $767,000 +23.4% |
| 2022 | $6,619 -0.9% | $621,800 +6.5% |
| 2021 | $6,678 +2.4% | $583,800 -0.9% |
| 2020 | $6,522 -6.1% | $588,900 +2.4% |
| 2019 | $6,947 -33.1% | $575,300 -7.8% |
| 2018 | $10,382 +56.7% | $623,800 +0.6% |
| 2017 | $6,623 +0.9% | $620,000 +2.5% |
| 2016 | $6,562 -0.5% | $604,600 +0.4% |
| 2014 | $6,593 +1.4% | $601,900 +1.4% |
| 2013 | $6,502 +1.7% | $593,600 +1.7% |
| 2012 | $6,394 -3.2% | $583,800 -1.6% |
| 2011 | $6,605 +0% | $593,200 |
| 2010 | $6,603 -3.4% | $593,200 -12.1% |
| 2009 | $6,833 -27.3% | $674,500 +15.2% |
| 2007 | $9,393 +798.5% | $585,500 +731.7% |
| 2006 | $1,045 | $70,400 +11633.3% |
| 2005 | -- | $600 |
Find assessor info on the county website
Monthly payment
Est. payment
Payment breakdown
Explore the cost of this home by adjusting the details. Changes won't be saved.Climate risks
Neighborhood: 46033


Similar homes
- $850,0004 bd4 ba4.6k sqft11833 Westwood Dr, Carmel, IN 46033Active
 MLS ID #22122092, Kristina Akopdzhanova, AKO Brokerage & Property Mgmt. MIBOR as distributed by MLS GRID
 - $1,049,9006 bd5 ba5.5k sqft14558 New Garden Ln, Carmel, IN 46033Active
 MLS ID #22109215, Christy Sweet, F.C. Tucker Company. MIBOR as distributed by MLS GRID
 - $849,5004 bd5 ba4.3k sqft11623 Forest Dr, Carmel, IN 46033Active
 MLS ID #22122009, Bif Ward, F.C. Tucker Company. MIBOR as distributed by MLS GRID
 - $799,5004 bd4 ba4.6k sqft5786 Gyrfalcon Pl, Carmel, IN 46033Active
 MLS ID #22122835, Connor Woodland, WPA Real Estate. MIBOR as distributed by MLS GRID
