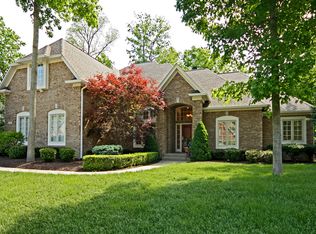
Elegance meets charm in this exquisitely built & meticulously maintained Ray Roehling masterpiece. Intricate molding custom built-in cabinetry on every level & raised coffered ceilings enhance the home's beauty. The arched entryway draws you into the space while the great rooms Palladian window frames tranquil views of mature trees & lush landscaping. An exquisite dining room w/ cathedral ceilings adds a touch of grandeur perfect for formal gatherings or intimate dinners. The gourmet kitchen is a chefs dream showcasing high-end cabinetry 3 ovens an oversized Sub-Zero refrigerator & stunning quartzite countertops. It opens seamlessly to the hearth room complete w/ built-ins & flows into the breakfast room. Outside the backyard retreat offers a peaceful escape w/ a large screened porch stone patio & pergola. The professionally landscaped yard enclosed by an iron-style fence features an irrigation system to maintain its pristine condition. The luxurious main floor primary bedroom features a spacious sitting area an ensuite bathroom w/ whirlpool tub & large walk-in closet creating a private retreat. With an additional 4 bedrooms including a flexible bedroom/office option & a 3-car garage this home offers exceptional space & versatility. The expansive lower level is an entertainer's delight featuring a full bar a custom wine cellar w/ tailor-made redwood hardwood racks elegant crown molding cork vinyl flooring & capacity for both 750mL & 1.5L bottles holding over 1500 bottles. The lower level also includes a bedroom w/ full bath & ample space for gatherings. Additionally, the home offers abundant storage in the walk-in attic, unfinished basement & features a Generac Home Generator rated at 20kW. Located next to Founders Park and just minutes from the Downtown Carmel Arts & Design District, this home provides a luxurious lifestyle with the convenience of nearby amenities. In this home, every detail has been thoughtfully considered-an elegant and inviting retreat awaiting.
Sold
$940,000
11953 Eastwick Cir, Carmel, IN 46033
5beds
6,311sqft
Residential, Single Family Residence
Built in 2002
0.44 Acres Lot
$1,026,000 Zestimate®
$149/sqft
$4,714 Estimated rent
Home value
$1,026,000
$975,000 - $1.09M
$4,714/mo
Zestimate® history
Owner options
List your home for rent
$4,714/mo
Rent Zestimate®
Find your next renter with Zillow Rental Manager. Plus, with online applications, you can quickly screen prospective tenants – for free.
$4,714/mo
Rent Zestimate®
Refinance and save
$6,542/mo
Est. payment
Refinancing to a lower rate could help reduce your monthly payments and save thousands over the life of the loan.
$6,542/mo
Est. payment
Explore your selling options
Work with a Zillow partner agent
Leverage their expertise and Zillow's premium Showcase listings to get your home seen by more buyers.
Get startedList with your own agent
Get your home in front of millions of buyers by listing it on Zillow.
Learn how to do itSell it yourself
Take full control of how buyers see your home on Zillow by listing For Sale by Owner (FSBO).
List your homeWhat's special
Zillow last checked:
Listing updated:
Listed by:
Elisabeth Lugar 317-995-1128,
CENTURY 21 Scheetz
Bought with:
Valerie Strohl
CENTURY 21 Scheetz
Laura Heigl
CENTURY 21 Scheetz
Source: MIBOR as distributed by MLS GRID,MLS#: 21996665
Facts & features
Interior
Bedrooms & bathrooms
- Bedrooms: 5
- Bathrooms: 5
- Full bathrooms: 4
- 1/2 bathrooms: 1
- Main level bathrooms: 2
- Main level bedrooms: 1
Primary bedroom
- Features: Carpet
- Level: Main
- Area: 336 Square Feet
- Dimensions: 14x24
Bedroom 2
- Features: Carpet
- Level: Upper
- Area: 221 Square Feet
- Dimensions: 17x13
Bedroom 3
- Features: Carpet
- Level: Upper
- Area: 272 Square Feet
- Dimensions: 17x16
Bedroom 4
- Features: Carpet
- Level: Upper
- Area: 270 Square Feet
- Dimensions: 15x18
Bedroom 5
- Features: Carpet
- Level: Basement
- Area: 221 Square Feet
- Dimensions: 13x17
Breakfast room
- Features: Hardwood
- Level: Main
- Area: 120 Square Feet
- Dimensions: 15x8
Dining room
- Features: Carpet
- Level: Main
- Area: 196 Square Feet
- Dimensions: 14x14
Foyer
- Features: Hardwood
- Level: Main
- Area: 64 Square Feet
- Dimensions: 8x8
Great room
- Features: Carpet
- Level: Main
- Area: 323 Square Feet
- Dimensions: 19x17
Hearth room
- Features: Hardwood
- Level: Main
- Area: 238 Square Feet
- Dimensions: 14x17
Kitchen
- Features: Hardwood
- Level: Main
- Area: 210 Square Feet
- Dimensions: 15x14
Laundry
- Features: Tile-Ceramic
- Level: Main
- Area: 70 Square Feet
- Dimensions: 10x7
Office
- Features: Hardwood
- Level: Main
- Area: 20 Square Feet
- Dimensions: 5x4
Play room
- Features: Carpet
- Level: Basement
- Area: 640 Square Feet
- Dimensions: 40x16
Sitting room
- Features: Carpet
- Level: Basement
- Area: 420 Square Feet
- Dimensions: 21x20
Sun room
- Features: Carpet
- Level: Main
- Area: 182 Square Feet
- Dimensions: 14x13
Utility room
- Features: Other
- Level: Basement
- Area: 286 Square Feet
- Dimensions: 22x13
Other
- Features: Other
- Level: Basement
- Area: 108 Square Feet
- Dimensions: 12x9
Heating
- Dual, Forced Air
Cooling
- Has cooling: Yes
Appliances
- Included: Gas Cooktop, Dishwasher, Disposal, Microwave, Oven, Double Oven, Convection Oven, Gas Oven, Range Hood, Refrigerator, Tankless Water Heater
- Laundry: Laundry Room, Main Level
Features
- Attic Access, Double Vanity, Bookcases, Cathedral Ceiling(s), Tray Ceiling(s), Vaulted Ceiling(s), Kitchen Island, Entrance Foyer, Ceiling Fan(s), Hardwood Floors, High Speed Internet, Eat-in Kitchen, Wired for Data, Pantry, Smart Thermostat, Supplemental Storage, Walk-In Closet(s), Wet Bar
- Flooring: Hardwood
- Windows: Window Bay Bow, Windows Vinyl, WoodWorkStain/Painted
- Basement: Ceiling - 9+ feet,Daylight
- Attic: Access Only
- Number of fireplaces: 1
- Fireplace features: Double Sided, Gas Log, Great Room, Hearth Room, Kitchen
Interior area
- Total structure area: 6,311
- Total interior livable area: 6,311 sqft
- Finished area below ground: 1,827
Property
Parking
- Total spaces: 3
- Parking features: Attached
- Attached garage spaces: 3
- Details: Garage Parking Other(Finished Garage, Garage Door Opener, Keyless Entry, Service Door)
Features
- Levels: Two
- Stories: 2
- Patio & porch: Covered
- Exterior features: Gas Grill, Lighting, Sprinkler System
- Fencing: Fenced,Fence Full Rear
- Has view: Yes
- View description: Neighborhood, Trees/Woods
Lot
- Size: 0.44 Acres
- Features: Sidewalks, Suburb, Mature Trees
Details
- Parcel number: 291033034008000018
- Special conditions: Sales Disclosure On File
- Other equipment: Generator, Multiple Phone Lines
- Horse amenities: None
Construction
Type & style
- Home type: SingleFamily
- Architectural style: Traditional
- Property subtype: Residential, Single Family Residence
Materials
- Brick, Cement Siding
- Foundation: Concrete Perimeter
Condition
- Updated/Remodeled
- New construction: No
- Year built: 2002
Utilities & green energy
- Water: Municipal/City
- Utilities for property: Electricity Connected, Water Connected
Community & HOA
Community
- Subdivision: Brighton Woods
HOA
- Has HOA: Yes
- Amenities included: Insurance, Maintenance
- Services included: Association Home Owners, Entrance Common, Insurance, Maintenance
- HOA fee: $725 annually
- HOA phone: 317-706-1706
Location
- Region: Carmel
Financial & listing details
- Price per square foot: $149/sqft
- Tax assessed value: $795,700
- Annual tax amount: $7,794
- Date on market: 9/12/2024
- Cumulative days on market: 23 days
- Electric utility on property: Yes
Price history
| Date | Event | Price |
|---|---|---|
| 11/1/2024 | Sold | $940,000-5.5%$149/sqft |
Source:  MIBOR as distributed by MLS GRID #21996665 Report a problem MIBOR as distributed by MLS GRID #21996665 Report a problem | ||
| 10/5/2024 | Pending sale | $995,000$158/sqft |
Source: MIBOR as distributed by MLS GRID #21996665 Report a problem | ||
| 9/18/2024 | Price change | $995,000-2.9%$158/sqft |
Source: MIBOR as distributed by MLS GRID #21996665 Report a problem | ||
| 9/12/2024 | Listed for sale | $1,025,000+57.7%$162/sqft |
Source: MIBOR as distributed by MLS GRID #21996665 Report a problem | ||
| 8/31/2015 | Sold | $650,000-3.7%$103/sqft |
Source: MIBOR as distributed by MLS GRID #21360378 Report a problem | ||
| 8/11/2015 | Pending sale | $675,000$107/sqft |
Source: F.C. Tucker Company #21360378 Report a problem | ||
| 6/18/2015 | Listed for sale | $675,000+3.8%$107/sqft |
Source: F.C. Tucker Company #21360378 Report a problem | ||
| 4/4/2007 | Sold | $650,000$103/sqft |
Source: MIBOR as distributed by MLS GRID #2705607 Report a problem | ||
Public tax history
| Year | Property taxes | Tax assessment |
|---|---|---|
| 2025 | $7,559 -3% | $795,700 +15.8% |
| 2024 | $7,793 +21.3% | $687,100 |
| 2023 | $6,424 +7% | $687,100 +22.2% |
| 2022 | $6,003 | $562,400 +6.1% |
| 2021 | $6,003 +1.7% | $530,000 |
| 2020 | $5,899 -5.8% | $530,000 +1.7% |
| 2019 | $6,265 +0.3% | $521,000 -7.5% |
| 2018 | $6,247 +11.8% | $563,100 +0.3% |
| 2017 | $5,589 -5.9% | $561,500 +2.4% |
| 2016 | $5,940 -0.4% | $548,500 +0.7% |
| 2014 | $5,962 +1.3% | $544,700 +1.3% |
| 2013 | $5,886 +1.6% | $537,800 +1.6% |
| 2012 | $5,793 -5.5% | $529,400 -3.9% |
| 2011 | $6,132 +0% | $551,100 |
| 2010 | $6,130 -2.1% | $551,100 -12% |
| 2009 | $6,263 +3.1% | $626,600 +9.9% |
| 2007 | $6,073 -12.6% | $570,200 +3.3% |
| 2006 | $6,947 | $552,000 +25.7% |
| 2005 | -- | $439,100 |
Find assessor info on the county website
Neighborhood: 46033
Nearby homes
- $946,5004 bd6 ba5.1k sqft11946 N Dubarry Dr, Carmel, IN 46033Off Market
- $1,006,4005 bd5 ba6.1k sqft11937 Eastwick Cir, Carmel, IN 46033Off Market
- $1,117,3004 bd6 ba6.4k sqft11946 Dubarry Dr, Carmel, IN 46033Off Market

- $975,3004 bd5 ba6.1k sqft11937 N Eastwick Cir, Carmel, IN 46033Off Market

- $1,009,6004 bd4 ba4.6k sqft11970 Dubarry Dr, Carmel, IN 46033Off Market
- $968,6004 bd6 ba5.6k sqft11956 Eastwick Cir N, Carmel, IN 46033Off Market
- $1,100,0005 bd5 ba6.5k sqft11956 Eastwick Cir, Carmel, IN 46033For Sale
- $1,107,9006 bd6 ba6.5k sqft11922 Dubarry Dr, Carmel, IN 46033Off Market
Nearby schools
GreatSchools rating
- 9/10Woodbrook Elementary SchoolGrades: PK-5Distance: 1.4 mi
- 8/10Clay Middle SchoolGrades: 6-8Distance: 0.9 mi
- 10/10Carmel High SchoolGrades: 9-12Distance: 2.8 mi
Schools provided by the listing agent
- Elementary: Woodbrook Elementary School
- Middle: Clay Middle School
Source: MIBOR as distributed by MLS GRID. This data may not be complete. We recommend contacting the local school district to confirm school assignments for this home.
Get a cash offer in 3 minutes
Find out how much your home could sell for in as little as 3 minutes with a no-obligation cash offer.
Estimated market value
$1,026,000
Get a cash offer in 3 minutes
Find out how much your home could sell for in as little as 3 minutes with a no-obligation cash offer.
Estimated market value
$1,026,000
- Indiana
- Hamilton County
- Carmel
- 46033
- 11953 Eastwick Cir
Nearby cities
Nearby neighborhoods
Nearby zip codes
Other Carmel Topics
