Welcome to this Gorgeous 6 Bedroom, 5.5 Bath Home where Quality Craftsmanship and Practical Luxury Meet. From the Moment you Step through the Entrance, You'll be Captivated by the Timeless Elegance & Attention to Detail. Greeted by Soaring Ceilings & an Inviting Great Rm Seamlessly Flowing into the Dining Rm Creating an Ideal Space for Entertaining. The Heart of this Home lies in its Newly Renovated Kitchen connecting to Hearth Rm where a Cozy Wood Burning Fireplace Creates a Warm Atmosphere for Gathering. This Gourmet Kitchen is a Chef's Dream Featuring Top of the Line Appliances, Custom Cabinetry, Quartz Counter Tops, Tile Backsplash, Beverage Center and Pantry. The Main Level Primary Suite is a True Retreat featuring a Tray Ceiling, Sitting Room, & Spa-Like Bathroom w/ Oversized Vanity, a Soaking Tub, Tiled Walk In Shower with Dual Heads, Spacious Closet. The Upper Level Features a Second Office in the Loft, Four Spacious Bedrooms each Thoughtfully Designed to provide Comfort & Relaxation. The Fun Filled Lower Level was Created with Family In Mind; Where you'll find a Theater area, Full Bar, Billiards Area, Fifth Bedroom & a Full Bath. Outside, this Lovely Home Showcases a Stone & Brick Elevation, Manicured Landscaping Surrounding a Lg. Patio Creating a Relaxing Setting for Outdoor Enjoyment. 3 Car Garage, Irrigation System and Just Minutes to Downtown Carmel Arts & Design District.
Sold
$1,085,000
11950 Eastwick Cir, Carmel, IN 46033
6beds
7,186sqft
Residential, Single Family Residence
Built in 2005
0.36 Acres Lot
$1,183,300 Zestimate®
$151/sqft
$4,637 Estimated rent
Home value
$1,183,300
$1.12M - $1.25M
$4,637/mo
Zestimate® history
Owner options
List your home for rent
$4,637/mo
Rent Zestimate®
Find your next renter with Zillow Rental Manager. Plus, with online applications, you can quickly screen prospective tenants – for free.
$4,637/mo
Rent Zestimate®
Refinance and save
$6,126/mo
Est. payment
Refinancing to a lower rate could help reduce your monthly payments and save thousands over the life of the loan.
$6,126/mo
Est. payment
Explore your selling options
Work with a Zillow partner agent
Leverage their expertise and Zillow's premium Showcase listings to get your home seen by more buyers.
Get startedList with your own agent
Get your home in front of millions of buyers by listing it on Zillow.
Learn how to do itSell it yourself
Take full control of how buyers see your home on Zillow by listing For Sale by Owner (FSBO).
List your homeWhat's special
Zillow last checked:
Listing updated:
Listed by:
Suzanne Kappen 317-432-9770,
CENTURY 21 Scheetz
Bought with:
Gregory Mohr
Berkshire Hathaway Home
Source: MIBOR as distributed by MLS GRID,MLS#: 21997301
Facts & features
Interior
Bedrooms & bathrooms
- Bedrooms: 6
- Bathrooms: 6
- Full bathrooms: 5
- 1/2 bathrooms: 1
- Main level bathrooms: 2
- Main level bedrooms: 1
Primary bedroom
- Features: Carpet
- Level: Main
- Area: 405 Square Feet
- Dimensions: 27x15
Bedroom 2
- Features: Carpet
- Level: Upper
- Area: 221 Square Feet
- Dimensions: 17x13
Bedroom 3
- Features: Carpet
- Level: Upper
- Area: 210 Square Feet
- Dimensions: 15x14
Bedroom 4
- Features: Carpet
- Level: Upper
- Area: 210 Square Feet
- Dimensions: 15x14
Bedroom 5
- Features: Carpet
- Level: Upper
- Area: 196 Square Feet
- Dimensions: 14x14
Bedroom 6
- Features: Carpet
- Level: Basement
- Area: 210 Square Feet
- Dimensions: 15x14
Breakfast room
- Features: Hardwood
- Level: Main
- Area: 144 Square Feet
- Dimensions: 12x12
Dining room
- Features: Hardwood
- Level: Main
- Area: 210 Square Feet
- Dimensions: 15x14
Family room
- Features: Carpet
- Level: Basement
- Area: 510 Square Feet
- Dimensions: 30x17
Great room
- Features: Hardwood
- Level: Main
- Area: 270 Square Feet
- Dimensions: 18x15
Hearth room
- Features: Hardwood
- Level: Main
- Area: 224 Square Feet
- Dimensions: 14x16
Kitchen
- Features: Hardwood
- Level: Main
- Area: 168 Square Feet
- Dimensions: 14x12
Laundry
- Features: Tile-Ceramic
- Level: Main
- Area: 80 Square Feet
- Dimensions: 10x8
Library
- Features: Carpet
- Level: Main
- Area: 182 Square Feet
- Dimensions: 14x13
Living room
- Features: Carpet
- Level: Main
- Area: 405 Square Feet
- Dimensions: 27x15
Heating
- Dual, Forced Air
Cooling
- Has cooling: Yes
Appliances
- Included: Gas Cooktop, Dishwasher, Dryer, Disposal, Gas Water Heater, Microwave, Oven, Double Oven, Gas Oven, Refrigerator, Bar Fridge, Washer, Water Heater, Water Purifier
- Laundry: Main Level
Features
- Breakfast Bar, Bookcases, Cathedral Ceiling(s), Tray Ceiling(s), Kitchen Island, Entrance Foyer, Hardwood Floors, Pantry, Walk-In Closet(s), Wet Bar
- Flooring: Hardwood
- Basement: Ceiling - 9+ feet,Daylight,Egress Window(s),Finished,Full,Storage Space
- Number of fireplaces: 2
- Fireplace features: Gas Starter, Great Room, Hearth Room, Wood Burning
Interior area
- Total structure area: 7,186
- Total interior livable area: 7,186 sqft
- Finished area below ground: 2,779
Property
Parking
- Total spaces: 3
- Parking features: Attached, Concrete, Garage Door Opener, Side Load Garage
- Attached garage spaces: 3
Features
- Levels: Two
- Stories: 2
- Patio & porch: Covered, Patio
- Exterior features: Gas Grill, Sprinkler System
Lot
- Size: 0.36 Acres
- Features: Sidewalks, Mature Trees, Wooded
Details
- Parcel number: 291033034005000018
- Other equipment: Home Theater
- Horse amenities: None
Construction
Type & style
- Home type: SingleFamily
- Architectural style: Traditional
- Property subtype: Residential, Single Family Residence
Materials
- Brick, Stone
- Foundation: Concrete Perimeter
Condition
- New construction: No
- Year built: 2005
Utilities & green energy
- Water: Municipal/City
Community & HOA
Community
- Security: Security Service
- Subdivision: Brighton Woods
HOA
- Has HOA: Yes
- Services included: Entrance Common
- HOA fee: $725 annually
Location
- Region: Carmel
Financial & listing details
- Price per square foot: $151/sqft
- Tax assessed value: $901,400
- Annual tax amount: $8,886
- Date on market: 8/21/2024
- Cumulative days on market: 3 days
Price history
| Date | Event | Price |
|---|---|---|
| 9/20/2024 | Sold | $1,085,000+3.3%$151/sqft |
Source:  MIBOR as distributed by MLS GRID #21997301 Report a problem MIBOR as distributed by MLS GRID #21997301 Report a problem | ||
| 8/23/2024 | Pending sale | $1,050,000$146/sqft |
Source: MIBOR as distributed by MLS GRID #21997301 Report a problem | ||
| 8/21/2024 | Listed for sale | $1,050,000+77.5%$146/sqft |
Source: MIBOR as distributed by MLS GRID #21997301 Report a problem | ||
| 12/8/2011 | Sold | $591,500-4.6%$82/sqft |
Source: MIBOR as distributed by MLS GRID #21150008 Report a problem | ||
| 10/1/2011 | Price change | $620,000-4.2%$86/sqft |
Source: CENTURY 21 Scheetz #21150008 Report a problem | ||
| 9/13/2011 | Price change | $647,000-5.5%$90/sqft |
Source: CENTURY 21 Scheetz #21150008 Report a problem | ||
| 8/7/2011 | Price change | $685,000-4.8%$95/sqft |
Source: Scheetz #21150008 Report a problem | ||
| 5/29/2011 | Listed for sale | $719,525$100/sqft |
Source: CENTURY 21 Scheetz #21124691 Report a problem | ||
Public tax history
| Year | Property taxes | Tax assessment |
|---|---|---|
| 2025 | $15,598 +75.5% | $901,400 +15.4% |
| 2024 | $8,886 +22.7% | $780,800 |
| 2023 | $7,242 +7.7% | $780,800 +23.3% |
| 2022 | $6,726 -0.9% | $633,200 +6.8% |
| 2021 | $6,785 +1.1% | $593,100 -0.9% |
| 2020 | $6,712 -6.1% | $598,300 +1.1% |
| 2019 | $7,148 +0.6% | $591,900 -7.8% |
| 2018 | $7,107 +4.2% | $641,700 +0.6% |
| 2017 | $6,821 +0.9% | $638,000 +2.5% |
| 2016 | $6,758 -0.6% | $622,500 +0.3% |
| 2014 | $6,798 +1.4% | $620,400 +1.4% |
| 2013 | $6,705 +1.8% | $612,000 +1.8% |
| 2012 | $6,586 -6% | $601,200 -4.4% |
| 2011 | $7,006 -43.9% | $628,900 |
| 2010 | $12,492 +1.5% | $628,900 -12% |
| 2009 | $12,303 +16.9% | $714,900 +8.9% |
| 2007 | $10,527 +11.7% | $656,200 +3.4% |
| 2006 | $9,427 | $634,800 +105700% |
| 2005 | -- | $600 |
Find assessor info on the county website
Neighborhood: 46033
Nearby homes
- $1,052,4005 bd7 ba5.6k sqft11950 N Eastwick Cir, Carmel, IN 46033Off Market
- $985,5004 bd6 ba5.6k sqft11956 Eastwick Cir N, Carmel, IN 46033Off Market

- $1,100,0005 bd5 ba6.5k sqft11956 Eastwick Cir, Carmel, IN 46033For Sale

- $764,4005 bd4 ba6.8k sqft11938 Eastwick Cir, Carmel, IN 46033Sold
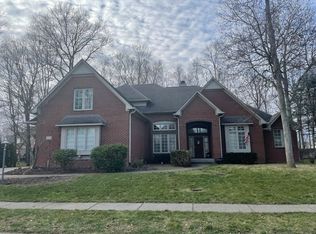
- $940,0005 bd5 ba6.3k sqft11953 Eastwick Cir, Carmel, IN 46033Sold
- $1,011,8005 bd5 ba6.1k sqft11937 Eastwick Cir, Carmel, IN 46033Off Market
- $992,3004 bd5 ba6.1k sqft11937 N Eastwick Cir, Carmel, IN 46033Off Market
- $1,103,1005 bd5 ba5.7k sqft11962 Eastwick Cir, Carmel, IN 46033Off Market
Nearby schools
GreatSchools rating
- 9/10Woodbrook Elementary SchoolGrades: PK-5Distance: 1.4 mi
- 8/10Clay Middle SchoolGrades: 6-8Distance: 0.9 mi
- 10/10Carmel High SchoolGrades: 9-12Distance: 2.8 mi
Get a cash offer in 3 minutes
Find out how much your home could sell for in as little as 3 minutes with a no-obligation cash offer.
Estimated market value
$1,183,300
Get a cash offer in 3 minutes
Find out how much your home could sell for in as little as 3 minutes with a no-obligation cash offer.
Estimated market value
$1,183,300
- Indiana
- Hamilton County
- Carmel
- 46033
- 11950 Eastwick Cir
Nearby cities
Nearby neighborhoods
Nearby zip codes
Other Carmel Topics
