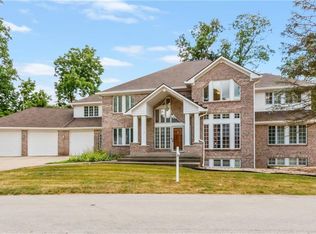
Welcome to Allison Place, an exclusive gated community in Washington Township. This traditional all-brick home with dormer windows offers nearly 6,000 square feet of thoughtfully designed living space, 5 bedrooms, 5.5 baths, and a 3-car garage, all set on a beautifully landscaped .46-acre lot with mature trees and a newer partially fenced yard. The main level showcases hardwood floors, soaring 9-foot ceilings, and a vaulted great room with a two-sided fireplace shared with the hearth room. A formal dining room, private office, and screened porch provide flexibility for everyday living and entertaining. The remodeled gourmet kitchen is a showpiece with granite counters, a large center island, Thor gas range with vent hood, drawer microwave, dual-drawer refrigerators, and custom inset cabinetry. The main-level primary suite offers a luxurious retreat with dual granite vanities, raised counters, and a walk-in tile shower. A remodeled guest en suite bath completes the main floor. Upstairs, you'll find two spacious en suite bedrooms and a versatile loft. The finished lookout basement adds over 2,400 sq. ft. of additional living space with 9-foot ceilings, a family room, mirrored exercise room, home theater, bedroom with attached bath, and three large storage areas. Updates include a remodeled kitchen, primary suite bath, and guest bath, a newer fence, plus a 4-year-old roof. Enjoy the privacy of a gated neighborhood while remaining close to award-winning Allisonville Elementary, top-rated shopping, dining, and easy access to major thoroughfares. A rare blend of classic architecture, modern updates, and functional design, this home is ready to welcome its next owner.
Sold
Zillow last checked:
Listing updated:
Bought with:
Chris Schulhof
RE/MAX Realty Services
Source: MIBOR as distributed by MLS GRID,MLS#: 22063754
Price history
| Date | Event | Price |
|---|---|---|
| 2/20/2026 | Sold | $890,000-1.1%$149/sqft |
Source:  MIBOR as distributed by MLS GRID #22063754 Report a problem MIBOR as distributed by MLS GRID #22063754 Report a problem | ||
| 1/20/2026 | Pending sale | $899,900$151/sqft |
Source: MIBOR as distributed by MLS GRID #22063754 Report a problem | ||
| 11/19/2025 | Price change | $899,900-5.3%$151/sqft |
Source: MIBOR as distributed by MLS GRID #22063754 Report a problem | ||
| 10/16/2025 | Price change | $949,900-2.6%$159/sqft |
Source: MIBOR as distributed by MLS GRID #22063754 Report a problem | ||
| 9/26/2025 | Price change | $974,900-2.5%$163/sqft |
Source: MIBOR as distributed by MLS GRID #22063754 Report a problem | ||
| 9/19/2025 | Listed for sale | $999,900+40.9%$167/sqft |
Source: MIBOR as distributed by MLS GRID #22063754 Report a problem | ||
| 10/6/2021 | Sold | $709,500-5.4%$119/sqft |
Source: MIBOR as distributed by MLS GRID #21802843 Report a problem | ||
| 8/24/2021 | Pending sale | $750,000+48.5%$125/sqft |
Source: MIBOR as distributed by MLS GRID #21802843 Report a problem | ||
| 10/11/2013 | Sold | $505,000-2.9%$84/sqft |
Source: MIBOR as distributed by MLS GRID #21251154 Report a problem | ||
| 9/10/2013 | Pending sale | $519,900$87/sqft |
Source: F.C. Tucker Company, Inc. #21251154 Report a problem | ||
| 8/20/2013 | Listed for sale | $519,900$87/sqft |
Source: F.C. Tucker Company, Inc. #21251154 Report a problem | ||
Nearby homes
Get a cash offer in 3 minutes
Find out how much your home could sell for in as little as 3 minutes with a no-obligation cash offer.
Estimated market value
$908,500
