Skip main navigation
Sold
  • $479,000

    6543 Eagles Nest Ln, McCordsville, IN 46055

    4beds
    2,786sqft
    Residential, Single Family Residence
    Built in 2022
    10,454 Square Feet Lot
    $480,400 Zestimate®
    $172/sqft
    $3,047 Estimated rent

    Home value

    $480,400

    $307,000 - $754,000

    $3,047/mo

    Zestimate® history
    Loading
    Loading...

    Owner options

    List your home for rent

    $3,047/mo

    Rent Zestimate®

    Find your next renter with Zillow Rental Manager. Plus, with online applications, you can quickly screen prospective tenants – for free.

    Learn more

    $3,047/mo

    Rent Zestimate®

    Refinance and save

    $3,586/mo

    Est. payment

    Refinancing to a lower rate could help reduce your monthly payments and save thousands over the life of the loan.

    See today's rates

    $3,586/mo

    Est. payment

    Explore your selling options

    Work with a Zillow partner agent

    Leverage their expertise and Zillow's premium Showcase listings to get your home seen by more buyers.

    Get started

    List with your own agent

    Get your home in front of millions of buyers by listing it on Zillow.

    Learn how to do it

    Sell it yourself

    Take full control of how buyers see your home on Zillow by listing For Sale by Owner (FSBO).

    List your home

    What's special

    Guest half bathGas fireplacePrivacy fence panelsMain-floor primary suiteSpa-like primary bathWall of windowsPermitted screened-in porch
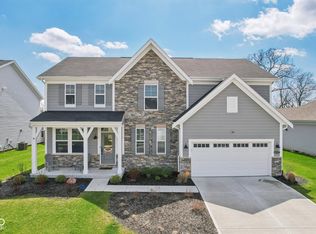
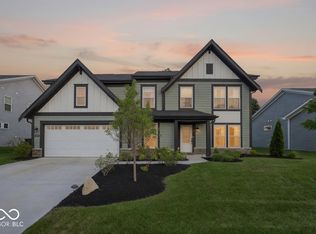
    Don't wait for new construction-this 2022-built 4-bedroom, 2.5-bath home in McCordsville offers a bright, open layout designed for comfortable everyday and long-term living, featuring Flexible Living & Long-Term Design with true main-level living, including a main-floor primary suite and laundry-ideal for a multigenerational, lifestyle-friendly layout for extended family, guests, or future planning. The expanded 2-car garage includes a bump-out and attic storage, while the welcoming entry is flanked by a bonus/ playroom or private office with French doors and a guest half bath, along with a coat closet and drop zone, leading into an impressive two-story great room with a gas fireplace, a wall of windows, and custom blinds, including remote-controlled upper blinds. The spa-like primary bath features dual sinks, a soaking tub, a tiled walk-in shower, and a large walk-in closet with custom shelving and convenient access to the main-level laundry with a paid-for high-end water softener. The entertainer's kitchen showcases stainless steel appliances, upgraded multi-height maple cabinetry with soft-close doors and pull-out drawers, a large granite island, walk-in pantry, and planning center, flowing seamlessly into the dining area, great room, and outdoor living spaces. Sellers invested approximately $35,000 in the permitted screened-in porch and Trex deck with blinds and TV hookup, adding valuable additional living space, while the upper level offers three additional bedrooms with large closets and easy access to a full bath. Additional highlights include upgraded lighting and cabinetry, custom blinds throughout, a tree-lined backyard, composite deck, patio, privacy fence panels, walkable access to the community pool, basketball court, and playground, structural warranty conveying from Fischer Homes, and a convenient location near shopping, dining, Flat Fork Park, Hancock Fitness & Wellness Center, Geist Park and Reservoir, and easy freeway access.

    Zillow last checked:

    Listing updated:

    Listed by:

    Elisabeth Lugar 317-995-1128,

    CENTURY 21 Scheetz

    Bought with:

    Renee Peek

    F.C. Tucker Company

    Mickey Peek

    F.C. Tucker Company

    Source: MIBOR as distributed by MLS GRID,MLS#: 22055064MLS Logo

    Facts & features

    Interior

    Bedrooms & bathrooms
    • Bedrooms: 4
    • Bathrooms: 3
    • Full bathrooms: 2
    • 1/2 bathrooms: 1
    • Main level bathrooms: 2
    • Main level bedrooms: 1
    Primary bedroom
    • Level: Main
    • Area: 288 Square Feet
    • Dimensions: 16x18
    Bedroom 2
    • Level: Upper
    • Area: 156 Square Feet
    • Dimensions: 12x13
    Bedroom 3
    • Level: Upper
    • Area: 154 Square Feet
    • Dimensions: 14x11
    Bedroom 4
    • Level: Upper
    • Area: 143 Square Feet
    • Dimensions: 13x11
    Dining room
    • Level: Main
    • Area: 120 Square Feet
    • Dimensions: 12x10
    Foyer
    • Level: Main
    • Area: 55 Square Feet
    • Dimensions: 5x11
    Great room
    • Level: Main
    • Area: 396 Square Feet
    • Dimensions: 18x22
    Kitchen
    • Level: Main
    • Area: 192 Square Feet
    • Dimensions: 16x12
    Laundry
    • Level: Main
    • Area: 48 Square Feet
    • Dimensions: 6x8
    Library
    • Level: Main
    • Area: 168 Square Feet
    • Dimensions: 14x12
    Mud room
    • Level: Main
    • Area: 56 Square Feet
    • Dimensions: 8x7
    Office
    • Level: Main
    • Area: 30 Square Feet
    • Dimensions: 6x5
    Sun room
    • Features: Other
    • Level: Main
    • Area: 180 Square Feet
    • Dimensions: 15x12
    Heating
    • Forced Air, Natural Gas
    Cooling
    • Central Air
    Appliances
    • Included: Dishwasher, Electric Water Heater, ENERGY STAR Qualified Appliances, Disposal, Microwave, Gas Oven, Refrigerator, Water Softener Owned
    • Laundry: Main Level, Laundry Room
    Features
    • High Ceilings, Walk-In Closet(s), High Speed Internet, Kitchen Island, Pantry, Breakfast Bar
    • Has basement: No
    • Number of fireplaces: 1
    • Fireplace features: Family Room, Gas Log, Living Room, Masonry
    Interior area
    • Total structure area: 2,786
    • Total interior livable area: 2,786 sqft

    Property

    Parking
    • Total spaces: 2
    • Parking features: Attached
    • Attached garage spaces: 2
    • Details: Garage Parking Other(Keyless Entry)
    Features
    • Levels: Two
    • Stories: 2
    • Patio & porch: Covered, Screened
    • Exterior features: Other
    • Has view: Yes
    • View description: Neighborhood
    Lot
    • Size: 10,454 Square Feet
    • Features: Curbs, Sidewalks, Suburb, Trees-Small (Under 20 Ft)
    Details
    • Parcel number: 300123400380000018
    • Horse amenities: None

    Construction

    Type & style
    • Home type: SingleFamily
    • Architectural style: Traditional
    • Property subtype: Residential, Single Family Residence
    Materials
    • Cement Siding, Stone
    • Foundation: Slab
    Condition
    • Updated/Remodeled
    • New construction: No
    • Year built: 2022
    Details
    • Builder name: Fischer Homes

    Utilities & green energy

    • Water: Public

    Community & HOA

    Community
    • Features: Pool, Suburban, Park, Playground
    • Security: Smoke Detector(s)
    • Subdivision: Villages At Brookside
    HOA
    • Has HOA: Yes
    • Amenities included: Basketball Court, Clubhouse, Park, Parking, Playground, Pool, Sport Court
    • Services included: Management
    • HOA fee: $700 annually
    • HOA phone: 765-742-6390
    Location
    • Region: Mccordsville

    Financial & listing details

    • Price per square foot: $172/sqft
    • Tax assessed value: $360,900
    • Annual tax amount: $3,606
    • Date on market: 9/24/2025
    • Cumulative days on market: 147 days

    Price history

    DateEventPrice
    3/20/2026Sold$479,000-2%$172/sqft
    Source: MIBOR as distributed by MLS GRID #22055064 Report a problem
    2/17/2026Pending sale$489,000$176/sqft
    Source: MIBOR as distributed by MLS GRID #22055064 Report a problem
    1/8/2026Price change$489,000-2.2%$176/sqft
    Source: MIBOR as distributed by MLS GRID #22055064 Report a problem
    12/5/2025Price change$499,900-1%$179/sqft
    Source: MIBOR as distributed by MLS GRID #22055064 Report a problem
    11/21/2025Price change$505,000-1%$181/sqft
    Source: MIBOR as distributed by MLS GRID #22055064 Report a problem
    10/23/2025Price change$510,000-1%$183/sqft
    Source: MIBOR as distributed by MLS GRID #22055064 Report a problem
    10/15/2025Price change$515,000-1%$185/sqft
    Source: MIBOR as distributed by MLS GRID #22055064 Report a problem
    10/9/2025Price change$520,000-1%$187/sqft
    Source: MIBOR as distributed by MLS GRID #22055064 Report a problem
    9/24/2025Listed for sale$525,000+13%$188/sqft
    Source: MIBOR as distributed by MLS GRID #22055064 Report a problem
    1/27/2023Sold$464,550-5%$167/sqft
    Source: MIBOR as distributed by MLS GRID #21866594 Report a problem
    12/2/2022Pending sale$489,000$176/sqft
    Source: MIBOR as distributed by MLS GRID #21866594 Report a problem
    10/20/2022Price change$489,000-2%$176/sqft
    Source: MIBOR as distributed by MLS GRID #21866594 Report a problem
    9/12/2022Price change$499,000-12.6%$179/sqft
    Source: MIBOR as distributed by MLS GRID #21866594 Report a problem
    6/28/2022Listed for sale$571,000$205/sqft
    Source: MIBOR as distributed by MLS GRID #21866594 Report a problem

    Public tax history

    YearProperty taxesTax assessment
    2025$3,605 +6.8%$360,900 +6.6%
    2024$3,376 $338,700 +6.7%
    2023-- $317,300
    Find assessor info on the county website

    Neighborhood: 46055

    Nearby schools

    GreatSchools rating
    Schools provided by the listing agent
    • Elementary: McCordsville Elementary School
    • Middle: Mt Vernon Middle School
    • High: Mt Vernon High School

    Source: MIBOR as distributed by MLS GRID. This data may not be complete. We recommend contacting the local school district to confirm school assignments for this home.

    Get a cash offer in 3 minutes
    Find out how much your home could sell for in as little as 3 minutes with a no-obligation cash offer.
    Estimated market value
    $480,400
    Get a cash offer in 3 minutes
    Find out how much your home could sell for in as little as 3 minutes with a no-obligation cash offer.
    Estimated market value
    $480,400