Fun fact #1: Giraffes are 30 times more likely to get hit by lightning than humans! Fun fact #2: This 4 bedroom, 2.5 bathroom, 3,500 total square foot home is calling your name!! Do not miss out on your opportunity to enjoy this recently built home and all it has to offer. (Gives you all the features of a new home without the pain of having to build one, along with several updates and upgrades since original construction!) The home features a well-appointed, multi-level floor plan, that is set up well to divide the spaces by function. The main floor features an open floor plan that's perfect for entertaining; a Kitchen with quartz countertops, plenty of storage, new pendant lights, and walk-in pantry; and a Great Room with two-story gas fireplace next to your 2-story windows, complete with smart blinds, so you can choose when to take in the amazing views of nature just out your backdoor. Head up half a level to find a laundry room and your Primary Suite with massive bathroom, closet, and plenty of windows allowing a ton of natural light. Another half set of stairs to find the 3 guest bedrooms, all appropriately sized and accented with CAT-6 ethernet ports. Down a half flight of stairs from the main level to find a large Bonus Room, perfect for an in-home office or movie room. Down another half flight to find a giant, unfinished space complete with an egress window for potential 5th bedroom, and rough-ins for a full bathroom! So much opportunity and equity to be had! In addition, the over-sized, 2-car garage features an insulated garage door and Smart Level 2 EV charger. And that's just the interior! Located on a quiet cul-de-sac, you can enjoy your morning coffee on the covered porch out front or an evening dinner fresh off the grill while watching life go by in the completely fenced back yard that is wrapped by a large pond bustling with wildlife! All of this and just moments from all your desired amenities! Do not miss out!
Sold
$580,000
8365 Nathan Ct, McCordsville, IN 46055
4beds
3,588sqft
Residential, Single Family Residence
Built in 2022
0.36 Acres Lot
$582,100 Zestimate®
$162/sqft
$3,400 Estimated rent
Home value
$582,100
$512,000 - $664,000
$3,400/mo
Zestimate® history
Owner options
List your home for rent
$3,400/mo
Rent Zestimate®
Find your next renter with Zillow Rental Manager. Plus, with online applications, you can quickly screen prospective tenants – for free.
$3,400/mo
Rent Zestimate®
Refinance and save
$3,495/mo
Est. payment
Refinancing to a lower rate could help reduce your monthly payments and save thousands over the life of the loan.
$3,495/mo
Est. payment
Explore your selling options
Work with a Zillow partner agent
Leverage their expertise and Zillow's premium Showcase listings to get your home seen by more buyers.
Get startedList with your own agent
Get your home in front of millions of buyers by listing it on Zillow.
Learn how to do itSell it yourself
Take full control of how buyers see your home on Zillow by listing For Sale by Owner (FSBO).
List your homeWhat's special
Covered porchAmazing views of natureBonus roomSmart blindsGuest bedroomsQuiet cul-de-sacInsulated garage door
Zillow last checked:
Listing updated:
Listed by:
Todd Ferris 317-446-0457,
Ferris Property Group
Bought with:
Kevin Hudoba
Keller Williams Indpls Metro N
Source: MIBOR as distributed by MLS GRID,MLS#: 22064024
Facts & features
Interior
Bedrooms & bathrooms
- Bedrooms: 4
- Bathrooms: 3
- Full bathrooms: 2
- 1/2 bathrooms: 1
- Main level bathrooms: 1
Primary bedroom
- Level: Upper
- Area: 225 Square Feet
- Dimensions: 15x15
Bedroom 2
- Level: Upper
- Area: 121 Square Feet
- Dimensions: 11x11
Bedroom 3
- Level: Upper
- Area: 144 Square Feet
- Dimensions: 12x12
Bedroom 4
- Level: Upper
- Area: 144 Square Feet
- Dimensions: 12x12
Breakfast room
- Level: Main
- Area: 132 Square Feet
- Dimensions: 12x11
Family room
- Level: Main
- Area: 289 Square Feet
- Dimensions: 17x17
Kitchen
- Level: Main
- Area: 156 Square Feet
- Dimensions: 12x13
Play room
- Level: Basement
- Area: 300 Square Feet
- Dimensions: 15x20
Heating
- Forced Air, Natural Gas
Cooling
- Central Air
Appliances
- Included: Dishwasher, Electric Water Heater, Disposal, Microwave, Gas Oven, Refrigerator, Washer, Dryer, Range Hood
- Laundry: Upper Level, Sink, Laundry Room
Features
- High Ceilings, High Speed Internet, Kitchen Island, Pantry, Breakfast Bar, Vaulted Ceiling(s)
- Basement: Partially Finished,Roughed In
- Number of fireplaces: 1
- Fireplace features: Family Room, Gas Log, Masonry, Living Room
Interior area
- Total structure area: 3,588
- Total interior livable area: 3,588 sqft
- Finished area below ground: 697
Property
Parking
- Total spaces: 2
- Parking features: Attached
- Attached garage spaces: 2
- Details: Garage Parking Other(Garage Door Opener, Keyless Entry)
Features
- Levels: Multi/Split,Two
- Stories: 2
- Patio & porch: Patio, Covered
- Fencing: Fenced,Full,Wrought Iron
- Has view: Yes
- View description: Pond, Neighborhood, Water
- Has water view: Yes
- Water view: Pond,Water
- Waterfront features: Pond, Water View, Waterfront
Lot
- Size: 0.36 Acres
- Features: Cul-De-Sac, Sidewalks, Storm Sewer, Suburb, Mature Trees
Details
- Parcel number: 300123400399000018
- Horse amenities: None
Construction
Type & style
- Home type: SingleFamily
- Architectural style: Traditional
- Property subtype: Residential, Single Family Residence
Materials
- Brick, Cement Siding
- Foundation: Full
Condition
- New construction: No
- Year built: 2022
Utilities & green energy
- Water: Public
Community & HOA
Community
- Features: Sidewalks, Suburban
- Security: Smoke Detector(s)
- Subdivision: Villages At Brookside
HOA
- Has HOA: Yes
- Services included: Management
- HOA fee: $700 annually
- HOA phone: 765-742-6390
Location
- Region: Mccordsville
Financial & listing details
- Price per square foot: $162/sqft
- Tax assessed value: $515,100
- Annual tax amount: $5,158
- Date on market: 9/25/2025
- Cumulative days on market: 24 days
Price history
| Date | Event | Price |
|---|---|---|
| 12/3/2025 | Sold | $580,000-3.3%$162/sqft |
Source:  MIBOR as distributed by MLS GRID #22064024 Report a problem MIBOR as distributed by MLS GRID #22064024 Report a problem | ||
| 10/20/2025 | Pending sale | $599,900$167/sqft |
Source: MIBOR as distributed by MLS GRID #22064024 Report a problem | ||
| 9/25/2025 | Listed for sale | $599,900+4.9%$167/sqft |
Source: MIBOR as distributed by MLS GRID #22064024 Report a problem | ||
| 12/22/2022 | Sold | $572,140+0.4%$159/sqft |
Source: MIBOR as distributed by MLS GRID #21870869 Report a problem | ||
| 7/18/2022 | Pending sale | $569,997$159/sqft |
Source: MIBOR as distributed by MLS GRID #21870869 Report a problem | ||
| 7/18/2022 | Listed for sale | $569,997$159/sqft |
Source: MIBOR as distributed by MLS GRID #21870869 Report a problem | ||
Public tax history
| Year | Property taxes | Tax assessment |
|---|---|---|
| 2025 | $5,159 +0.7% | $515,100 +7.7% |
| 2024 | $5,123 | $478,400 +0.9% |
| 2023 | -- | $474,300 |
Find assessor info on the county website
Neighborhood: 46055
Nearby homes
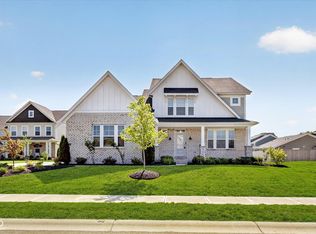
- $545,0003 bd3 ba4k sqft8339 Nathan Ct, McCordsville, IN 46055For Sale
- $533,4004 bd2 ba2.7k sqft8391 Treeline Ln, McCordsville, IN 46055Off Market
- $525,5003 bd2 ba2.5k sqft8403 Treeline Ln, McCordsville, IN 46055Off Market
- $437,7004 bd2 ba2.5k sqft8385 Treeline Ln, McCordsville, IN 46055Off Market
- $518,0004 bd4 ba4.7k sqft8348 N Doheny Dr, McCordsville, IN 46055Sold
- $524,9005 bd5 ba4k sqft8334 N Doheny Dr, McCordsville, IN 46055Sold
- $447,5004 bd2 ba2.6k sqft8376 N Doheny Dr, McCordsville, IN 46055Off Market
- $488,3004 bd3 ba3.8k sqft8376 N Doheny Dr, Mc Cordsville, IN 46055Off Market
Nearby schools
GreatSchools rating
- 6/10McCordsville Elementary SchoolGrades: K-5Distance: 1.3 mi
- 6/10Mt Vernon Middle SchoolGrades: 6-8Distance: 4.7 mi
- 8/10Mt Vernon High SchoolGrades: 9-12Distance: 4.6 mi
Schools provided by the listing agent
- Elementary: McCordsville Elementary School
- Middle: Mt Vernon Middle School
- High: Mt Vernon High School
Source: MIBOR as distributed by MLS GRID. This data may not be complete. We recommend contacting the local school district to confirm school assignments for this home.
Get a cash offer in 3 minutes
Find out how much your home could sell for in as little as 3 minutes with a no-obligation cash offer.
Estimated market value
$582,100
Get a cash offer in 3 minutes
Find out how much your home could sell for in as little as 3 minutes with a no-obligation cash offer.
Estimated market value
$582,100
- Indiana
- Hancock County
- McCordsville
- 46055
- 8365 Nathan Ct
Nearby cities
Nearby zip codes
Other McCordsville Topics
