Experience the ultimate low-maintenance lake lifestyle in this stunning third-floor condo at the Villas on Morse Lake. The open-concept interior is highlighted by a gourmet kitchen featuring granite countertops, stainless steel appliances, a center island, and modern white cabinetry with under-cabinet lighting. Hardwood flooring flows through the spacious living area and sliding glass doors that lead to your private balcony. This unit provides exceptional convenience with an in-unit stacked washer and dryer, a private boat slip, and assigned parking space with storage unit in the secure, heated garage. Located just minutes from historic downtown Noblesville, golf courses and Grand Park, this move-in-ready home offers the perfect blend of tranquility and luxury.
Active
Price cut: $4.6K (7/31)
$319,900
20971 Shoreline Ct APT 311, Noblesville, IN 46062
2beds
1,114sqft
Residential, Condominium
Built in 2006
-- sqft lot
$-- Zestimate®
$287/sqft
$495/mo HOA
What's special
Private boat slipOpen-concept interiorSliding glass doorsGranite countertopsPrivate balconyStainless steel appliancesCenter island
- 182 days |
- 226 |
- 4 |
Zillow last checked:
Listing updated:
Listed by:
Abigail Hash 317-514-6409,
F.C. Tucker Company
Source: MIBOR as distributed by MLS GRID,MLS#: 22084500
Facts & features
Interior
Bedrooms & bathrooms
- Bedrooms: 2
- Bathrooms: 2
- Full bathrooms: 2
- Main level bathrooms: 2
- Main level bedrooms: 2
Primary bedroom
- Level: Main
- Area: 180 Square Feet
- Dimensions: 15x12
Bedroom 2
- Level: Main
- Area: 132 Square Feet
- Dimensions: 11x12
Dining room
- Level: Main
- Area: 54 Square Feet
- Dimensions: 9x6
Kitchen
- Level: Main
- Area: 70 Square Feet
- Dimensions: 5x14
Living room
- Level: Main
- Area: 169 Square Feet
- Dimensions: 13x13
Heating
- Electric
Cooling
- Central Air
Appliances
- Included: Electric Cooktop, Dishwasher, Dryer, Electric Water Heater, Disposal, Exhaust Fan, Microwave, Electric Oven, Refrigerator, Washer, Water Heater, Water Softener Owned
Features
- Double Vanity, Breakfast Bar, Kitchen Island, Elevator, Hardwood Floors, High Speed Internet, Eat-in Kitchen, Pantry, Smart Thermostat
- Flooring: Hardwood
- Has basement: No
- Common walls with other units/homes: 2+ Common Walls
Interior area
- Total structure area: 1,114
- Total interior livable area: 1,114 sqft
Property
Parking
- Total spaces: 1
- Parking features: Attached, Garage Door Opener, Guest, Heated Garage
- Attached garage spaces: 1
Accessibility
- Accessibility features: Accessible Approach with Ramp, Accessible Doors, Accessible Entrance, Handicap Accessible Interior
Features
- Levels: One
- Stories: 1
- Entry location: Building Private Entry,Upper Level
- Patio & porch: Patio
- Exterior features: Balcony
- Has view: Yes
- View description: Lake, Water
- Has water view: Yes
- Water view: Lake,Water
- Waterfront features: Boat Slip, Dock, Lake Privileges, Lake Front, Marina in Community, Water Access, Waterfront
Details
- Parcel number: 290615009026000013
- Horse amenities: None
Construction
Type & style
- Home type: Condo
- Architectural style: Traditional
- Property subtype: Residential, Condominium
- Attached to another structure: Yes
Materials
- Brick
- Foundation: Concrete Perimeter
Condition
- New construction: No
- Year built: 2006
Utilities & green energy
- Water: Public
Community & HOA
Community
- Features: Fishing, Gated, Lake, Sidewalks
- Security: Building Security, Fire Alarm, Fire Sprinkler System, Gated Community, Key Card Entry, Secured Garage/Parking, Smoke Detector(s)
- Subdivision: Villas On Morse Lake
HOA
- Has HOA: Yes
- HOA fee: $495 monthly
- HOA phone: 317-682-0571
Location
- Region: Noblesville
Financial & listing details
- Price per square foot: $287/sqft
- Tax assessed value: $305,100
- Annual tax amount: $3,450
- Date on market: 2/18/2026
- Cumulative days on market: 184 days
Estimated market value
Not available
Estimated sales range
Not available
Not available
Price history
| Date | Event | Price |
|---|---|---|
| 7/31/2026 | Price change | $319,900-1.4%$287/sqft |
Source:  MIBOR as distributed by MLS GRID #22084500 Report a problem MIBOR as distributed by MLS GRID #22084500 Report a problem | ||
| 6/25/2026 | Price change | $324,500-0.9%$291/sqft |
Source: MIBOR as distributed by MLS GRID #22084500 Report a problem | ||
| 6/15/2026 | Price change | $327,500-0.5%$294/sqft |
Source: MIBOR as distributed by MLS GRID #22084500 Report a problem | ||
| 5/5/2026 | Price change | $329,000-1.5%$295/sqft |
Source: MIBOR as distributed by MLS GRID #22084500 Report a problem | ||
| 2/18/2026 | Listed for sale | $334,000+101.2%$300/sqft |
Source: MIBOR as distributed by MLS GRID #22084500 Report a problem | ||
| 3/10/2017 | Sold | $166,000-2.3%$149/sqft |
Source: MIBOR as distributed by MLS GRID #21459385 Report a problem | ||
| 2/10/2017 | Pending sale | $169,900$153/sqft |
Source: Stratton Realty Group, LLC #21459385 Report a problem | ||
| 1/7/2017 | Listed for sale | $169,900-2.9%$153/sqft |
Source: Stratton Realty Group, LLC #21459385 Report a problem | ||
| 11/26/2016 | Listing removed | $174,900$157/sqft |
Source: Stratton Realty Group, LLC #21419801 Report a problem | ||
| 8/4/2016 | Price change | $174,900-2.8%$157/sqft |
Source: Stratton Realty Group, LLC #21419801 Report a problem | ||
| 5/25/2016 | Listed for sale | $179,900+30.4%$161/sqft |
Source: Stratton Realty Group, LLC #21419801 Report a problem | ||
| 10/11/2013 | Sold | $138,000$124/sqft |
Source: MIBOR as distributed by MLS GRID #21258045 Report a problem | ||
| 9/28/2013 | Listed for sale | $138,000$124/sqft |
Source: F.C. Tucker Company, Inc. #21258045 Report a problem | ||
Public tax history
| Year | Property taxes | Tax assessment |
|---|---|---|
| 2025 | $3,451 +5.7% | $305,100 +8.6% |
| 2024 | $3,265 +14.7% | $281,000 +5.8% |
| 2023 | $2,847 +10.4% | $265,600 +17.8% |
| 2022 | $2,578 -12.6% | $225,500 +9.7% |
| 2021 | $2,951 +43.5% | $205,600 +2% |
| 2020 | $2,056 +3.6% | $201,600 +19.2% |
| 2019 | $1,984 +8.2% | $169,100 +5.5% |
| 2018 | $1,833 +160.3% | $160,300 +3.9% |
| 2017 | $704 -48.9% | $154,300 +22.6% |
| 2016 | $1,379 -6.7% | $125,900 -1% |
| 2014 | $1,479 +108.9% | $127,200 +48.4% |
| 2013 | $708 -64.9% | $85,700 -1% |
| 2012 | $2,018 -1.8% | $86,600 -4% |
| 2011 | $2,055 +7% | $90,200 +6.1% |
| 2010 | $1,921 +13% | $85,000 |
| 2009 | $1,700 | $85,000 |
Find assessor info on the county website
Monthly payment
Est. payment
Payment breakdown
Explore the cost of this home by adjusting the details. Changes won't be saved.Climate risks
Neighborhood: 46062
Nearby schools
GreatSchools rating
- 8/10Hinkle Creek Elementary SchoolGrades: PK-5Distance: 2.1 mi
- 8/10Noblesville West Middle SchoolGrades: 6-8Distance: 2.3 mi
- 10/10Noblesville High SchoolGrades: 9-12Distance: 4.7 mi
Schools provided by the listing agent
- Elementary: Hinkle Creek Elementary School
- Middle: Noblesville West Middle School
- High: Noblesville High School
Source: MIBOR as distributed by MLS GRID. This data may not be complete. We recommend contacting the local school district to confirm school assignments for this home.
- $309,9002 bd1 ba1k sqft20971 Shoreline Ct APT 214, Noblesville, IN 46062For Sale
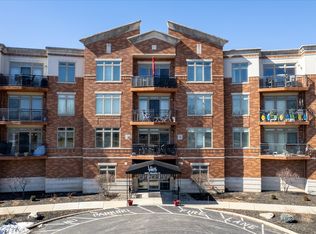
- $324,9002 bd2 ba1.2k sqft20971 Shoreline Ct APT 215, Noblesville, IN 46062For Sale

- $345,0002 bd2 ba1.2k sqft20971 Shoreline Ct APT 302, Noblesville, IN 46062For Sale
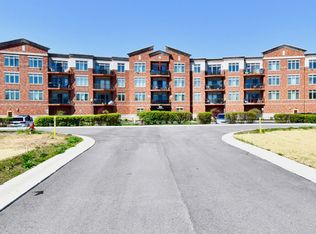
- $299,9002 bd2 ba1.2k sqft20971 Shoreline Ct APT 410, Noblesville, IN 46062For Sale
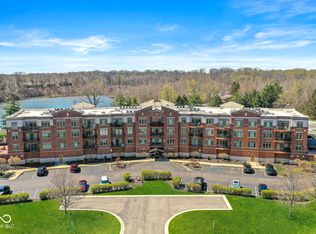
- $362,0002 bd2 ba1.1k sqft20971 Shoreline Ct APT 202, Noblesville, IN 46062Sold
- $329,4002 bd2 ba1.2k sqft20971 Shoreline Ct APT 208, Noblesville, IN 46062Off Market
- $387,0002 bd2 ba1.3k sqft20971 Shoreline Ct APT 212, Noblesville, IN 46062Sold
- $330,0002 bd2 ba1.1k sqft20971 Shoreline Ct APT 306, Noblesville, IN 46062Sold
A local agent can set up tours, give advice and negotiate with sellers.
Similar homes
- $324,9002 bd2 ba1.2k sqft20971 Shoreline Ct APT 215, Noblesville, IN 46062ActiveMLS ID #22101843, Andy Sheets, Compass Indiana, LLC. MIBOR as distributed by MLS GRID
- $345,0002 bd2 ba1.2k sqft20971 Shoreline Ct APT 302, Noblesville, IN 46062ActiveMLS ID #22087058, Loris Heck, Carpenter, REALTORS®. MIBOR as distributed by MLS GRID
- $299,9002 bd2 ba1.2k sqft20971 Shoreline Ct APT 410, Noblesville, IN 46062ActiveMLS ID #22094733, Jennifer Deakyne, F.C. Tucker Company. MIBOR as distributed by MLS GRID
- $309,9002 bd1 ba1k sqft20971 Shoreline Ct APT 214, Noblesville, IN 46062ActiveMLS ID #22081237, Denis O'Brien, Keller Williams Indy Metro Partners. MIBOR as distributed by MLS GRID
- $300,0003 bd2 ba1.5k sqft5443 Pine Hill Dr, Noblesville, IN 46062ActiveMLS ID #22118611, Cameron Geesaman, Trueblood Real Estate. MIBOR as distributed by MLS GRID
- $285,0002 bd2 ba1.5k sqft108 Knoll Ct APT A, Noblesville, IN 46062ActiveMLS ID #22100014, Kyle Morris, F.C. Tucker Company. MIBOR as distributed by MLS GRID
- $259,9002 bd2 ba1.5k sqft101 Knoll Ct APT A, Noblesville, IN 46062ActiveMLS ID #22107772, Mamadou Gueye, Trueblood Real Estate. MIBOR as distributed by MLS GRID
- $340,0001 bd1 ba756 sqft102 Clarendon Dr APT 305, Noblesville, IN 46062ActiveMLS ID #22118768, John Weis, Compass Indiana, LLC. MIBOR as distributed by MLS GRID
- $299,0003 bd2 ba1.2k sqft18759 Northridge Dr, Noblesville, IN 46060ActiveMLS ID #22114403, Kimberly McCauley, Highgarden Real Estate. MIBOR as distributed by MLS GRID
- $370,0003 bd2 ba1.6k sqft17081 Silver Vista Ln, Westfield, IN 46074ActiveMLS ID #22120458, Meighan Wise, Keller Williams Indpls Metro N. MIBOR as distributed by MLS GRID
- $330,0003 bd3 ba1.6k sqft9138 Hardwood Ct, Indianapolis, IN 46250ActiveMLS ID #22120574, Chelsi Kitchen, Highgarden Real Estate. MIBOR as distributed by MLS GRID
- $315,0002 bd2 ba1.4k sqft1216 Shadow Ridge Rd, Indianapolis, IN 46280ActiveMLS ID #22117070, Rachel Burke, CENTURY 21 Scheetz. MIBOR as distributed by MLS GRID
- $274,9003 bd2 ba1.4k sqft9883 Traditions Ln, Noblesville, IN 46060ActiveMLS ID #22117292, Jennifer Foy, BluPrint Real Estate Group. MIBOR as distributed by MLS GRID
- $350,0003 bd2 ba1.4k sqft770 Maple Ln, Westfield, IN 46074ActiveMLS ID #22116453, Jessica McGuire, Weichert Realtors EPG. MIBOR as distributed by MLS GRID
- $330,0003 bd2 ba1.4k sqft16152 Lakeville Xing, Westfield, IN 46074ActiveMLS ID #22113218, Leslie Ramsey, CENTURY 21 Scheetz. MIBOR as distributed by MLS GRID
- $349,5002 bd2 ba1.1k sqft451 American Way N APT 1C, Carmel, IN 46032ActiveMLS ID #22118091, Bif Ward, F.C. Tucker Company. MIBOR as distributed by MLS GRID
- $319,0002 bd2 ba1.4k sqft11251 Abington Pl, Fishers, IN 46038ActiveMLS ID #22097707, Ken B. Stuff, F.C. Tucker Company. MIBOR as distributed by MLS GRID
- $334,9002 bd2 ba1.6k sqft12353 Brompton Rd, Carmel, IN 46033ActiveMLS ID #22117885, Sheree Campbell, Coldwell Banker - Kaiser. MIBOR as distributed by MLS GRID
- $310,0002 bd2 ba1.3k sqft175 Warwick Way, Pendleton, IN 46064ActiveMLS ID #22110918, Becky Boles, Carpenter, REALTORS®. MIBOR as distributed by MLS GRID
- $320,0003 bd2 ba1.3k sqft10680 Ashview Dr, Fishers, IN 46038ActiveMLS ID #22117398, Kyle Peckinpaugh, F.C. Tucker Company. MIBOR as distributed by MLS GRID
