Enjoy easy lake living at The Villas on Morse Lake with deeded boat dock included! Boat slip #25 is located just steps from the condo, making it incredibly convenient to hop on the boat and enjoy Morse Reservoir all season long. (See dock map in photos for exact slip location.) This 2 bedroom, 2 bath condo is ideally located on the lake side of the building and features peaceful east-facing lake views from your private balcony. Inside, the open floor plan offers comfortable, low-maintenance living with a spacious kitchen island overlooking the living and dining areas. The gated community includes secure entry, elevator access to the second floor, heated garage parking with secure access, and additional storage. Included with the condo are garage parking space P40 and storage unit #40. Additional updates include newer mechanicals with HVAC approximately 5 years old, water heater 4 years old and the convenience of a whole-building water softener. If you've been looking for a low-maintenance condo with lake views and your own dock, this is a great opportunity to enjoy life on Morse Lake.
Active
Price cut: $20K (8/7)
$324,900
20971 Shoreline Ct APT 215, Noblesville, IN 46062
2beds
1,223sqft
Residential, Condominium
Built in 2007
-- sqft lot
$-- Zestimate®
$266/sqft
$492/mo HOA
What's special
Gated communitySecure entryAdditional storageOpen floor plan
- 91 days |
- 385 |
- 9 |
Zillow last checked:
Listing updated:
Listed by:
Andy Sheets 317-373-3434,
Compass Indiana, LLC
Source: MIBOR as distributed by MLS GRID,MLS#: 22101843
Facts & features
Interior
Bedrooms & bathrooms
- Bedrooms: 2
- Bathrooms: 2
- Full bathrooms: 2
- Main level bathrooms: 2
- Main level bedrooms: 2
Primary bedroom
- Level: Main
- Area: 192 Square Feet
- Dimensions: 16x12
Bedroom 2
- Level: Main
- Area: 143 Square Feet
- Dimensions: 13x11
Great room
- Level: Main
- Area: 280 Square Feet
- Dimensions: 20x14
Kitchen
- Level: Main
- Area: 96 Square Feet
- Dimensions: 12x8
Laundry
- Level: Main
- Area: 64 Square Feet
- Dimensions: 8x8
Heating
- Forced Air, Electric
Cooling
- Central Air
Appliances
- Included: Dishwasher, Dryer, Electric Water Heater, Disposal, MicroHood, Microwave, Electric Oven, Refrigerator, Washer
- Laundry: Main Level
Features
- Double Vanity, High Ceilings, Kitchen Island, Elevator, Hardwood Floors, Eat-in Kitchen, Pantry
- Flooring: Hardwood
- Windows: Wood Work Painted
- Has basement: No
- Common walls with other units/homes: 2+ Common Walls
Interior area
- Total structure area: 1,223
- Total interior livable area: 1,223 sqft
Video & virtual tour
Property
Parking
- Total spaces: 1
- Parking features: Assigned, Attached, Common, Garage Door Opener, Heated Garage, Storage
- Attached garage spaces: 1
- Details: Garage Parking Other(Shared Garage)
Features
- Levels: One
- Stories: 1
- Entry location: Building Common Entry,Lower Level
- Exterior features: Balcony
- Has view: Yes
- View description: Lake
- Has water view: Yes
- Water view: Lake
- Waterfront features: Boat Slip, Dock, Lake Privileges, Lake Front, On Reservoir, Water Access, Water View, Waterfront
Lot
- Features: Gated Community
Details
- Parcel number: 290615009015000013
- Horse amenities: None
Construction
Type & style
- Home type: Condo
- Architectural style: Traditional
- Property subtype: Residential, Condominium
- Attached to another structure: Yes
Materials
- Brick
- Foundation: Slab
Condition
- New construction: No
- Year built: 2007
Utilities & green energy
- Water: Public
Community & HOA
Community
- Features: Low Maintenance Lifestyle, Gated
- Security: Fire Sprinkler System, Gated Community, Secured Garage/Parking, Security Gate
- Subdivision: Villas On Morse Lake
HOA
- Has HOA: Yes
- Amenities included: Maintenance Grounds, Maintenance, Management, Snow Removal, Trash
- Services included: Common Cooling, Common Heat, Sewer, Entrance Common, Maintenance Grounds, Maintenance, Management, Snow Removal, Trash, Other
- HOA fee: $492 monthly
Location
- Region: Noblesville
Financial & listing details
- Price per square foot: $266/sqft
- Tax assessed value: $302,400
- Annual tax amount: $7,262
- Date on market: 5/16/2026
- Cumulative days on market: 93 days
Estimated market value
Not available
Estimated sales range
Not available
Not available
Price history
| Date | Event | Price |
|---|---|---|
| 8/7/2026 | Price change | $324,900-5.8%$266/sqft |
Source:  MIBOR as distributed by MLS GRID #22101843 Report a problem MIBOR as distributed by MLS GRID #22101843 Report a problem | ||
| 6/9/2026 | Price change | $344,900-1.4%$282/sqft |
Source: MIBOR as distributed by MLS GRID #22101843 Report a problem | ||
| 5/16/2026 | Listed for sale | $349,900+59%$286/sqft |
Source: MIBOR as distributed by MLS GRID #22101843 Report a problem | ||
| 2/26/2018 | Sold | $220,000-2.2%$180/sqft |
Source: MIBOR as distributed by MLS GRID #21513218 Report a problem | ||
| 1/15/2018 | Pending sale | $225,000$184/sqft |
Source: RE/MAX CENTERSTONE #21513218 Report a problem | ||
| 12/12/2017 | Price change | $225,000-1.1%$184/sqft |
Source: RE/MAX CENTERSTONE #21513218 Report a problem | ||
| 10/24/2017 | Price change | $227,500-0.7%$186/sqft |
Source: RE/MAX CENTERSTONE #21513218 Report a problem | ||
| 9/16/2017 | Listed for sale | $229,000+33.1%$187/sqft |
Source: RE/MAX CENTERSTONE #21513218 Report a problem | ||
| 6/29/2012 | Sold | $172,000-0.3%$141/sqft |
Source: Agent Provided Report a problem | ||
| 3/20/2012 | Listed for sale | $172,500$141/sqft |
Source: F. C. Tucker Company, Inc #21166479 Report a problem | ||
| 2/4/2012 | Listing removed | $172,500$141/sqft |
Source: F. C. Tucker Company, Inc #21040599 Report a problem | ||
| 2/26/2011 | Listed for sale | $172,500$141/sqft |
Source: F. C. Tucker Company, Inc #21040599 Report a problem | ||
Public tax history
| Year | Property taxes | Tax assessment |
|---|---|---|
| 2025 | $6,793 -1.1% | $302,400 +8.6% |
| 2024 | $6,866 +0.7% | $278,400 |
| 2023 | $6,816 +10.1% | $278,400 +2.6% |
| 2022 | $6,191 -0.7% | $271,300 +9.9% |
| 2021 | $6,232 +21.2% | $246,800 +2% |
| 2020 | $5,141 +106.5% | $241,900 +15.9% |
| 2019 | $2,489 +8.4% | $208,700 +5.5% |
| 2018 | $2,296 +15.1% | $197,900 +3.8% |
| 2017 | $1,996 -0.2% | $190,600 +13% |
| 2016 | $2,000 -1.4% | $168,700 -1.1% |
| 2014 | $2,028 +8% | $170,600 +3.9% |
| 2013 | $1,879 -1.6% | $164,200 -1% |
| 2012 | $1,908 -51.5% | $165,900 -4% |
| 2011 | $3,937 +99.6% | $172,800 +97.9% |
| 2010 | $1,973 +13% | $87,300 |
| 2009 | $1,746 | $87,300 |
Find assessor info on the county website
Monthly payment
Est. payment
Payment breakdown
Explore the cost of this home by adjusting the details. Changes won't be saved.Climate risks
Neighborhood: 46062
Nearby schools
GreatSchools rating
- 8/10Hinkle Creek Elementary SchoolGrades: PK-5Distance: 2.1 mi
- 9/10Noblesville West Middle SchoolGrades: 6-8Distance: 2.3 mi
- 10/10Noblesville High SchoolGrades: 9-12Distance: 4.7 mi
Schools provided by the listing agent
- Elementary: Hinkle Creek Elementary School
- Middle: Noblesville West Middle School
- High: Noblesville High School
Source: MIBOR as distributed by MLS GRID. This data may not be complete. We recommend contacting the local school district to confirm school assignments for this home.
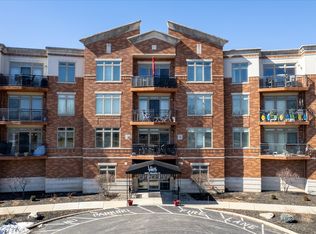
- $309,9002 bd1 ba1k sqft20971 Shoreline Ct APT 214, Noblesville, IN 46062For Sale
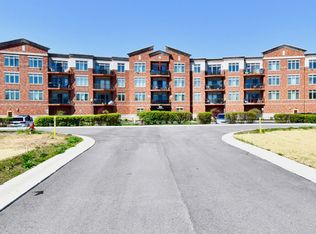
- $345,0002 bd2 ba1.2k sqft20971 Shoreline Ct APT 302, Noblesville, IN 46062For Sale
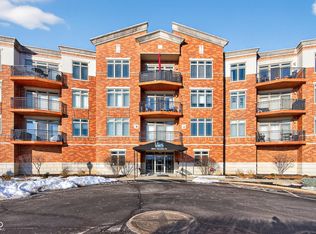
- $319,9002 bd2 ba1.1k sqft20971 Shoreline Ct APT 311, Noblesville, IN 46062For Sale
- $324,9002 bd2 ba1.2k sqft20971 Shoreline Ct APT 410, Noblesville, IN 46062For Sale

- $362,0002 bd2 ba1.1k sqft20971 Shoreline Ct APT 202, Noblesville, IN 46062Sold
- $328,9002 bd2 ba1.2k sqft20971 Shoreline Ct APT 208, Noblesville, IN 46062Off Market
- $387,0002 bd2 ba1.3k sqft20971 Shoreline Ct APT 212, Noblesville, IN 46062Sold
- $330,0002 bd2 ba1.1k sqft20971 Shoreline Ct APT 306, Noblesville, IN 46062Sold
A local agent can set up tours, give advice and negotiate with sellers.
Similar homes
- $324,9002 bd2 ba1.2k sqft20971 Shoreline Ct APT 410, Noblesville, IN 46062ActiveMLS ID #22094733, Jennifer Deakyne, F.C. Tucker Company. MIBOR as distributed by MLS GRID
- $319,9002 bd2 ba1.1k sqft20971 Shoreline Ct APT 311, Noblesville, IN 46062ActiveMLS ID #22084500, Abigail Hash, F.C. Tucker Company. MIBOR as distributed by MLS GRID
- $345,0002 bd2 ba1.2k sqft20971 Shoreline Ct APT 302, Noblesville, IN 46062ActiveMLS ID #22087058, Loris Heck, Carpenter, REALTORS®. MIBOR as distributed by MLS GRID
- $309,9002 bd1 ba1k sqft20971 Shoreline Ct APT 214, Noblesville, IN 46062ActiveMLS ID #22081237, Denis O'Brien, Keller Williams Indy Metro Partners. MIBOR as distributed by MLS GRID
- $314,9003 bd2 ba1.3k sqft5733 Pine Knoll Blvd, Noblesville, IN 46062ActiveMLS ID #22116350, Michael Moore, Trueblood Real Estate. MIBOR as distributed by MLS GRID
- $285,0002 bd2 ba1.5k sqft108 Knoll Ct APT A, Noblesville, IN 46062ActiveMLS ID #22100014, Kyle Morris, F.C. Tucker Company. MIBOR as distributed by MLS GRID
- $300,0003 bd2 ba1.5k sqft5443 Pine Hill Dr, Noblesville, IN 46062ActiveMLS ID #22118611, Cameron Geesaman, Trueblood Real Estate. MIBOR as distributed by MLS GRID
- $259,9002 bd2 ba1.5k sqft101 Knoll Ct APT A, Noblesville, IN 46062ActiveMLS ID #22107772, Mamadou Gueye, Trueblood Real Estate. MIBOR as distributed by MLS GRID
- $379,9753 bd3 ba1.6k sqft200 Wintergreen Dr, Noblesville, IN 46062ActiveMLS ID #22111674, Peter Khosla, Peter Khosla, Inc. MIBOR as distributed by MLS GRID
- $385,0002 bd2 ba1.7k sqft8123 Little Circle Rd, Noblesville, IN 46060ActiveMLS ID #22116268, Shelby Farrar, Opendoor Brokerage LLC. MIBOR as distributed by MLS GRID
- $335,0003 bd2 ba1.6k sqft15270 Atkinson Dr, Noblesville, IN 46060ActiveMLS ID #22113852, Sarah Colon, eXp Realty LLC. MIBOR as distributed by MLS GRID
- $330,0003 bd2 ba1.4k sqft16152 Lakeville Xing, Westfield, IN 46074ActiveMLS ID #22113218, Leslie Ramsey, CENTURY 21 Scheetz. MIBOR as distributed by MLS GRID
- $275,0003 bd2 ba1.1k sqft10573 Sienna Dr, Noblesville, IN 46060ActiveMLS ID #22117811, Olga Bliuc-Haggard, New Quantum Realty Group. MIBOR as distributed by MLS GRID
- $349,5002 bd2 ba1.1k sqft451 American Way N APT 1C, Carmel, IN 46032ActiveMLS ID #22118091, Bif Ward, F.C. Tucker Company. MIBOR as distributed by MLS GRID
- $315,0002 bd2 ba1.4k sqft1216 Shadow Ridge Rd, Indianapolis, IN 46280ActiveMLS ID #22117070, Rachel Burke, CENTURY 21 Scheetz. MIBOR as distributed by MLS GRID
- $320,0002 bd2 ba1.6k sqft10504 Muir Ln, Fishers, IN 46037ActiveMLS ID #22113654, Andrew Liechty, F.C. Tucker Company. MIBOR as distributed by MLS GRID
- $327,5003 bd2 ba1.7k sqft1593 Sierra Spgs, Indianapolis, IN 46280ActiveMLS ID #22118342, Ken B. Stuff, F.C. Tucker Company. MIBOR as distributed by MLS GRID
- $335,0003 bd2 ba1.8k sqft1453 Willow Tree Ln, Sheridan, IN 46069ActiveMLS ID #22119574, Sherry Cole, Keller Williams Lafayette. MIBOR as distributed by MLS GRID
- $320,0003 bd2 ba1.7k sqft16842 Loch Cir, Noblesville, IN 46060ActiveMLS ID #22111501, Kristi Gaynor, F.C. Tucker Company. MIBOR as distributed by MLS GRID
- $315,0003 bd3 ba1.7k sqft15497 Sandlands Cir, Noblesville, IN 46060ActiveMLS ID #22116537, Shannon Gilbert, Keller Williams Indpls Metro N. MIBOR as distributed by MLS GRID
