Welcome to Mallards Pointe community and Condo #506. This fully renovated, move in ready condo is complete with it's own deeded boat dock directly in front of the unit. Located on beautiful Morse Reservoir. Enjoy stunning water views from your private back deck. Mallards Pointe offers year round access to a large indoor heated pool, lounge area with TV, meeting & game room, outdoor grill area & bathroom w/showers. The condo itself is on level 3 & renovated with newer appliances, countertops, refinished cabinets, waterproof luxury vinyl plank flooring, fresh paint, light fixtures, all-in-one washer/dryer, updated bathroom with walk in cultured marble shower. Open kitchen layout in family room with lake views and morning sunlight. Primary bedroom has walk in close. Monthly HOA dues of $535.00 include maintenance of all grounds and buildings, snow removal, trash removal, professional management fees, Lawncare, Insurance for building & common area, pool plus water & sewer. Seller will have a boat lift installed for new owner.
Active
Price cut: $20K (8/6)
$300,000
102 Clarendon Dr APT 506, Noblesville, IN 46062
1beds
756sqft
Residential, Condominium
Built in 1984
-- sqft lot
$-- Zestimate®
$397/sqft
$535/mo HOA
What's special
Newer appliancesFresh paintRefinished cabinetsLight fixtures
- 44 days |
- 689 |
- 19 |
Zillow last checked:
Listing updated:
Listed by:
Craig Busch 317-716-8652,
eXp Realty, LLC
Source: MIBOR as distributed by MLS GRID,MLS#: 22113646
Facts & features
Interior
Bedrooms & bathrooms
- Bedrooms: 1
- Bathrooms: 1
- Full bathrooms: 1
- Main level bathrooms: 1
- Main level bedrooms: 1
Primary bedroom
- Level: Main
- Area: 224 Square Feet
- Dimensions: 16x14
Kitchen
- Level: Main
- Area: 72 Square Feet
- Dimensions: 12x6
Living room
- Level: Main
- Area: 221 Square Feet
- Dimensions: 17x13
Heating
- Forced Air
Cooling
- Wall Unit(s)
Appliances
- Included: Dishwasher, Dryer, Disposal, Microwave, Electric Oven, Refrigerator, Washer, Water Heater
- Laundry: In Unit
Features
- Ceiling Fan(s), High Speed Internet, Eat-in Kitchen, Walk-In Closet(s)
- Has basement: No
- Number of fireplaces: 1
- Fireplace features: Family Room
- Common walls with other units/homes: 2+ Common Walls
Interior area
- Total structure area: 756
- Total interior livable area: 756 sqft
Property
Parking
- Parking features: Common, Asphalt, Guest
Features
- Levels: One
- Stories: 1
- Entry location: Building Private Entry,Upper Level
- Patio & porch: Deck, Patio, Porch
- Exterior features: Balcony
- Has view: Yes
- On waterfront: Yes
- Waterfront features: Boat Slip, Dock, Lake Front, Water Access, Water View, Waterfront
Lot
- Features: Close to Clubhouse, Sidewalks, Street Lights
Details
- Parcel number: 290614003006000013
- Horse amenities: None
Construction
Type & style
- Home type: Condo
- Architectural style: Traditional
- Property subtype: Residential, Condominium
- Attached to another structure: Yes
Materials
- Cement Siding, Stone
- Foundation: Slab
Condition
- Updated/Remodeled
- New construction: No
- Year built: 1984
Utilities & green energy
- Electric: 100 Amp Service
- Water: Public
Community & HOA
Community
- Features: Low Maintenance Lifestyle, Pool, Sidewalks, Street Lights
- Subdivision: Mallards Pointe
HOA
- Has HOA: Yes
- Amenities included: Clubhouse, Insurance, Maintenance Grounds, Maintenance, Management, Snow Removal, Trash
- Services included: Association Home Owners, Clubhouse, Entrance Common, Insurance, Lawncare, Maintenance Grounds, Maintenance Structure, Management, Snow Removal, Trash
- HOA fee: $535 monthly
Location
- Region: Noblesville
Financial & listing details
- Price per square foot: $397/sqft
- Tax assessed value: $207,100
- Annual tax amount: $2,238
- Date on market: 7/13/2026
- Cumulative days on market: 46 days
Estimated market value
Not available
Estimated sales range
Not available
Not available
Price history
| Date | Event | Price |
|---|---|---|
| 8/6/2026 | Price change | $300,000-6.3%$397/sqft |
Source:  MIBOR as distributed by MLS GRID #22113646 Report a problem MIBOR as distributed by MLS GRID #22113646 Report a problem | ||
| 7/13/2026 | Listed for sale | $320,000+6.7%$423/sqft |
Source: MIBOR as distributed by MLS GRID #22113646 Report a problem | ||
| 7/2/2025 | Sold | $300,000-6.2%$397/sqft |
Source: MIBOR as distributed by MLS GRID #22035695 Report a problem | ||
| 6/17/2025 | Pending sale | $319,900$423/sqft |
Source: MIBOR as distributed by MLS GRID #22035695 Report a problem | ||
| 6/14/2025 | Price change | $319,900-1.5%$423/sqft |
Source: MIBOR as distributed by MLS GRID #22035695 Report a problem | ||
| 5/22/2025 | Price change | $324,900-1.5%$430/sqft |
Source: MIBOR as distributed by MLS GRID #22035695 Report a problem | ||
| 5/2/2025 | Listed for sale | $329,900$436/sqft |
Source: MIBOR as distributed by MLS GRID #22035695 Report a problem | ||
Public tax history
| Year | Property taxes | Tax assessment |
|---|---|---|
| 2025 | $2,139 +15.5% | $207,100 +16.3% |
| 2024 | $1,851 +14.6% | $178,100 +9.8% |
| 2023 | $1,615 +13.3% | $162,200 +19% |
| 2022 | $1,425 +16.3% | $136,300 +9.8% |
| 2021 | $1,226 +8.2% | $124,100 +10.2% |
| 2020 | $1,133 -2.2% | $112,600 +5.4% |
| 2019 | $1,158 +5.1% | $106,800 |
| 2018 | $1,101 -3.4% | $106,800 |
| 2017 | $1,141 +2.1% | $106,800 |
| 2016 | $1,117 -10.7% | $106,800 -1.4% |
| 2014 | $1,252 +3.1% | $108,300 |
| 2013 | $1,214 -6.6% | $108,300 -5.8% |
| 2012 | $1,300 +5.7% | $115,000 +3.6% |
| 2011 | $1,229 -10.2% | $111,000 -10.3% |
| 2010 | $1,370 +10.9% | $123,700 |
| 2009 | $1,236 | $123,700 |
Find assessor info on the county website
Monthly payment
Est. payment
Payment breakdown
Explore the cost of this home by adjusting the details. Changes won't be saved.Climate risks
Neighborhood: 46062
Nearby schools
GreatSchools rating
- 8/10Hinkle Creek Elementary SchoolGrades: PK-5Distance: 1.6 mi
- 8/10Noblesville West Middle SchoolGrades: 6-8Distance: 0.9 mi
- 10/10Noblesville High SchoolGrades: 9-12Distance: 3.3 mi
- $256,4003 bd1 ba760 sqft102 Claredon Dr UNIT 514, Noblesville, IN 46062Off Market
- $273,0001 bd1 ba756 sqft102 Clarendon Dr APT 311, Noblesville, IN 46062Off Market

- $277,1001 bd1 ba760 sqft102 Clarendon Dr APT 313, Noblesville, IN 46062Off Market
- $321,700-- bd-- ba-- sqft102 Clarendon Dr APT 318, Noblesville, IN 46062Off Market
- $269,8001 bd1 ba756 sqft102 Clarendon Dr APT 302, Noblesville, IN 46062Off Market
- $293,5001 bd1 ba786 sqft102 Clarendon Dr APT 304, Noblesville, IN 46062Off Market
- $304,2001 bd1 ba756 sqft102 Clarendon Dr APT 312, Noblesville, IN 46062Off Market
- $267,4001 bd1 ba756 sqft102 Clarendon Dr APT 317, Noblesville, IN 46062Off Market
A local agent can set up tours, give advice and negotiate with sellers.
Similar homes
- $300,0001 bd1 ba756 sqft102 Clarendon Dr APT 508, Noblesville, IN 46062Active
 MLS ID #22120386, Rich Goeman, Highgarden Real Estate. MIBOR as distributed by MLS GRID
 - $330,0001 bd1 ba756 sqft102 Clarendon Dr APT 305, Noblesville, IN 46062Active
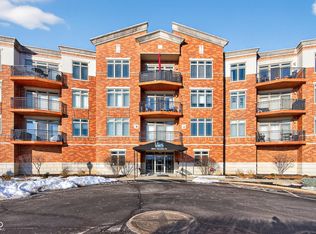
 MLS ID #22118768, John Weis, Compass Indiana, LLC. MIBOR as distributed by MLS GRID
 - $294,9002 bd2 ba1.1k sqft20971 Shoreline Ct APT 311, Noblesville, IN 46062Active
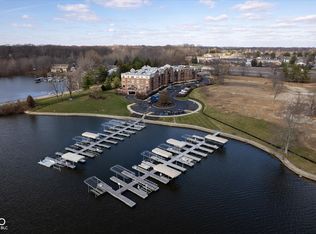
 MLS ID #22084500, Abigail Hash, F.C. Tucker Company. MIBOR as distributed by MLS GRID
 - $309,9002 bd1 ba1k sqft20971 Shoreline Ct APT 214, Noblesville, IN 46062Active
 MLS ID #22081237, Denis O'Brien, Keller Williams Indy Metro Partners. MIBOR as distributed by MLS GRID
 - $269,9002 bd2 ba1.1k sqft1428 Harrison St, Noblesville, IN 46060ActiveMLS ID #22117113, Kurt Meyer, F.C. Tucker Company. MIBOR as distributed by MLS GRID
- $247,5003 bd1 ba928 sqft1127 Evans Ave, Noblesville, IN 46060ActiveMLS ID #22115687, Christopher Oaks, Highgarden Real Estate. MIBOR as distributed by MLS GRID
- $299,9003 bd2 ba1k sqft513 E Howard Ave, Arcadia, IN 46030ActiveMLS ID #22103627, P. Aaron Starr, F.C. Tucker Company. MIBOR as distributed by MLS GRID
- $179,9002 bd1 ba960 sqft67 Miami Dr, Noblesville, IN 46062ActiveMLS ID #22116237, Kara Myers, Carpenter, REALTORS®. MIBOR as distributed by MLS GRID
- $215,0002 bd1 ba736 sqft596 Christian Ave, Noblesville, IN 46060ActiveMLS ID #22101285, Dylan Beck, RE/MAX Real Estate Solutions. MIBOR as distributed by MLS GRID
- $250,0001 bd1 ba768 sqft10550 McPherson St, Indianapolis, IN 46280ActiveMLS ID #22122411, Scott Armstrong, Armstrong Real Estate Brokerag. MIBOR as distributed by MLS GRID
- $249,9002 bd2 ba1k sqft11725 Lenox Ln Unit 103, Carmel, IN 46032ActiveMLS ID #22118690, Eric Rasmussen, CENTURY 21 Scheetz. MIBOR as distributed by MLS GRID
- $184,6502 bd2 ba896 sqft83 Ravine Ct, Cicero, IN 46034ActiveMLS ID #22104226, Cheryl Trietsch, CENTURY 21 Scheetz. MIBOR as distributed by MLS GRID
- $275,0002 bd1 ba1.1k sqft3837 W State Road 32, Westfield, IN 46074ActiveMLS ID #22086625, Stacey Sobczak, Compass Indiana, LLC. MIBOR as distributed by MLS GRID
- $250,0002 bd2 ba1k sqft7854 Harbour Isle, Indianapolis, IN 46240ActiveMLS ID #22086705, Joi Clarke, Highgarden Real Estate. MIBOR as distributed by MLS GRID
- $265,0003 bd2 ba924 sqft30 Blue Water Dr, Cicero, IN 46034ActiveMLS ID #22103083, Danielle Robinson, F.C. Tucker Company. MIBOR as distributed by MLS GRID
- $--2 bd1 ba800 sqft1508 E 72nd St, Indianapolis, IN 46240AuctionAuction.com 1
- $217,0002 bd2 ba1k sqft11635 Lenox Ln Unit 101, Carmel, IN 46032ActiveMLS ID #22019792, Stacy Barry, CENTURY 21 Scheetz. MIBOR as distributed by MLS GRID
- $350,0003 bd2 ba1k sqft10735 Vali Dr, Indianapolis, IN 46280ActiveMLS ID #22118601, Tracy Vatnsdal, F.C. Tucker Company. MIBOR as distributed by MLS GRID
- $--2 bd2 ba1k sqft4626 Hillside Ave, Indianapolis, IN 46205AuctionAuction.com 2
- $225,0003 bd2 ba912 sqft2032 W 63rd St, Indianapolis, IN 46260ActiveMLS ID #22073523, Connor Jones, Mark Dietel Realty, LLC. MIBOR as distributed by MLS GRID
