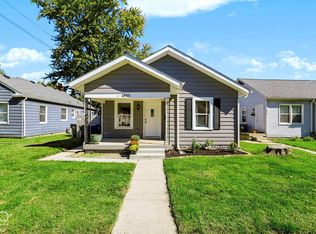
Why rent in Carmel when you can own for less? RARE ZONING: USE AS SINGLE FAMILY, BUILD A DUPLEX, OR AN ADDITIONAL "ACCESSORY BUILDING" SO OPTIONS ARE PLENTIFUL WITH THIS PARCEL! Discover a charming retreat at 10550 McPherson ST, CARMEL, IN. Built in 1955, this one bedroom, single-family residence is ready to move in, offering an inviting atmosphere from the moment you arrive. The single well-appointed bathroom features a convenient and updated walk-in shower, providing a refreshing start or end to your day. This property also includes a dedicated laundry room, an attached carport for sheltered parking, and a welcoming porch, perfect for enjoying the outdoors. Large 2 car detached garage. This home offers a unique opportunity to embrace comfortable living in a desirable location. Large lot, no HOA, the possibilites with this property are endless. Close to schools, shopping, and restaurants. Hurry, this will not last!
Active
Price cut: $15K (9/8)
$235,000
10550 McPherson St, Indianapolis, IN 46280
1beds
768sqft
Residential, Single Family Residence
Built in 1955
10,018 Square Feet Lot
$-- Zestimate®
$306/sqft
$-- HOA
What's special
Charming retreatLarge lotUpdated walk-in showerDedicated laundry roomSingle well-appointed bathroomInviting atmosphere
- 60 days
- 1,270
- 65
Likely to sell faster than
Zillow last checked:
Listing updated:
Listed by:
Scott Armstrong armstrongrebrokerage@gmail.com,
Armstrong Real Estate Brokerag
Source: MIBOR as distributed by MLS GRID,MLS#: 22122411
Facts & features
Interior
Bedrooms & bathrooms
- Bedrooms: 1
- Bathrooms: 1
- Full bathrooms: 1
- Main level bathrooms: 1
- Main level bedrooms: 1
Primary bedroom
- Level: Main
- Area: 143 Square Feet
- Dimensions: 13X11
Kitchen
- Features: Luxury Vinyl Plank
- Level: Main
- Area: 150 Square Feet
- Dimensions: 10x15
Laundry
- Features: Tile-Ceramic
- Level: Main
- Area: 63 Square Feet
- Dimensions: 9x7
Living room
- Level: Main
- Area: 308 Square Feet
- Dimensions: 14x22
Heating
- Forced Air, Natural Gas
Cooling
- Central Air
Appliances
- Included: Dryer, Electric Oven, Refrigerator, Washer, Gas Water Heater
Features
- Eat-in Kitchen
- Windows: Wood Work Painted
- Has basement: No
Interior area
- Total structure area: 768
- Total interior livable area: 768 sqft
Property
Parking
- Total spaces: 2
- Parking features: Detached
- Garage spaces: 2
Features
- Levels: One
- Stories: 1
- Patio & porch: Deck, Covered
Lot
- Size: 10,018 Square Feet
- Features: Mature Trees
Details
- Additional structures: Storage
- Parcel number: 291312104007000018
- Special conditions: As Is
- Horse amenities: None
Construction
Type & style
- Home type: SingleFamily
- Architectural style: Traditional
- Property subtype: Residential, Single Family Residence
Materials
- Brick
- Foundation: Block
Condition
- New construction: No
- Year built: 1955
Utilities & green energy
- Water: Public
Community & HOA
Community
- Subdivision: Home Place
HOA
- Has HOA: No
Location
- Region: Indianapolis
Financial & listing details
- Price per square foot: $306/sqft
- Tax assessed value: $207,900
- Annual tax amount: $6,234
- Date on market: 8/25/2026
- Cumulative days on market: 53 days
Estimated market value
Not available
Estimated sales range
Not available
Not available
Price history
| Date | Event | Price |
|---|---|---|
| 9/8/2026 | Price change | $235,000-6%$306/sqft |
Source:  MIBOR as distributed by MLS GRID #22122411 Report a problem | ||
| 8/25/2026 | Listed for sale | $250,000+284.6%$326/sqft |
Source: MIBOR as distributed by MLS GRID #22122411 Report a problem | ||
| 12/9/2023 | Listing removed | -- |
Source: Zillow Rentals Report a problem | ||
| 12/4/2023 | Price change | $1,400+7.7%$2/sqft |
Source: Zillow Rentals Report a problem | ||
| 11/5/2023 | Listed for rent | $1,300$2/sqft |
Source: Zillow Rentals Report a problem | ||
| 11/6/2014 | Listing removed | $65,000$85/sqft |
Source: Visual Tour #21323185 Report a problem | ||
| 11/4/2014 | Listed for sale | $65,000$85/sqft |
Source: Visual Tour #21323185 Report a problem | ||
Public tax history
| Year | Property taxes | Tax assessment |
|---|---|---|
| 2025 | $4,141 +12.3% | $207,900 +0.3% |
| 2024 | $3,689 +60.4% | $207,300 +13.3% |
| 2023 | $2,300 +12.8% | $183,000 +64.1% |
| 2022 | $2,039 +3.1% | $111,500 +13.3% |
| 2021 | $1,977 +4.7% | $98,400 +3.1% |
| 2020 | $1,888 | $95,400 +3.8% |
| 2019 | -- | $91,900 |
| 2018 | $1,778 +18.2% | $91,900 +4.2% |
| 2017 | $1,504 +8.7% | $88,200 +5.5% |
| 2016 | $1,384 -0.1% | $83,600 +1.6% |
| 2014 | $1,384 +1.6% | $82,300 |
| 2013 | $1,363 +12.5% | $82,300 -0.2% |
| 2012 | $1,212 -4.5% | $82,500 -10.9% |
| 2011 | $1,269 -8.4% | $92,600 |
| 2010 | $1,385 +17.3% | $92,600 -8.2% |
| 2009 | $1,181 -9.3% | $100,900 |
| 2007 | $1,302 +8.8% | $100,900 +4.6% |
| 2006 | $1,197 | $96,500 +22.6% |
| 2005 | -- | $78,700 +149.1% |
| 2002 | $616 -1.7% | $31,600 +200.1% |
| 2001 | $627 | $10,530 |
Find assessor info on the county website
Monthly payment
Est. payment
Payment breakdown
Explore the cost of this home by adjusting the details. Changes won't be saved.Climate risks
Neighborhood: Home Place
Nearby schools
Schools provided by the listing agent
- High: Carmel High School
Source: MIBOR as distributed by MLS GRID. This data may not be complete. We recommend contacting the local school district to confirm school assignments for this home.

Similar homes
- $234,5002 bd1 ba1k sqft1816 Randall Ct, Indianapolis, IN 46240Active
 MLS ID #22116138, Jonathan Steinbach, F.C. Tucker Company. MIBOR as distributed by MLS GRID
- $330,0003 bd2 ba1k sqft10735 Vali Dr, Indianapolis, IN 46280Active
 MLS ID #22118601, Tracy Vatnsdal, F.C. Tucker Company. MIBOR as distributed by MLS GRID
- $225,0002 bd2 ba1k sqft4855 Hillside Ave, Indianapolis, IN 46205Active
 MLS ID #22129892, Hannah Walker, Berkshire Hathaway Home. MIBOR as distributed by MLS GRID
- $220,0002 bd2 ba1k sqft1057 Timber Creek Dr Unit 2, Carmel, IN 46032Active
 MLS ID #22130030, Jamie Woodruff, F.C. Tucker Company. MIBOR as distributed by MLS GRID
- $300,0003 bd2 ba1.1k sqft1420 E Market St, Indianapolis, IN 46201For Sale
 MLS ID #110830, RODNEY B SNEATH, A & B HOMES. THAAR
