Instant Equity! This prime Carmel home has been professionally appraised at $500K. Updated 3BR/3BA perfect blend of timeless character, modern luxury, & 6ft. privacy-fenced yd, perfect for pets, entertaining, or enjoying your own private outdoor retreat. Reimagined to the studs w/new floor joists, sub floors, & structural reinforcement guided by a professional engineer. Designed to maximize livable space-most notably through high-end, custom-built closet systems & integrated storage, creating a level of organization & efficiency rarely found in homes of this era or price point. Redesigned kit. featuring custom cab w/built-ins, granite countertops, a farm sink, pot filler, & a layout that flows. Architectural details: wainscoting, crown molding, a rock wall w/floating shelves, & a glass staircase elevate the interior. The primary suite is a true standout, offering a spa-like escape w/soaking tub, heated towel rack, & a luxury walk-in closet outfitted w/custom built-in drawers & storage solutions that feel straight out of a high-end boutique-upstairs laundry for ultimate convenience. Each additional BR continues the theme w/tailored, built-in storage designed for both beauty and function, while the fully waterproofed basement-w/a transferable lifetime guarantee-adds valuable, flexible living space. Upgrades continue w/40-year hurricane-rated roof, gutter toppers, Fr. drains, & optimal drainage. The expansive deck & concrete patio create seamless outdoor living, the garage, featuring its own 100amp service, finished work room, & upstairs storage. The cathedral-style front porch to the 200amp electrical upgrade, updated HVAC, & a brand new H2O heater, this home is an exceptional level of quality, craftsmanship, & custom design rarely found at this price point.
Active
Price cut: $30K (7/15)
$449,900
10540 McPherson St, Indianapolis, IN 46280
3beds
1,840sqft
Residential, Single Family Residence
Built in 1923
10,018 Square Feet Lot
$-- Zestimate®
$245/sqft
$-- HOA
What's special
Gutter toppersCathedral-style front porchGranite countertopsFarm sinkPot filler
- 68 days |
- 1,620 |
- 99 |
Zillow last checked:
Listing updated:
Listed by:
Linda May 317-645-3797,
F.C. Tucker Company
Source: MIBOR as distributed by MLS GRID,MLS#: 22099556
Facts & features
Interior
Bedrooms & bathrooms
- Bedrooms: 3
- Bathrooms: 3
- Full bathrooms: 3
- Main level bathrooms: 1
- Main level bedrooms: 1
Primary bedroom
- Level: Upper
- Area: 165 Square Feet
- Dimensions: 11x15
Bedroom 2
- Level: Upper
- Area: 143 Square Feet
- Dimensions: 11x13
Bedroom 3
- Level: Main
- Area: 90 Square Feet
- Dimensions: 10x9
Dining room
- Level: Main
- Area: 132 Square Feet
- Dimensions: 11x12
Family room
- Level: Main
- Area: 221 Square Feet
- Dimensions: 13x17
Kitchen
- Level: Main
- Area: 121 Square Feet
- Dimensions: 11x11
Heating
- Forced Air, Natural Gas
Cooling
- Central Air
Appliances
- Included: Dishwasher, Dryer, Electric Water Heater, Microwave, Electric Oven, Refrigerator, Washer, Water Heater, Other
- Laundry: Laundry Closet, Upper Level
Features
- Attic Access, Double Vanity, Breakfast Bar, Cathedral Ceiling(s), Ceiling Fan(s), Pantry, Walk-In Closet(s)
- Windows: Wood Work Painted
- Basement: Finished
- Attic: Access Only
- Number of fireplaces: 1
- Fireplace features: Electric, Family Room
Interior area
- Total structure area: 1,840
- Total interior livable area: 1,840 sqft
- Finished area below ground: 400
Property
Parking
- Total spaces: 2
- Parking features: Detached
- Garage spaces: 2
- Details: Garage Parking Other(Garage Door Opener)
Features
- Levels: Two
- Stories: 2
- Patio & porch: Covered, Glass Enclosed
Lot
- Size: 10,018 Square Feet
Details
- Parcel number: 291312104008000018
- Horse amenities: None
Construction
Type & style
- Home type: SingleFamily
- Architectural style: Traditional
- Property subtype: Residential, Single Family Residence
Materials
- Aluminum Siding
- Foundation: Block
Condition
- New construction: No
- Year built: 1923
Utilities & green energy
- Water: Public
Community & HOA
Community
- Subdivision: Home Place
HOA
- Has HOA: No
Location
- Region: Indianapolis
Financial & listing details
- Price per square foot: $245/sqft
- Tax assessed value: $248,200
- Annual tax amount: $2,536
- Date on market: 5/15/2026
- Cumulative days on market: 69 days
Estimated market value
Not available
Estimated sales range
Not available
Not available
Price history
| Date | Event | Price |
|---|---|---|
| 7/15/2026 | Price change | $449,900-6.3%$245/sqft |
Source:  MIBOR as distributed by MLS GRID #22099556 Report a problem MIBOR as distributed by MLS GRID #22099556 Report a problem | ||
| 6/1/2026 | Price change | $479,900-4%$261/sqft |
Source: MIBOR as distributed by MLS GRID #22099556 Report a problem | ||
| 5/15/2026 | Listed for sale | $499,900+258.4%$272/sqft |
Source: MIBOR as distributed by MLS GRID #22099556 Report a problem | ||
| 12/11/2015 | Sold | $139,500+317.7%$76/sqft |
Source: MIBOR as distributed by MLS GRID #21382698 Report a problem | ||
| 6/29/2015 | Sold | $33,400$18/sqft |
Source: Public Record Report a problem | ||
Public tax history
| Year | Property taxes | Tax assessment |
|---|---|---|
| 2025 | $2,536 +16% | $248,200 -0.8% |
| 2024 | $2,186 +36.8% | $250,300 -16.3% |
| 2023 | $1,598 +24.1% | $298,900 +77.7% |
| 2022 | $1,287 +3.1% | $168,200 +16.2% |
| 2021 | $1,249 +6.7% | $144,700 +2.1% |
| 2020 | $1,170 | $141,700 +3.7% |
| 2019 | -- | $136,600 -20.9% |
| 2018 | $1,512 +190% | $172,600 +5.2% |
| 2017 | $521 +13.8% | $164,100 +79.1% |
| 2016 | $458 -69.9% | $91,600 +1.1% |
| 2014 | $1,524 +212.5% | $90,600 |
| 2013 | $488 +12% | $90,600 -0.2% |
| 2012 | $435 +3% | $90,800 -2.4% |
| 2011 | $423 -8.4% | $93,000 |
| 2010 | $462 +11.2% | $93,000 -8.3% |
| 2009 | $415 -68.3% | $101,400 |
| 2007 | $1,309 +8.6% | $101,400 +4.4% |
| 2006 | $1,205 | $97,100 +22.6% |
| 2005 | -- | $79,200 +165.8% |
| 2002 | $581 -2% | $29,800 +200.1% |
| 2001 | $593 | $9,930 |
Find assessor info on the county website
Monthly payment
Est. payment
Payment breakdown
Explore the cost of this home by adjusting the details. Changes won't be saved.Climate risks
Neighborhood: Home Place
Nearby schools
GreatSchools rating
- 8/10Forest Dale Elementary SchoolGrades: PK-5Distance: 1.7 mi
- 8/10Carmel Middle SchoolGrades: 6-8Distance: 2.4 mi
- 10/10Carmel High SchoolGrades: 9-12Distance: 2.9 mi
- $221,2001 bd1 ba768 sqft10550 McPherson St, Indianapolis, IN 46280Off Market
- $28,500-- bd-- ba-- sqftMcPherson St, Indianapolis, IN 46280Off Market
- $47,800-- bd-- ba-- sqftMcPherson St, Indianapolis, IN 46280Off Market
- $40,700-- bd-- ba-- sqftMcPherson St, Indianapolis, IN 46280Off Market
- $16,700-- bd-- ba-- sqftMcPherson St, Indianapolis, IN 46280Off Market
- $354,1003 bd1 ba1.9k sqft10534 McPherson St, Indianapolis, IN 46280Off Market
- $333,5003 bd2 ba1.5k sqft10560 McPherson St, Indianapolis, IN 46280Off Market
- $310,0003 bd2 ba1k sqft10539 McPherson St, Indianapolis, IN 46280Sold
A local agent can set up tours, give advice and negotiate with sellers.
Similar homes
- $349,9003 bd2 ba1.6k sqft10210 Broadway St, Indianapolis, IN 46280Active
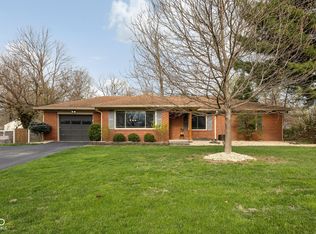 MLS ID #22094375, Dustin Kelly, Trueblood Real Estate. MIBOR as distributed by MLS GRID
 - $498,0004 bd3 ba1.4k sqft512 Lexington Blvd, Carmel, IN 46032Active
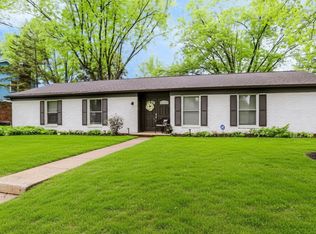 MLS ID #22100424, Jennil Salazar, Compass Indiana, LLC. MIBOR as distributed by MLS GRID
 - $425,0005 bd3 ba2.6k sqft2605 Beach Ave, Indianapolis, IN 46240Active
 MLS ID #22093544, Kristin Glassburn, @properties. MIBOR as distributed by MLS GRID
 - $429,9003 bd2 ba2.1k sqft5016 Carvel Ave, Indianapolis, IN 46205Active
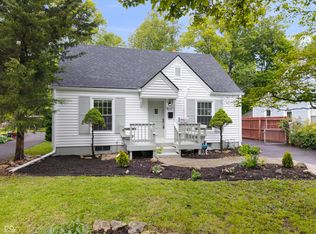 MLS ID #22097593, Jeremy Sandlin, F.C. Tucker Company. MIBOR as distributed by MLS GRID
 - $359,0003 bd1 ba2.2k sqft651 E 86th St, Indianapolis, IN 46240ActiveMLS ID #22108170, Mary Wernke, Encore Sotheby's International. MIBOR as distributed by MLS GRID
- $425,0003 bd3 ba1.9k sqft6954 McCain Way, Carmel, IN 46033ActiveMLS ID #22107805, Shawnna West, F.C. Tucker Company. MIBOR as distributed by MLS GRID
- $475,0004 bd3 ba2.3k sqft5734 Indianola Ave, Indianapolis, IN 46220ActiveMLS ID #22096920, Daniel Hubbard, eXp Realty LLC. MIBOR as distributed by MLS GRID
- $422,5003 bd3 ba1.8k sqft331 W Hampton Dr, Indianapolis, IN 46208ActiveMLS ID #22093920, Bryce Decaudin, Berkshire Hathaway Home. MIBOR as distributed by MLS GRID
- $289,9002 bd2 ba1.4k sqft9681 Rialto Trl, Indianapolis, IN 46280ActiveMLS ID #22112129, Lauren Hewitt, F.C. Tucker Company. MIBOR as distributed by MLS GRID
- $365,0003 bd3 ba1.9k sqft4046 Rookwood Ave, Indianapolis, IN 46208ActiveMLS ID #22106850, Sean Carney, F.C. Tucker Company. MIBOR as distributed by MLS GRID
- $369,9993 bd2 ba2.4k sqft2428 McLeay Dr, Indianapolis, IN 46220ActiveMLS ID #22109938, Susan Finley, CENTURY 21 Scheetz. MIBOR as distributed by MLS GRID
- $430,0003 bd3 ba2k sqft2523 Guilford Ave, Indianapolis, IN 46205ActiveMLS ID #22112819, Alex Hallmann, @properties. MIBOR as distributed by MLS GRID
- $434,9003 bd2 ba1.6k sqft806 N Beville Ave, Indianapolis, IN 46201ActiveMLS ID #22102786, Mina Kadhum, Trueblood Real Estate. MIBOR as distributed by MLS GRID
- $409,9004 bd3 ba1.9k sqft13009 Sinclair Pl, Fishers, IN 46038ActiveMLS ID #22113238, Russ Lawrence, F.C. Tucker Company. MIBOR as distributed by MLS GRID
- $399,9004 bd3 ba2.6k sqft5349 Seneca Dr, Indianapolis, IN 46220ActiveMLS ID #22104075, Laura Turner, F.C. Tucker Company. MIBOR as distributed by MLS GRID
- $409,9904 bd3 ba2.5k sqft10325 Blue Fin Dr, Indianapolis, IN 46256ActiveMLS ID #22105418, Stephen Clark, Compass Indiana, LLC. MIBOR as distributed by MLS GRID
- $437,5004 bd4 ba1.9k sqft14512 Brecon Ln, Carmel, IN 46074ActiveMLS ID #22113826, Mark Linder, CENTURY 21 Scheetz. MIBOR as distributed by MLS GRID
- $409,9004 bd3 ba2.5k sqft1043 Lichfield Ln, Westfield, IN 46074ActiveMLS ID #22101912, Nina Klemm, F.C. Tucker Company. MIBOR as distributed by MLS GRID
- $520,0003 bd4 ba2.3k sqft1282 Fairfax Manor Dr, Carmel, IN 46032ActiveMLS ID #22104192, Mark Dudley, RE/MAX Realty Group. MIBOR as distributed by MLS GRID
- $415,0003 bd3 ba2.3k sqft1709 N Talbott St, Indianapolis, IN 46202ActiveMLS ID #22107577, Marissa Bryant, Highgarden Real Estate. MIBOR as distributed by MLS GRID
