Welcome home to this spacious 2-story home offering a flexible layout and fresh updates throughout! Just off the entry, you'll find a bonus room perfect for a second living space, home office, playroom, or whatever fits your lifestyle best. The open-concept living room flows into the kitchen, creating an ideal setup for everyday living and entertaining. Just off the kitchen is an additional space that could be used as a dining area, sunroom, or cozy sitting room filled with natural light. Upstairs features 4 bedrooms plus a spacious loft, providing plenty of room to spread out. The primary suite offers a relaxing retreat with a double vanity, standing shower, garden tub, and large walk-in closet. Enjoy the outdoors in the spacious fenced backyard with patio space ready for relaxing or entertaining. Recent updates include new carpet, freshly painted interiors, and updated bathroom flooring and vanities. Community amenities include a pool and playground for even more to enjoy. Plus, this home is within walking distance to the elementary school. Conveniently located in Hamilton County near restaurants, shopping, Grand Park, and more!
Active
Price cut: $9.1K (6/16)
$409,900
1043 Lichfield Ln, Westfield, IN 46074
4beds
2,510sqft
:
Get pre-qualified$2,622/mo
Residential, Single Family Residence
Built in 2007
6,098 Square Feet Lot
$-- Zestimate®
$163/sqft
$28/mo HOA
What's special
Double vanityFlexible layoutGarden tubStanding showerNew carpetFreshly painted interiorsLarge walk-in closet
- 71 days |
- 385 |
- 33 |
Zillow last checked:
Listing updated:
Listed by:
Nina Klemm 317-460-1692,
F.C. Tucker Company
Source: MIBOR as distributed by MLS GRID,MLS#: 22101912
Facts & features
Interior
Bedrooms & bathrooms
- Bedrooms: 4
- Bathrooms: 3
- Full bathrooms: 2
- 1/2 bathrooms: 1
- Main level bathrooms: 1
Primary bedroom
- Level: Upper
- Area: 272 Square Feet
- Dimensions: 16x17
Bedroom 2
- Level: Upper
- Area: 144 Square Feet
- Dimensions: 12x12
Bedroom 3
- Level: Upper
- Area: 132 Square Feet
- Dimensions: 11x12
Bedroom 4
- Level: Upper
- Area: 144 Square Feet
- Dimensions: 12x12
Breakfast room
- Level: Main
- Area: 99 Square Feet
- Dimensions: 11x9
Family room
- Level: Main
- Area: 288 Square Feet
- Dimensions: 16x18
Kitchen
- Level: Main
- Area: 120 Square Feet
- Dimensions: 10x12
Living room
- Level: Main
- Area: 144 Square Feet
- Dimensions: 12x12
Loft
- Level: Upper
- Area: 156 Square Feet
- Dimensions: 13x12
Sun room
- Level: Main
- Area: 120 Square Feet
- Dimensions: 12x10
Heating
- Forced Air, Electric
Cooling
- Central Air
Appliances
- Included: Dishwasher, Dryer, Microwave, Electric Oven, Refrigerator, Washer
Features
- Walk-In Closet(s), Ceiling Fan(s), Kitchen Island, Pantry
- Windows: Wood Work Painted
- Has basement: No
Interior area
- Total structure area: 2,510
- Total interior livable area: 2,510 sqft
Property
Parking
- Total spaces: 2
- Parking features: Attached
- Attached garage spaces: 2
Features
- Levels: Two
- Stories: 2
- Patio & porch: Patio, Covered
- Fencing: Fenced,Full
Lot
- Size: 6,098 Square Feet
- Features: Cul-De-Sac, Sidewalks, Storm Sewer
Details
- Parcel number: 290903003013000015
- Horse amenities: None
Construction
Type & style
- Home type: SingleFamily
- Architectural style: Traditional
- Property subtype: Residential, Single Family Residence
Materials
- Vinyl With Brick
- Foundation: Slab
Condition
- New construction: No
- Year built: 2007
Utilities & green energy
- Water: Public
Community & HOA
Community
- Subdivision: Maple Village
HOA
- Has HOA: Yes
- Amenities included: Pool
- Services included: Insurance, Maintenance, ParkPlayground
- HOA fee: $330 annually
Location
- Region: Westfield
Financial & listing details
- Price per square foot: $163/sqft
- Tax assessed value: $316,000
- Annual tax amount: $3,506
- Date on market: 5/15/2026
- Cumulative days on market: 55 days
Estimated market value
Not available
Estimated sales range
Not available
Not available
Price history
| Date | Event | Price |
|---|---|---|
| 7/14/2026 | Listed for sale | $409,900$163/sqft |
Source:  MIBOR as distributed by MLS GRID #22101912 Report a problem MIBOR as distributed by MLS GRID #22101912 Report a problem | ||
| 6/26/2026 | Pending sale | $409,900$163/sqft |
Source: MIBOR as distributed by MLS GRID #22101912 Report a problem | ||
| 6/16/2026 | Price change | $409,900-2.2%$163/sqft |
Source: MIBOR as distributed by MLS GRID #22101912 Report a problem | ||
| 5/15/2026 | Listed for sale | $419,000+93.2%$167/sqft |
Source: MIBOR as distributed by MLS GRID #22101912 Report a problem | ||
| 8/22/2017 | Sold | $216,900+0.9%$86/sqft |
Source: Agent Provided Report a problem | ||
| 7/27/2017 | Listed for sale | $214,900+13.1%$86/sqft |
Source: RE/MAX ABILITY PLUS #21497115 Report a problem | ||
| 5/1/2015 | Sold | $190,000$76/sqft |
Source: Agent Provided Report a problem | ||
Public tax history
| Year | Property taxes | Tax assessment |
|---|---|---|
| 2025 | $3,440 +1.4% | $316,000 +3.2% |
| 2024 | $3,393 +11.4% | $306,300 +2% |
| 2023 | $3,046 +14.2% | $300,300 +13.2% |
| 2022 | $2,668 +5% | $265,200 +16.7% |
| 2021 | $2,540 +3.4% | $227,200 +5.7% |
| 2020 | $2,456 +5.5% | $214,900 +3.3% |
| 2019 | $2,328 +12.5% | $208,100 +8.7% |
| 2018 | $2,070 +5% | $191,500 +4.6% |
| 2017 | $1,971 +9.9% | $183,100 +5% |
| 2016 | $1,794 +2.5% | $174,400 +9.8% |
| 2014 | $1,751 +0.1% | $158,800 +0.1% |
| 2013 | $1,749 +2.1% | $158,600 +2.1% |
| 2012 | $1,712 -4.8% | $155,400 -4.6% |
| 2011 | $1,798 -3.5% | $162,900 -3.3% |
| 2010 | $1,863 +10.5% | $168,500 |
| 2009 | $1,685 | $168,500 |
Find assessor info on the county website
Monthly payment
Est. payment
Payment breakdown
Explore the cost of this home by adjusting the details. Changes won't be saved.Climate risks
Neighborhood: 46074
Nearby schools
GreatSchools rating
- 8/10Maple Glen ElementaryGrades: PK-4Distance: 0.2 mi
- 9/10Westfield Middle SchoolGrades: 7-8Distance: 2.5 mi
- 10/10Westfield High SchoolGrades: 9-12Distance: 2.8 mi
- $350,9003 bd2 ba1.6k sqft1035 Lichfield Ln, Westfield, IN 46074Off Market

- $351,5003 bd2 ba1.6k sqft1051 Lichfield Ln, Westfield, IN 46074Off Market
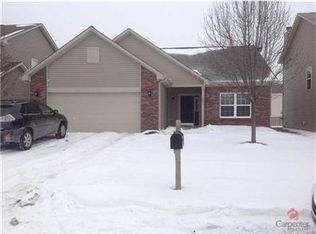
- $372,7003 bd2 ba2k sqft1027 Lichfield Ln, Westfield, IN 46074Off Market
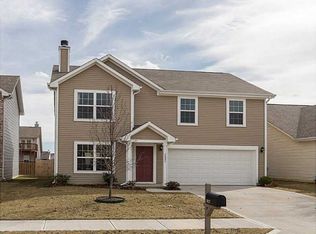
- $391,1003 bd2 ba2.5k sqft1059 Lichfield Ln, Westfield, IN 46074Off Market
- $326,4003 bd2 ba1.2k sqft1052 Lichfield Lane, Westfield, IN 46074Off Market
- $384,9004 bd3 ba2.2k sqft1044 Burntwood Way, Westfield, IN 46074Off Market
- $396,9004 bd3 ba2.5k sqft1036 Burntwood Way, Westfield, IN 46074Off Market
- $341,5003 bd2 ba1.6k sqft1052 Burntwood Way, Westfield, IN 46074Off Market
A local agent can set up tours, give advice and negotiate with sellers.
Similar homes
- $489,0005 bd3 ba2.8k sqft2180 Ryder Pl, Westfield, IN 46074Active
 MLS ID #22100279, Peg Tharp Atherton, F.C. Tucker Company. MIBOR as distributed by MLS GRID
 - $334,0003 bd3 ba1.5k sqft419 Grabill Dr, Westfield, IN 46074Active
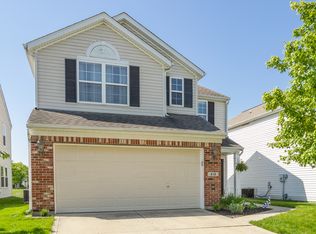 MLS ID #22098662, Andy Stephenson, @properties. MIBOR as distributed by MLS GRID
 - $349,9003 bd2 ba1.5k sqft17957 Ranger Way, Westfield, IN 46074Active
 MLS ID #22101816, Kristie Blankenhorn, F.C. Tucker Company. MIBOR as distributed by MLS GRID
 - $439,0003 bd2 ba1.7k sqft19983 Willenhall Way, Westfield, IN 46074Active
 MLS ID #22112709, Lee Skiles, Trueblood Real Estate. MIBOR as distributed by MLS GRID
 - $446,9003 bd3 ba2.4k sqft16035 Talmon Dr, Westfield, IN 46074ActiveMLS ID #22101767, James Anthony, F.C. Tucker Company. MIBOR as distributed by MLS GRID
- $400,0003 bd3 ba2.4k sqft6768 Keepsake Dr, Whitestown, IN 46075ActiveMLS ID #22115500, Erin Wilson, eXp Realty, LLC. MIBOR as distributed by MLS GRID
- $375,0004 bd3 ba2.4k sqft13934 Parley Ct, Fishers, IN 46038ActiveMLS ID #22115895, Jeffrey Mitchell, Wise Choice Real Estate LLC. MIBOR as distributed by MLS GRID
- $425,0004 bd3 ba2.2k sqft5868 E 126th St, Carmel, IN 46033ActiveMLS ID #22113385, Lindsay Sears, Compass Indiana, LLC. MIBOR as distributed by MLS GRID
- $375,0004 bd3 ba2.7k sqft6558 W Dickens Xing, McCordsville, IN 46055ActiveMLS ID #22113392, Sarah Jane Johnson, F.C. Tucker Company. MIBOR as distributed by MLS GRID
- $409,9004 bd3 ba1.9k sqft13009 Sinclair Pl, Fishers, IN 46038ActiveMLS ID #22113238, Russ Lawrence, F.C. Tucker Company. MIBOR as distributed by MLS GRID
- $359,9004 bd3 ba1.9k sqft14551 Dublin Dr, Carmel, IN 46033ActiveMLS ID #22093338, Hadeel Said, Highgarden Real Estate. MIBOR as distributed by MLS GRID
- $399,0004 bd3 ba2.7k sqft15108 Royal Grove Dr, Noblesville, IN 46060ActiveMLS ID #22106651, Iscary Payano, 1 Percent Lists Indiana Real Estate. MIBOR as distributed by MLS GRID
- $374,0003 bd2 ba1.5k sqft19241 Boulder Brook Ln, Westfield, IN 46074ActiveMLS ID #22109739, Beckie Schroeder, F.C. Tucker Company. MIBOR as distributed by MLS GRID
- $388,0003 bd3 ba2.5k sqft6673 Overlander Ln, Whitestown, IN 46075ActiveMLS ID #22111507, Emily Huskey, Keller Williams Indy Metro Partners. MIBOR as distributed by MLS GRID
- $298,0003 bd2 ba1.4k sqft15542 Clearbrook St, Westfield, IN 46074ActiveMLS ID #22104747, James Schlueter, Encore Sotheby's International. MIBOR as distributed by MLS GRID
- $435,0005 bd3 ba2.6k sqft6061 Granby Dr, Whitestown, IN 46075ActiveMLS ID #22111919, Kristen Woodworth, F.C. Tucker Company. MIBOR as distributed by MLS GRID
- $389,0003 bd3 ba2.1k sqft6203 Bliss Point E, Whitestown, IN 46075ActiveMLS ID #22102218, Tiare Smith, F.C. Tucker Company. MIBOR as distributed by MLS GRID
- $389,9004 bd3 ba2.4k sqft553 Alder Way, Sheridan, IN 46069ActiveMLS ID #22112832, John DeWitt, Trueblood Real Estate. MIBOR as distributed by MLS GRID
- $425,0003 bd4 ba2.3k sqft835 Ivy Ln, Carmel, IN 46032ActiveMLS ID #22112606, Stephen Clark, Compass Indiana, LLC. MIBOR as distributed by MLS GRID
- $375,0003 bd3 ba2.1k sqft7591 Sycamore Grove Ct, Indianapolis, IN 46260ActiveMLS ID #22112297, Beth Lyons, Keller Williams Indpls Metro N. MIBOR as distributed by MLS GRID
