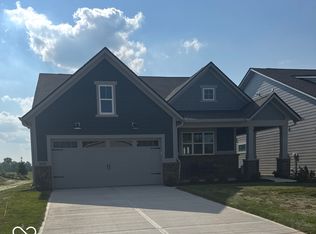
Second chances don't come around too often, so don't miss your chance to live in the areas premier 55+ luxury community with lawn care, snow removal and exceptional amenities included. This single-story masterpiece is your exclusive ticket in, boasting 3 spacious bedrooms, 2 full bathrooms, and a prime location tucked away on a blissfully quiet cul-de-sac. Offering the ultimate low-maintenance lifestyle without sacrificing privacy, this home instantly captivates with stunning, four-sided professional landscaping and a welcoming covered front porch. Inside, it offers premium upgrades from custom fresh paint and designer lighting, to the window blinds, and a large laundry suite with built-in cabinetry and a folding counter. The heart of the home is the dream kitchen open to the great room and dining, featuring a massive quartz statement island, an elegant tile backsplash, and direct exterior venting. It flows effortlessly into the private primary retreat, complete with an oversized walk-in closet and a spa-like tiled shower with a built-in bench. Exceptional indoor-outdoor living awaits out back with a covered porch and an expanded custom patio made for entertaining. Even the garage is a hobbyist's dream, structurally enhanced with two oversized bump-outs featuring a built-in workshop, and custom bin storage shelving. Step outside your private oasis to enjoy a vibrant, resort-style community featuring two luxury clubhouses, a state-of-the-art fitness center, a yoga studio, a sparkling pool, pickleball courts, and daily social events all just minutes from top dining, shopping, and medical facilities. Turn-key properties like this in a completely sold-out neighborhood are gone in a flash. Schedule your private tour today before it's gone tomorrow!
Active
Price cut: $10K (7/11)
$374,000
19241 Boulder Brook Ln, Westfield, IN 46074
3beds
1,576sqft
:
Get pre-qualified$2,634/mo
Residential, Single Family Residence
Built in 2025
5,662 Square Feet Lot
$-- Zestimate®
$237/sqft
$290/mo HOA
What's special
- 33 days |
- 1,034 |
- 56 |
Zillow last checked:
Listing updated:
Listed by:
Beckie Schroeder 317-345-1122,
F.C. Tucker Company
Source: MIBOR as distributed by MLS GRID,MLS#: 22109739
Facts & features
Interior
Bedrooms & bathrooms
- Bedrooms: 3
- Bathrooms: 2
- Full bathrooms: 2
- Main level bathrooms: 2
- Main level bedrooms: 3
Primary bedroom
- Level: Main
- Area: 238 Square Feet
- Dimensions: 17x14
Bedroom 2
- Level: Main
- Area: 132 Square Feet
- Dimensions: 12x11
Bedroom 3
- Level: Main
- Area: 132 Square Feet
- Dimensions: 12x11
Dining room
- Features: Luxury Vinyl Plank
- Level: Main
- Area: 117 Square Feet
- Dimensions: 13x9
Great room
- Features: Luxury Vinyl Plank
- Level: Main
- Area: 210 Square Feet
- Dimensions: 15x14
Kitchen
- Features: Luxury Vinyl Plank
- Level: Main
- Area: 247 Square Feet
- Dimensions: 19x13
Laundry
- Level: Main
- Area: 88 Square Feet
- Dimensions: 11x8
Heating
- Forced Air, Natural Gas
Cooling
- Central Air
Appliances
- Included: Gas Cooktop, Dishwasher, Disposal, Humidifier, Exhaust Fan, Microwave, Gas Oven, Refrigerator, Water Softener Owned
- Laundry: Laundry Room, Main Level
Features
- Attic Access, Double Vanity, Breakfast Bar, Kitchen Island, Entrance Foyer, Ceiling Fan(s), High Speed Internet, Wired for Data, Pantry, Smart Thermostat, Walk-In Closet(s)
- Has basement: No
- Attic: Access Only
Interior area
- Total structure area: 1,576
- Total interior livable area: 1,576 sqft
Property
Parking
- Total spaces: 2
- Parking features: Attached, Concrete, Garage Door Opener, Storage, Workshop in Garage
- Attached garage spaces: 2
- Details: Garage Parking Other(Finished Garage, Garage Door Opener, Keyless Entry)
Features
- Levels: One
- Stories: 1
- Patio & porch: Covered, Wrap Around
- Exterior features: Smart Lock(s), Sprinkler System
Lot
- Size: 5,662 Square Feet
- Features: Cul-De-Sac, Sidewalks, Trees-Small (Under 20 Ft)
Details
- Parcel number: 290526006023000015
- Special conditions: Defects/None Noted,Sales Disclosure On File,Sales Disclosure Supplements
- Horse amenities: None
Construction
Type & style
- Home type: SingleFamily
- Architectural style: Craftsman,Ranch,Traditional
- Property subtype: Residential, Single Family Residence
Materials
- Brick, Cement Siding
- Foundation: Slab
Condition
- New construction: No
- Year built: 2025
Details
- Builder name: Lennar
Utilities & green energy
- Electric: 200+ Amp Service
- Water: Public
Community & HOA
Community
- Features: Low Maintenance Lifestyle, Tennis Court(s)
- Security: Smoke Detector(s)
- Subdivision: Osborne Trails
HOA
- Has HOA: Yes
- Amenities included: Clubhouse, Exercise Course, Fitness Center, Insurance, Maintenance Grounds, Snow Removal, Tennis Court(s), Trail(s)
- Services included: Association Home Owners, Clubhouse, Exercise Room, Insurance, Irrigation, Lawncare, Maintenance Grounds, Snow Removal, Tennis Court(s), Walking Trails
- HOA fee: $290 monthly
Location
- Region: Westfield
Financial & listing details
- Price per square foot: $237/sqft
- Tax assessed value: $600
- Annual tax amount: $35
- Date on market: 6/25/2026
- Cumulative days on market: 33 days
Estimated market value
Not available
Estimated sales range
Not available
Not available
Price history
| Date | Event | Price |
|---|---|---|
| 7/11/2026 | Price change | $374,000-2.6%$237/sqft |
Source:  MIBOR as distributed by MLS GRID #22109739 Report a problem MIBOR as distributed by MLS GRID #22109739 Report a problem | ||
| 7/6/2026 | Price change | $384,000-1.3%$244/sqft |
Source: MIBOR as distributed by MLS GRID #22109739 Report a problem | ||
| 6/25/2026 | Listed for sale | $389,000-5.1%$247/sqft |
Source: MIBOR as distributed by MLS GRID #22109739 Report a problem | ||
| 7/20/2025 | Listing removed | $410,095$260/sqft |
Source:  Lennar Homes Report a problem Lennar Homes Report a problem | ||
| 7/18/2025 | Listed for sale | $410,095$260/sqft |
Source: Lennar Homes Report a problem | ||
Public tax history
| Year | Property taxes | Tax assessment |
|---|---|---|
| 2025 | -- | $600 |
Find assessor info on the county website
Monthly payment
Est. payment
Payment breakdown
Explore the cost of this home by adjusting the details. Changes won't be saved.Climate risks
Neighborhood: 46074
Nearby schools
GreatSchools rating
- 6/10Monon Trail Elementary SchoolGrades: K-4Distance: 1.1 mi
- 9/10Westfield Middle SchoolGrades: 7-8Distance: 2 mi
- 10/10Westfield High SchoolGrades: 9-12Distance: 2 mi
Schools provided by the listing agent
- Middle: Westfield Middle School
- High: Westfield High School
Source: MIBOR as distributed by MLS GRID. This data may not be complete. We recommend contacting the local school district to confirm school assignments for this home.
- $475,4472 bd2 ba1.9k sqft19258 Boulder Brook Ln, Westfield, IN 46074Sold
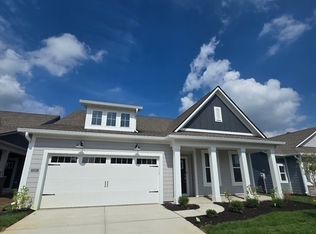
- $500,9803 bd3 ba2.6k sqft19268 Boulder Brook Ln, Westfield, IN 46074Sold
- $350,0003 bd2 ba1.5k sqft19293 Boulder Brook Ln, Westfield, IN 46074Sold
- $339,0003 bd2 ba1.5k sqft19555 Boulder Brook Ln, Westfield, IN 46074Sold
- $350,0003 bd2 ba1.5k sqft19319 Boulder Brook Ln, Westfield, IN 46074Sold
- $332,3003 bd1 ba1.6k sqft19323 Horton Rd, Westfield, IN 46074Off Market
- $474,1953 bd2 ba2k sqft19348 McBee Ave, Westfield, IN 46074Sold
- $474,0003 bd3 ba2.4k sqft19366 McBee Ave, Westfield, IN 46074New Construction
A local agent can set up tours, give advice and negotiate with sellers.
Similar homes
- from $384,9954 bd3 ba2.1k sqftAspen II Plan, Monon Corner, Arbor Series, Westfield, IN 46074New Construction
 Arbor Homes
 - $345,0002 bd2 ba1.6k sqft19479 Northwest Dr, Westfield, IN 46074Active
 MLS ID #22115689, Mike Deck, Berkshire Hathaway Home. MIBOR as distributed by MLS GRID
 - $489,9003 bd2 ba2k sqft19642 McDonald Pl, Westfield, IN 46074Active
 MLS ID #22110906, Lorie Blythe, The Stewart Home Group. MIBOR as distributed by MLS GRID
 - $349,9003 bd2 ba1.5k sqft17957 Ranger Way, Westfield, IN 46074Active
 MLS ID #22101816, Kristie Blankenhorn, F.C. Tucker Company. MIBOR as distributed by MLS GRID
 - $515,0003 bd2 ba2k sqft19402 McBee Ave, Westfield, IN 46074ActiveMLS ID #22110797, Kyle Ingle, eXp Realty, LLC. MIBOR as distributed by MLS GRID
- $439,0003 bd2 ba1.7k sqft19983 Willenhall Way, Westfield, IN 46074ActiveMLS ID #22112709, Lee Skiles, Trueblood Real Estate. MIBOR as distributed by MLS GRID
- $359,0003 bd4 ba2.2k sqft3521 Brampton Ln, Westfield, IN 46074ActiveMLS ID #22113002, Erin Weaver, @properties. MIBOR as distributed by MLS GRID
- $365,0003 bd4 ba1.7k sqft4330 Douro Trl, Westfield, IN 46062ActiveMLS ID #22104303, Jocelyn Young, BLK Key Realty. MIBOR as distributed by MLS GRID
- $380,0004 bd2 ba1.7k sqft11186 Van Buren Pl, Fishers, IN 46038ActiveMLS ID #22115123, Neil Scott, Ever Real Estate, LLC. MIBOR as distributed by MLS GRID
- $333,9003 bd2 ba1.6k sqft24456 Godby St, Sheridan, IN 46069ActiveMIBOR as distributed by MLS GRID
- $298,0003 bd2 ba1.4k sqft15542 Clearbrook St, Westfield, IN 46074ActiveMLS ID #22104747, James Schlueter, Encore Sotheby's International. MIBOR as distributed by MLS GRID
- $302,4953 bd3 ba1.6k sqft3643 Thomas Jefferson St, Westfield, IN 46074ActiveMLS ID #22102834, Bennett Coster, Realty Wealth Advisors. MIBOR as distributed by MLS GRID
- $539,0002 bd3 ba1.8k sqft17352 Ackerson Blvd, Westfield, IN 46074ActiveMLS ID #22109508, Lori Shanahan, Compass Indiana, LLC. MIBOR as distributed by MLS GRID
- $359,9003 bd3 ba2k sqft5781 White Pine Rd, Whitestown, IN 46075ActiveMLS ID #22113502, Sena Taylor, Berkshire Hathaway Home. MIBOR as distributed by MLS GRID
- $384,9004 bd3 ba2.2k sqft6885 Cardiff Dr, McCordsville, IN 46055ActiveMLS ID #22116109, Connor Woodland, WPA Real Estate. MIBOR as distributed by MLS GRID
- $524,9003 bd3 ba2k sqft1417 W 151st St, Westfield, IN 46074ActiveMLS ID #22085413, Linda May, F.C. Tucker Company. MIBOR as distributed by MLS GRID
- $374,9003 bd2 ba1.6k sqft928 Angilee Way, Lebanon, IN 46052ActiveMIBOR as distributed by MLS GRID
- from $311,8002 bd2 ba1.5k sqftCordoba Plan, Atwater, Sheridan, IN 46069New ConstructionOlthof Homes
- $265,0002 bd2 ba1.2k sqft3564 Thomas Jefferson St, Westfield, IN 46074ActiveMLS ID #22107137, Kim Thomas, F.C. Tucker Company. MIBOR as distributed by MLS GRID
- $378,0002 bd2 ba1.7k sqft16646 Cattle Hollow Ln, Noblesville, IN 46060ActiveMLS ID #22107458, Jennifer Shopp, Berkshire Hathaway Home. MIBOR as distributed by MLS GRID
