A highly sought-after, show-stopping end unit in Centennial-a premier community renowned for its unmatched, resort-style amenities. Welcome home to an inviting covered front porch and a private outdoor patio, framed by beautiful professional landscaping, offering the perfect setting for morning coffee or evening relaxation. Step inside to a dramatic, light-filled two-story entryway that flows seamlessly into a spacious, highly livable family room anchored by a cozy fireplace. The design effortlessly connects the dining area to a trendy, beautiful white kitchen. This culinary space features premium solid-surface countertops, a convenient breakfast bar for casual dining, and a suite of quality appliances.The upper retreat level boasts three generously sized bedrooms, all upgraded with newer, gleaming hardwood flooring. The beautifully designed full bathroom serves as a private oasis, complete with dual separate vanities and a pristine shower/tub combination.Move right in and enjoy extensive recent upgrades, including gorgeous hardwood flooring throughout, stunning designer lighting fixtures, and fresh, modern touches at every turn. Centennial provides a vibrant, active lifestyle with neighborhood features that are second to none: expansive community swimming pool, dedicated tennis and pickleball courts, and a baseball diamond/soccer field. Miles of scenic walking paths, community gardens, a tranquil apple orchard, and eleven peaceful ponds.
Active
Price cut: $10K (8/25)
$275,000
15542 Clearbrook St, Westfield, IN 46074
3beds
1,444sqft
Residential, Townhouse
Built in 2002
2,178 Square Feet Lot
$-- Zestimate®
$190/sqft
$351/mo HOA
What's special
Cozy fireplaceBeautiful professional landscapingInviting covered front porchThree generously sized bedroomsSuite of quality appliancesDramatic light-filled two-story entrywayPremium solid-surface countertops
- 88 days
- 2,670
- 182
Likely to sell faster than
Zillow last checked:
Listing updated:
Listed by:
James Schlueter 317-418-3640,
Encore Sotheby's International
Source: MIBOR as distributed by MLS GRID,MLS#: 22104747
Facts & features
Interior
Bedrooms & bathrooms
- Bedrooms: 3
- Bathrooms: 2
- Full bathrooms: 1
- 1/2 bathrooms: 1
- Main level bathrooms: 1
Bedroom 2
- Level: Upper
- Area: 156 Square Feet
- Dimensions: 13x12
Bedroom 3
- Level: Upper
- Area: 156 Square Feet
- Dimensions: 13x12
Other
- Level: Upper
- Area: 180 Square Feet
- Dimensions: 15x12
Dining room
- Level: Main
- Area: 108 Square Feet
- Dimensions: 12x9
Great room
- Level: Main
- Area: 240 Square Feet
- Dimensions: 20x12
Kitchen
- Level: Main
- Area: 132 Square Feet
- Dimensions: 12x11
Laundry
- Level: Upper
- Area: 15 Square Feet
- Dimensions: 5x3
Heating
- Forced Air, Natural Gas
Cooling
- Central Air
Appliances
- Included: Dishwasher, Dryer, Electric Water Heater, Disposal, MicroHood, Electric Oven, Refrigerator, Washer, Water Softener Owned
- Laundry: Laundry Room, Upper Level
Features
- Breakfast Bar, Built-in Features, High Ceilings, Entrance Foyer, Ceiling Fan(s), Pantry, Walk-In Closet(s)
- Windows: Wood Work Painted
- Has basement: No
- Number of fireplaces: 1
- Fireplace features: Gas Log, Great Room
Interior area
- Total structure area: 1,444
- Total interior livable area: 1,444 sqft
Property
Parking
- Total spaces: 1
- Parking features: Attached
- Attached garage spaces: 1
- Details: Garage Parking Other(Finished Garage, Keyless Entry)
Features
- Levels: Two
- Stories: 2
- Patio & porch: Covered, Patio
- Fencing: Fenced,Full,Partial
Lot
- Size: 2,178 Square Feet
- Features: Corner Lot, Sidewalks, Street Lights, Trees-Small (Under 20 Ft)
Details
- Parcel number: 290915209005000015
- Horse amenities: None
Construction
Type & style
- Home type: Townhouse
- Architectural style: Traditional
- Property subtype: Residential, Townhouse
- Attached to another structure: Yes
Materials
- Brick, Cement Siding
- Foundation: Slab
Condition
- New construction: No
- Year built: 2002
Utilities & green energy
- Water: Public
Community & HOA
Community
- Features: Low Maintenance Lifestyle, Curbs, Park, Playground, Pool, Sidewalks, Street Lights, Suburban, Tennis Court(s), Other
- Security: Security System Owned
- Subdivision: Centennial Townhome
HOA
- Has HOA: Yes
- HOA fee: $1,054 quarterly
Location
- Region: Westfield
Financial & listing details
- Price per square foot: $190/sqft
- Tax assessed value: $242,500
- Annual tax amount: $2,678
- Date on market: 6/12/2026
- Cumulative days on market: 90 days
Estimated market value
Not available
Estimated sales range
Not available
Not available
Price history
| Date | Event | Price |
|---|---|---|
| 8/25/2026 | Price change | $275,000-3.5%$190/sqft |
Source:  MIBOR as distributed by MLS GRID #22104747 Report a problem MIBOR as distributed by MLS GRID #22104747 Report a problem | ||
| 8/10/2026 | Price change | $285,000-4.4%$197/sqft |
Source: MIBOR as distributed by MLS GRID #22104747 Report a problem | ||
| 7/17/2026 | Price change | $298,000-6.6%$206/sqft |
Source: MIBOR as distributed by MLS GRID #22104747 Report a problem | ||
| 6/12/2026 | Listed for sale | $319,000+11.9%$221/sqft |
Source: MIBOR as distributed by MLS GRID #22104747 Report a problem | ||
| 5/14/2025 | Listing removed | $2,200$2/sqft |
Source: MIBOR as distributed by MLS GRID #22012183 Report a problem | ||
| 2/17/2025 | Price change | $2,200-11.8%$2/sqft |
Source: MIBOR as distributed by MLS GRID #22012183 Report a problem | ||
| 11/27/2024 | Listed for rent | $2,495$2/sqft |
Source: MIBOR as distributed by MLS GRID #22012183 Report a problem | ||
| 9/14/2023 | Sold | $284,999$197/sqft |
Source: MIBOR as distributed by MLS GRID #21931551 Report a problem | ||
| 8/14/2023 | Pending sale | $284,999$197/sqft |
Source: MIBOR as distributed by MLS GRID #21931551 Report a problem | ||
| 8/10/2023 | Listed for sale | $284,999+97.9%$197/sqft |
Source: MIBOR as distributed by MLS GRID #21931551 Report a problem | ||
| 4/30/2015 | Sold | $144,000-2%$100/sqft |
Source: MIBOR as distributed by MLS GRID #21343712 Report a problem | ||
| 4/7/2015 | Pending sale | $146,900$102/sqft |
Source: CENTURY 21 Scheetz #21343712 Report a problem | ||
| 3/31/2015 | Listed for sale | $146,900+45.4%$102/sqft |
Source: CENTURY 21 Scheetz #21343712 Report a problem | ||
| 10/24/2014 | Sold | $101,000-28.7%$70/sqft |
Source: MIBOR as distributed by MLS GRID #21304508 Report a problem | ||
| 5/28/2014 | Sold | $141,560$98/sqft |
Source: Public Record Report a problem | ||
Public tax history
| Year | Property taxes | Tax assessment |
|---|---|---|
| 2025 | $2,677 +5.5% | $242,500 +1.2% |
| 2024 | $2,537 -43.8% | $239,700 +4.4% |
| 2023 | $4,511 +11.8% | $229,600 +15.8% |
| 2022 | $4,036 +6.5% | $198,200 +14.8% |
| 2021 | $3,791 +2.9% | $172,700 +7.4% |
| 2020 | $3,684 -30% | $160,800 +2.9% |
| 2019 | $5,260 +64.1% | $156,300 +3.9% |
| 2018 | $3,205 +0.8% | $150,400 +5.2% |
| 2017 | $3,179 +106% | $143,000 +0.8% |
| 2016 | $1,543 +3% | $141,800 +3.7% |
| 2014 | $1,498 -51.2% | $136,800 -0.9% |
| 2013 | $3,071 +106.2% | $138,000 +1.5% |
| 2012 | $1,489 -3.6% | $136,000 -3.5% |
| 2011 | $1,545 -8.9% | $140,900 -8.5% |
| 2010 | $1,696 +2.9% | $154,000 -6.6% |
| 2009 | $1,648 -4.2% | $164,800 |
| 2007 | $1,719 -14.8% | $164,800 +4.1% |
| 2006 | $2,019 | $158,300 +36.3% |
| 2005 | -- | $116,100 |
Find assessor info on the county website
Monthly payment
Est. payment
Payment breakdown
Explore the cost of this home by adjusting the details. Changes won't be saved.Climate risks
Neighborhood: 46074
Nearby schools
Schools provided by the listing agent
- Elementary: Maple Glen Elementary
- Middle: Westfield Middle School
- High: Westfield High School
Source: MIBOR as distributed by MLS GRID. This data may not be complete. We recommend contacting the local school district to confirm school assignments for this home.
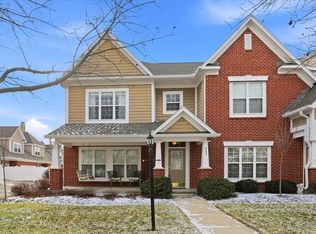
Similar homes
- $309,9003 bd3 ba1.9k sqft16408 Trace Blvd N, Westfield, IN 46074Active
 MLS ID #22122155, Kristin Bergunder, Compass Indiana, LLC. MIBOR as distributed by MLS GRID
 - $349,9003 bd2 ba1.5k sqft17957 Ranger Way, Westfield, IN 46074Active
 MLS ID #22124825, Kristie Blankenhorn, F.C. Tucker Company. MIBOR as distributed by MLS GRID
 - $399,9003 bd3 ba1.7k sqft1344 Valdosta Pl, Westfield, IN 46074Active
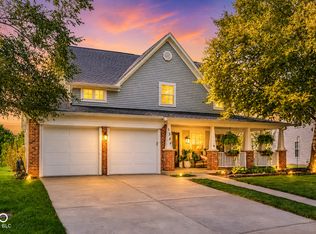 MLS ID #22122828, Karl Vierling, Carpenter, REALTORS®. MIBOR as distributed by MLS GRID
 - $259,9002 bd2 ba1.2k sqft3564 Thomas Jefferson St, Westfield, IN 46074Active
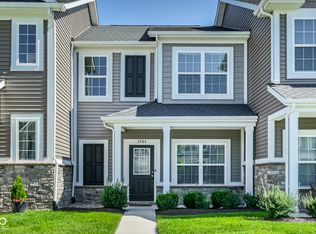 MLS ID #22107137, Kim Thomas, F.C. Tucker Company. MIBOR as distributed by MLS GRID
