Welcome home to your peaceful retreat on Morse Lake! You will love peaceful evenings and lovely mornings in your screened porch with a view of the water. The beautiful courtyard is truly a retreat! Inside is a well maintained home in excellent condition. Your family room is open to the large kitchen with a fantastic pantry/laundry room! The primary suite includes a beautiful ensuite and large closet! Additionally there are two more generously sized bedrooms! Don't miss the storage shed and beautiful new carport with a concrete pad! Welcome Home!
Active
Price cut: $5K (7/11)
$265,000
30 Blue Water Dr, Cicero, IN 46034
3beds
924sqft
Residential, Manufactured Home
Built in 2023
3,920 Square Feet Lot
$-- Zestimate®
$287/sqft
$20/mo HOA
What's special
Storage shedBeautiful courtyard
- 82 days |
- 1,010 |
- 20 |
Zillow last checked:
Listing updated:
Listed by:
Danielle Robinson 317-407-6969,
F.C. Tucker Company
Source: MIBOR as distributed by MLS GRID,MLS#: 22103083
Facts & features
Interior
Bedrooms & bathrooms
- Bedrooms: 3
- Bathrooms: 2
- Full bathrooms: 2
- Main level bathrooms: 2
- Main level bedrooms: 3
Primary bedroom
- Level: Main
- Area: 143 Square Feet
- Dimensions: 13x11
Bedroom 2
- Level: Main
- Area: 88 Square Feet
- Dimensions: 11x8
Bedroom 3
- Level: Main
- Area: 63 Square Feet
- Dimensions: 9x7
Kitchen
- Level: Main
- Area: 143 Square Feet
- Dimensions: 11x13
Laundry
- Level: Main
- Area: 30 Square Feet
- Dimensions: 5x6
Living room
- Level: Main
- Area: 156 Square Feet
- Dimensions: 12x13
Heating
- Forced Air
Cooling
- Central Air
Appliances
- Included: Dishwasher, Dryer, Electric Oven, Refrigerator, Washer
- Laundry: Laundry Room
Features
- Ceiling Fan(s), Eat-in Kitchen
- Has basement: No
Interior area
- Total structure area: 924
- Total interior livable area: 924 sqft
Video & virtual tour
Property
Parking
- Total spaces: 1
- Parking features: Attached, Carport
- Garage spaces: 1
- Has carport: Yes
Features
- Levels: One
- Stories: 1
- Patio & porch: Deck, Patio, Screened
- Fencing: Fenced,Partial,Privacy
- Has view: Yes
- View description: Lake
- Has water view: Yes
- Water view: Lake
Lot
- Size: 3,920 Square Feet
- Features: Cul-De-Sac, Wooded
Details
- Additional structures: Storage
- Parcel number: 290236301031000011
- Horse amenities: None
Construction
Type & style
- Home type: MobileManufactured
- Architectural style: Other
- Property subtype: Residential, Manufactured Home
Materials
- Vinyl Siding
- Foundation: Crawl Space, Other
Condition
- New construction: No
- Year built: 2023
Utilities & green energy
- Water: Public
Community & HOA
Community
- Subdivision: Hidden Bay
HOA
- Has HOA: Yes
- HOA fee: $20 monthly
Location
- Region: Cicero
Financial & listing details
- Price per square foot: $287/sqft
- Annual tax amount: $1,584
- Date on market: 5/21/2026
- Cumulative days on market: 84 days
Estimated market value
Not available
Estimated sales range
Not available
Not available
Price history
| Date | Event | Price |
|---|---|---|
| 7/11/2026 | Price change | $265,000-1.9%$287/sqft |
Source:  MIBOR as distributed by MLS GRID #22103083 Report a problem MIBOR as distributed by MLS GRID #22103083 Report a problem | ||
| 6/24/2026 | Price change | $270,000-1.8%$292/sqft |
Source: MIBOR as distributed by MLS GRID #22103083 Report a problem | ||
| 5/21/2026 | Listed for sale | $275,000+25.1%$298/sqft |
Source: MIBOR as distributed by MLS GRID #22103083 Report a problem | ||
| 11/1/2023 | Listing removed | -- |
Source: MIBOR as distributed by MLS GRID #21919811 Report a problem | ||
| 9/23/2023 | Pending sale | $219,900$238/sqft |
Source: MIBOR as distributed by MLS GRID #21919811 Report a problem | ||
| 8/21/2023 | Price change | $219,900-3.5%$238/sqft |
Source: MIBOR as distributed by MLS GRID #21919811 Report a problem | ||
| 6/16/2023 | Price change | $227,900-3%$247/sqft |
Source: MIBOR as distributed by MLS GRID #21919811 Report a problem | ||
| 5/8/2023 | Listed for sale | $234,900$254/sqft |
Source: MIBOR as distributed by MLS GRID #21919811 Report a problem | ||
Public tax history
Tax history is unavailable.
Monthly payment
Climate risks
Neighborhood: 46034
Nearby schools
GreatSchools rating
- 8/10Hamilton Heights Middle SchoolGrades: 5-8Distance: 1.7 mi
- 8/10Hamilton Heights High SchoolGrades: 9-12Distance: 2.3 mi
- 6/10Hamilton Heights Elementary SchoolGrades: PK-4Distance: 1.7 mi
Schools provided by the listing agent
- Elementary: Hamilton Heights Elementary School
- Middle: Hamilton Heights Middle School
- High: Hamilton Heights High School
Source: MIBOR as distributed by MLS GRID. This data may not be complete. We recommend contacting the local school district to confirm school assignments for this home.

- $231,2003 bd2 ba924 sqft29 Blue Water Dr, Cicero, IN 46034Off Market
- $205,7003 bd1 ba840 sqft30 Bluewater Dr, Cicero, IN 46034Off Market
- $109,8003 bd1 ba924 sqft27 Blue Water Dr, Cicero, IN 46034Off Market
- $179,0003 bd2 ba910 sqft31 Blue Water Dr, Cicero, IN 46034Pending

- $155,200-- bd-- ba-- sqft26 Blue Water Dr, Cicero, IN 46034Off Market
- $---- bd-- ba-- sqftBluewater Dr, Cicero, IN 46034Off Market
- $---- bd-- ba-- sqftBluewater Dr, Cicero, IN 46034Off Market
- $169,6002 bd2 ba1k sqft25 Blue Water Dr, Cicero, IN 46034Off Market
A local agent can set up tours, give advice and negotiate with sellers.
Similar homes
- $184,6502 bd2 ba896 sqft83 Ravine Ct, Cicero, IN 46034Active
 MLS ID #22104226, Cheryl Trietsch, CENTURY 21 Scheetz. MIBOR as distributed by MLS GRID
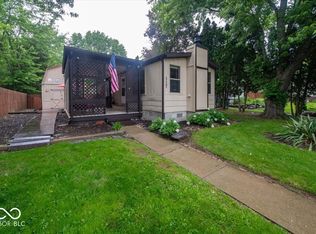
 - $139,9002 bd1 ba924 sqft117 Cottonwood Dr, Cicero, IN 46034Active
 MLS ID #22102727, Cheryl Trietsch, CENTURY 21 Scheetz. MIBOR as distributed by MLS GRID
 - $300,0003 bd2 ba1.2k sqft20741 Alpine Dr, Noblesville, IN 46062Active
 MLS ID #22119068, Brian Lunsford, RE/MAX Advanced Realty. MIBOR as distributed by MLS GRID
 - $309,9003 bd2 ba1k sqft513 E Howard Ave, Arcadia, IN 46030Active
 MLS ID #22103627, P. Aaron Starr, F.C. Tucker Company. MIBOR as distributed by MLS GRID
 - $275,0003 bd2 ba1.1k sqft10573 Sienna Dr, Noblesville, IN 46060ActiveMLS ID #22117811, Olga Bliuc-Haggard, New Quantum Realty Group. MIBOR as distributed by MLS GRID
- $294,9003 bd2 ba1.2k sqft10695 Magenta Dr, Noblesville, IN 46060ActiveMLS ID #22118133, Craig Bartels, The Indy Realty Shop. MIBOR as distributed by MLS GRID
- $314,9003 bd2 ba1.3k sqft5733 Pine Knoll Blvd, Noblesville, IN 46062ActiveMLS ID #22116350, Michael Moore, Trueblood Real Estate. MIBOR as distributed by MLS GRID
- $249,9003 bd1 ba928 sqft1127 Evans Ave, Noblesville, IN 46060ActiveMLS ID #22115687, Christopher Oaks, Highgarden Real Estate. MIBOR as distributed by MLS GRID
- $269,9002 bd2 ba1.1k sqft1428 Harrison St, Noblesville, IN 46060ActiveMLS ID #22117113, Kurt Meyer, F.C. Tucker Company. MIBOR as distributed by MLS GRID
- $274,9003 bd2 ba1.2k sqft18057 Sanibel Cir, Westfield, IN 46062ActiveMLS ID #22102691, Robert Salmons, Entera Realty. MIBOR as distributed by MLS GRID
- $250,0003 bd1 ba1.2k sqft1497 Monument St, Noblesville, IN 46060ActiveMLS ID #22115419, Wendy Vivirito, Keller Williams Indpls Metro N. MIBOR as distributed by MLS GRID
- $270,0003 bd2 ba1.3k sqft6647 W Longview Dr, McCordsville, IN 46055ActiveMLS ID #22114358, Danielle Buschur, F.C. Tucker Company. MIBOR as distributed by MLS GRID
- $299,0003 bd2 ba1.2k sqft18759 Northridge Dr, Noblesville, IN 46060ActiveMLS ID #22114403, Kimberly McCauley, Highgarden Real Estate. MIBOR as distributed by MLS GRID
- $274,9003 bd2 ba1.2k sqft1476 Paper Birch Dr, Sheridan, IN 46069ActiveMLS ID #22113202, Karey Bredemeyer, F.C. Tucker Company. MIBOR as distributed by MLS GRID
- $239,9003 bd2 ba1.2k sqft814 Rustic Rd, Anderson, IN 46013ActiveMLS ID #22118708, Marty Dulworth, RE/MAX Real Estate Solutions. MIBOR as distributed by MLS GRID
- $278,0003 bd2 ba1.3k sqft15518 Wandering Way, Noblesville, IN 46060ActiveMLS ID #22112478, Shelby Farrar, Opendoor Brokerage LLC. MIBOR as distributed by MLS GRID
- $249,9002 bd2 ba1k sqft11725 Lenox Ln Unit 103, Carmel, IN 46032ActiveMLS ID #22118690, Eric Rasmussen, CENTURY 21 Scheetz. MIBOR as distributed by MLS GRID
- $275,0003 bd2 ba1.2k sqft10293 Sun Gold Ct, Fishers, IN 46037ActiveMLS ID #22108715, Shannon Gilbert, Keller Williams Indpls Metro N. MIBOR as distributed by MLS GRID
- $310,0003 bd2 ba1.2k sqft444 E Pine Ridge Dr, Westfield, IN 46074ActiveMLS ID #22114073, Pam Lorts, Carpenter, REALTORS®. MIBOR as distributed by MLS GRID
- $250,0003 bd2 ba1.3k sqft931 Wickham Ct Unit 207, Carmel, IN 46032ActiveMLS ID #22116100, Andrew Sullivan, Keller Williams Indpls Metro N. MIBOR as distributed by MLS GRID
