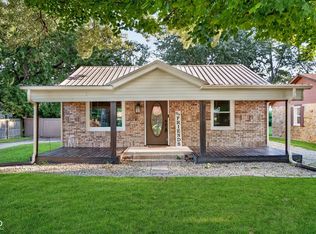
This single-story residence presents a compelling opportunity for a lifestyle of ease and enjoyment in close proximity to Morse Lake reservoir and everything Cicero has to offer from walking trails and parks to the many festivals and events all a short drive from your front door where you can travel by car, foot or Golf cart and have entertainment, shopping and fantastic restaurants to choose from. Discover an inviting home at 117 Cottonwood DR, Cicero, IN. This 924 square foot manufactured home, ready for immediate occupancy, offers a unique blend of comfort and outdoor enjoyment, all set on a generous 8276 square foot lot. The principal bedroom provides a private retreat, featuring an ensuite bathroom for added convenience and privacy. A second well-appointed bedroom offers versatile living options. The main bathroom includes a refreshing walk-in shower. Step outside to your private yard, designed for outdoor living. A covered deck invites relaxation, privacy and entertainment. Why rent when you can own your own space in Cicero!
Active
Price cut: $19.9K (8/24)
$120,000
117 Cottonwood Dr, Cicero, IN 46034
2beds
924sqft
Residential, Manufactured Home
Built in 1978
8,276 Square Feet Lot
$-- Zestimate®
$130/sqft
$20/mo HOA
What's special
Second well-appointed bedroom
- 102 days
- 1,035
- 34
Zillow last checked:
Listing updated:
Listed by:
Cheryl Trietsch 317-339-7402,
CENTURY 21 Scheetz
Source: MIBOR as distributed by MLS GRID,MLS#: 22102727
Facts & features
Interior
Bedrooms & bathrooms
- Bedrooms: 2
- Bathrooms: 1
- Full bathrooms: 1
- Main level bathrooms: 1
- Main level bedrooms: 2
Bedroom 2
- Level: Main
- Area: 90 Square Feet
- Dimensions: 10x9
Other
- Level: Main
- Area: 195 Square Feet
- Dimensions: 15x13
Kitchen
- Level: Main
- Area: 195 Square Feet
- Dimensions: 13x15
Laundry
- Level: Main
- Area: 15 Square Feet
- Dimensions: 3x5
Living room
- Level: Main
- Area: 238 Square Feet
- Dimensions: 17x14
Heating
- Electric, Forced Air
Cooling
- Central Air
Appliances
- Included: Microwave, Refrigerator, Range Hood
- Laundry: Laundry Closet
Features
- Ceiling Fan(s), Eat-in Kitchen
- Has basement: No
- Number of fireplaces: 1
- Fireplace features: Electric, Living Room
Interior area
- Total structure area: 924
- Total interior livable area: 924 sqft
Video & virtual tour
Property
Features
- Levels: One
- Stories: 1
- Patio & porch: Covered, Patio
- Fencing: Fenced,Chain Link,Partial,Privacy
Lot
- Size: 8,276 Square Feet
- Features: Mature Trees
Details
- Additional structures: Storage
- Parcel number: 290236302040000011
- Special conditions: Sales Disclosure Supplements
- Horse amenities: None
Construction
Type & style
- Home type: MobileManufactured
- Architectural style: Other
- Property subtype: Residential, Manufactured Home
Materials
- Other
- Foundation: Block
Condition
- New construction: No
- Year built: 1978
Utilities & green energy
- Electric: 200+ Amp Service
- Water: Public
- Utilities for property: Electricity Connected, Sewer Connected, Water Connected
Community & HOA
Community
- Security: Smoke Detector(s)
- Subdivision: Hidden Bay
HOA
- Has HOA: Yes
- HOA fee: $20 monthly
Location
- Region: Cicero
Financial & listing details
- Price per square foot: $130/sqft
- Tax assessed value: $86,100
- Annual tax amount: $484
- Date on market: 5/18/2026
- Cumulative days on market: 104 days
- Electric utility on property: Yes
Estimated market value
Not available
Estimated sales range
Not available
Not available
Price history
| Date | Event | Price |
|---|---|---|
| 8/24/2026 | Price change | $120,000-14.2%$130/sqft |
Source:  MIBOR as distributed by MLS GRID #22102727 Report a problem MIBOR as distributed by MLS GRID #22102727 Report a problem | ||
| 7/17/2026 | Price change | $139,900-6.7%$151/sqft |
Source: MIBOR as distributed by MLS GRID #22102727 Report a problem | ||
| 5/18/2026 | Listed for sale | $149,900+249.4%$162/sqft |
Source: MIBOR as distributed by MLS GRID #22102727 Report a problem | ||
| 6/22/2001 | Sold | $42,900$46/sqft |
Source: MIBOR as distributed by MLS GRID #2110953 Report a problem | ||
Public tax history
| Year | Property taxes | Tax assessment |
|---|---|---|
| 2025 | $484 +28.2% | $86,100 -3.8% |
| 2024 | $378 +182.3% | $89,500 +15.3% |
| 2023 | $134 +6% | $77,600 +131% |
| 2022 | $126 -0.6% | $33,600 +5.3% |
| 2021 | $127 +23.7% | $31,900 |
| 2020 | $103 -82.1% | $31,900 +18.1% |
| 2019 | $574 +1% | $27,000 -3.2% |
| 2018 | $568 +0.1% | $27,900 +1.1% |
| 2017 | $568 +2.6% | $27,600 |
| 2016 | $553 +1.1% | $27,600 +1.1% |
| 2014 | $548 -2.9% | $27,300 -2.8% |
| 2013 | $564 -1.4% | $28,100 -1.4% |
| 2012 | $572 -3.2% | $28,500 -3.4% |
| 2011 | $591 -2% | $29,500 -2.3% |
| 2010 | $603 -2.6% | $30,200 -2.3% |
| 2009 | $619 +27.5% | $30,900 +16.2% |
| 2007 | $486 +0.4% | $26,600 +0.8% |
| 2006 | $484 | $26,400 -24.4% |
| 2005 | -- | $34,900 |
Find assessor info on the county website
Monthly payment
Climate risks
Neighborhood: 46034
Nearby schools
Schools provided by the listing agent
- Elementary: Hamilton Heights Elementary School
- Middle: Hamilton Heights Middle School
- High: Hamilton Heights High School
Source: MIBOR as distributed by MLS GRID. This data may not be complete. We recommend contacting the local school district to confirm school assignments for this home.

Similar homes
- $174,6602 bd2 ba896 sqft83 Ravine Ct, Cicero, IN 46034Active
 MLS ID #22104226, Cheryl Trietsch, CENTURY 21 Scheetz. MIBOR as distributed by MLS GRID
 - $120,0003 bd1 ba1k sqft204 Tippecanoe Dr, Noblesville, IN 46062Active
 MLS ID #22112528, Tyler Provence, Carpenter, REALTORS®. MIBOR as distributed by MLS GRID
 - $139,9002 bd1 ba1.1k sqft2627 W 34th St, Anderson, IN 46011Active
 MLS ID #22121698, Jada Sparks Green, eXp Realty, LLC. MIBOR as distributed by MLS GRID
 - $119,9002 bd1 ba672 sqft2424 W 17th St, Anderson, IN 46016Active
 MLS ID #22118838, Jeff Weightman, Weightman Realty Group, LLC. MIBOR as distributed by MLS GRID
