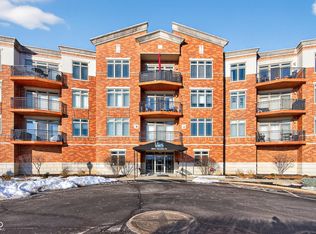
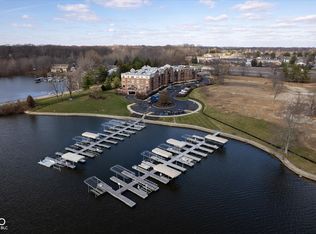
Experience maintenance free, waterfront living in this beautiful Mallards Pointe condo. You'll love the large bedroom w/spacious walk-in closet, updated bathroom w/heated floors and convenient in-unit laundry. The stainless-steel kitchen gleams beside the comfortable, open living space w/wood burning fireplace and your own private covered porch. The unit features a deeded boat slip and power boat lift located directly in front of the condo. Owners and their guests can enjoy the clubhouse w/a lounge area and conference room, plus an indoor, heated saltwater pool. This exceptional property blends convenience, lifestyle, and easy access to all the Noblesville and Cicero shopping, eateries and activities. Boat lift, deeded slip and all appliances convey with property. (2024 - Yamaha 222X Surf Series boat is also For Sale)
Active
$300,000
102 Clarendon Dr APT 508, Noblesville, IN 46062
1beds
756sqft
Residential, Condominium
Built in 1984
-- sqft lot
$-- Zestimate®
$397/sqft
$535/mo HOA
What's special
Wood burning fireplacePrivate covered porchDeeded boat slipConvenient in-unit laundryStainless-steel kitchenComfortable open living space
- 15 days
- 322
- 12
Zillow last checked:
Listing updated:
Listed by:
Rich Goeman 317-501-6267,
Highgarden Real Estate
Source: MIBOR as distributed by MLS GRID,MLS#: 22120386
Facts & features
Interior
Bedrooms & bathrooms
- Bedrooms: 1
- Bathrooms: 1
- Full bathrooms: 1
- Main level bathrooms: 1
- Main level bedrooms: 1
Primary bedroom
- Level: Main
- Area: 121 Square Feet
- Dimensions: 11X11
Kitchen
- Level: Main
- Area: 96 Square Feet
- Dimensions: 12X08
Living room
- Level: Main
- Area: 187 Square Feet
- Dimensions: 17X11
Heating
- Wall Furnace
Cooling
- Wall Unit(s)
Appliances
- Included: Dishwasher, Dryer, Disposal, Electric Oven, Refrigerator, Washer
- Laundry: Laundry Closet
Features
- Ceiling Fan(s), High Speed Internet, Eat-in Kitchen, Walk-In Closet(s)
- Has basement: No
- Number of fireplaces: 1
- Fireplace features: Living Room
- Common walls with other units/homes: 2+ Common Walls
Interior area
- Total structure area: 756
- Total interior livable area: 756 sqft
Property
Parking
- Parking features: Common, Asphalt, Guest
Features
- Levels: One
- Stories: 1
- Entry location: Other/See Remarks
- Patio & porch: Covered
- Exterior features: Lighting, Smart Light(s), Sprinkler System
- Has view: Yes
- View description: Lake
- Has water view: Yes
- Water view: Lake
- Waterfront features: Boat Slip, Dock, Lake Privileges, Lake Front, Seawall, Water Access, Water View, Waterfront
Lot
- Features: Close to Clubhouse, Sidewalks, Street Lights
Details
- Parcel number: 290614003008000013
- Special conditions: Defects/None Noted
- Horse amenities: None
Construction
Type & style
- Home type: Condo
- Architectural style: Other
- Property subtype: Residential, Condominium
- Attached to another structure: Yes
Materials
- Cement Siding, Stone
- Foundation: Slab
Condition
- Updated/Remodeled
- New construction: No
- Year built: 1984
Utilities & green energy
- Electric: 100 Amp Service, Circuit Breakers
- Water: Public
Community & HOA
Community
- Features: Low Maintenance Lifestyle, Clubhouse, Lake, Pool, Sidewalks
- Security: Security Lights, Smoke Detector(s)
- Subdivision: Mallards Pointe
HOA
- Has HOA: Yes
- Amenities included: Clubhouse, Indoor Pool, Maintenance, Maintenance Grounds, Management, Snow Removal, Trash
- Services included: Association Home Owners, Clubhouse, Sewer, Insurance, Irrigation, Lawncare, Maintenance Grounds, Maintenance Structure, Maintenance, Management, Snow Removal, Trash
- HOA fee: $535 monthly
- HOA phone: 317-915-0400
Location
- Region: Noblesville
Financial & listing details
- Price per square foot: $397/sqft
- Tax assessed value: $207,100
- Annual tax amount: $4,974
- Date on market: 8/15/2026
- Cumulative days on market: 17 days
Estimated market value
Not available
Estimated sales range
Not available
Not available
Price history
| Date | Event | Price |
|---|---|---|
| 8/15/2026 | Listed for sale | $300,000$397/sqft |
Source:  MIBOR as distributed by MLS GRID #22120386 Report a problem MIBOR as distributed by MLS GRID #22120386 Report a problem | ||
| 8/14/2026 | Listing removed | -- |
Source: Owner Report a problem | ||
| 8/14/2026 | Price change | $300,000-3.2%$397/sqft |
Source: Owner Report a problem | ||
| 8/5/2026 | Listed for sale | $310,000$410/sqft |
Source: Owner Report a problem | ||
Public tax history
| Year | Property taxes | Tax assessment |
|---|---|---|
| 2025 | $4,346 +8.6% | $207,100 +16.3% |
| 2024 | $4,000 +16.6% | $178,100 +9.8% |
| 2023 | $3,432 +10% | $162,200 +19% |
| 2022 | $3,121 +7.2% | $136,300 +9.8% |
| 2021 | $2,911 +10.4% | $124,100 +10.2% |
| 2020 | $2,638 -2.3% | $112,600 +5.4% |
| 2019 | $2,701 +4.2% | $106,800 |
| 2018 | $2,591 +1.1% | $106,800 |
| 2017 | $2,562 -0.2% | $106,800 |
| 2016 | $2,568 -1.6% | $106,800 -1.4% |
| 2014 | $2,610 +4% | $108,300 |
| 2013 | $2,510 -6.3% | $108,300 -5.8% |
| 2012 | $2,679 +5.9% | $115,000 +3.6% |
| 2011 | $2,529 -9.5% | $111,000 -10.3% |
| 2010 | $2,795 +13% | $123,700 |
| 2009 | $2,474 | $123,700 |
Find assessor info on the county website
Monthly payment
Est. payment
Payment breakdown
Explore the cost of this home by adjusting the details. Changes won't be saved.Climate risks
Neighborhood: 46062
Nearby schools
Schools provided by the listing agent
- Elementary: Hinkle Creek Elementary School
- Middle: Noblesville East Middle School
- High: Noblesville High School
Source: MIBOR as distributed by MLS GRID. This data may not be complete. We recommend contacting the local school district to confirm school assignments for this home.
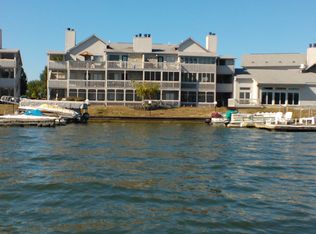
- $292,9001 bd1 ba900 sqft102 Clarendon Dr APT 403, Noblesville, IN 46062Off Market
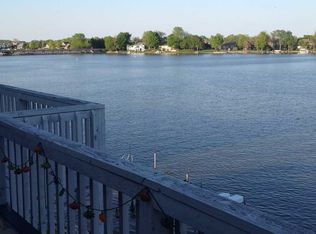
- $285,0001 bd1 ba760 sqft102 Clarendon Dr APT 509, Noblesville, IN 46062Off Market
- $299,700-- bd-- ba-- sqft102 Clarendon Dr APT 505, Noblesville, IN 46062Off Market
- $263,7001 bd1 ba760 sqft102 Clarendon Dr APT 401, Noblesville, IN 46062Off Market

Similar homes
- $300,0001 bd1 ba756 sqft102 Clarendon Dr APT 506, Noblesville, IN 46062Active
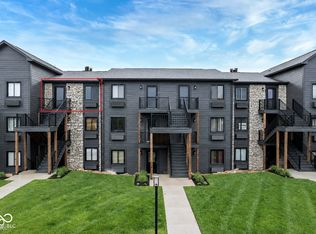 MLS ID #22113646, Craig Busch, eXp Realty, LLC. MIBOR as distributed by MLS GRID
 - $330,0001 bd1 ba756 sqft102 Clarendon Dr APT 305, Noblesville, IN 46062Active
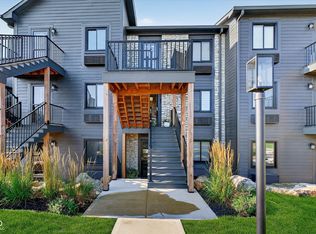 MLS ID #22118768, John Weis, Compass Indiana, LLC. MIBOR as distributed by MLS GRID
 - $294,9002 bd2 ba1.1k sqft20971 Shoreline Ct APT 311, Noblesville, IN 46062Active
 MLS ID #22084500, Abigail Hash, F.C. Tucker Company. MIBOR as distributed by MLS GRID
 - $309,9002 bd1 ba1k sqft20971 Shoreline Ct APT 214, Noblesville, IN 46062Active
 MLS ID #22081237, Denis O'Brien, Keller Williams Indy Metro Partners. MIBOR as distributed by MLS GRID
