Come take a look at this Single Story Condominium in Pebble Brook! Spacious 2 bedroom, 2 full baths and walk in closets! Large open Living Room with Cathedral Ceilings, Open Concept! Large Sunroom to relax or entertain! Fresh paint throughout! New vinyl plank flooring! This home is move in ready! Newer HVAC, Roof and some windows replaced recently. All appliances stay. HOA fees cover all exterior features of the home. Lawncare, Maintenance Building Exterior, Maintenance Common Area, Professional Management- Seller is offering $5k towards buyers closing cost with an acceptable offer!
Active
Price cut: $4.5K (8/3)
$284,500
400 Sandbrook Dr, Noblesville, IN 46062
2beds
1,540sqft
:
Get pre-qualified$2,205/mo
Residential, Condominium
Built in 1987
-- sqft lot
$-- Zestimate®
$185/sqft
$385/mo HOA
What's special
Open conceptCathedral ceilingsWalk in closetsFresh paint throughoutNewer hvacAll appliances stayNew vinyl plank flooring
- 172 days |
- 956 |
- 38 |
Zillow last checked:
Listing updated:
Listed by:
Amanda Robinson 317-523-4988,
BluPrint Real Estate Group
Source: MIBOR as distributed by MLS GRID,MLS#: 22083646
Facts & features
Interior
Bedrooms & bathrooms
- Bedrooms: 2
- Bathrooms: 2
- Full bathrooms: 2
- Main level bathrooms: 2
- Main level bedrooms: 2
Primary bedroom
- Level: Main
- Area: 195 Square Feet
- Dimensions: 13x15
Bedroom 2
- Level: Main
- Area: 195 Square Feet
- Dimensions: 13x15
Dining room
- Level: Main
- Area: 117 Square Feet
- Dimensions: 13x9
Foyer
- Level: Main
- Area: 45 Square Feet
- Dimensions: 9x5
Kitchen
- Level: Main
- Area: 143 Square Feet
- Dimensions: 13x11
Laundry
- Level: Main
- Area: 40 Square Feet
- Dimensions: 10x4
Living room
- Level: Main
- Area: 390 Square Feet
- Dimensions: 26X15
Sun room
- Level: Main
- Area: 207 Square Feet
- Dimensions: 9x23
Heating
- Electric
Cooling
- Central Air
Appliances
- Included: Dishwasher, Dryer, Refrigerator, Washer
- Laundry: Main Level
Features
- Attic Access, Entrance Foyer
- Has basement: No
- Attic: Access Only
- Common walls with other units/homes: 1 Common Wall
Interior area
- Total structure area: 1,540
- Total interior livable area: 1,540 sqft
Property
Parking
- Total spaces: 2
- Parking features: Attached
- Attached garage spaces: 2
- Details: Garage Parking Other(Garage Door Opener)
Features
- Levels: One
- Stories: 1
- Entry location: Ground Level
- Patio & porch: Glass Enclosed
Lot
- Size: 9,147 Square Feet
- Features: On Golf Course, Sidewalks, Storm Sewer, Street Lights, Mature Trees, Trees-Small (Under 20 Ft)
Details
- Parcel number: 290633203001001013
- Horse amenities: None
Construction
Type & style
- Home type: Condo
- Architectural style: Traditional
- Property subtype: Residential, Condominium
- Attached to another structure: Yes
Materials
- Cedar, Stone
- Foundation: Crawl Space
Condition
- Updated/Remodeled
- New construction: No
- Year built: 1987
Utilities & green energy
- Water: Public
Community & HOA
Community
- Features: Low Maintenance Lifestyle, Curbs, Sidewalks, Street Lights
- Subdivision: Pebble Brook
HOA
- Has HOA: Yes
- Amenities included: Maintenance, Management
- Services included: Entrance Common, Lawncare, Maintenance Structure, Management
- HOA fee: $385 monthly
- HOA phone: 317-848-5055
Location
- Region: Noblesville
Financial & listing details
- Price per square foot: $185/sqft
- Tax assessed value: $240,100
- Annual tax amount: $2,792
- Date on market: 2/12/2026
- Cumulative days on market: 174 days
Estimated market value
Not available
Estimated sales range
Not available
Not available
Price history
| Date | Event | Price |
|---|---|---|
| 8/3/2026 | Price change | $284,500-1.6%$185/sqft |
Source:  MIBOR as distributed by MLS GRID #22083646 Report a problem MIBOR as distributed by MLS GRID #22083646 Report a problem | ||
| 7/23/2026 | Price change | $289,000-1.7%$188/sqft |
Source: MIBOR as distributed by MLS GRID #22083646 Report a problem | ||
| 7/8/2026 | Price change | $294,000-0.3%$191/sqft |
Source: MIBOR as distributed by MLS GRID #22083646 Report a problem | ||
| 6/24/2026 | Price change | $295,000-1.3%$192/sqft |
Source: MIBOR as distributed by MLS GRID #22083646 Report a problem | ||
| 6/9/2026 | Price change | $299,000-4.8%$194/sqft |
Source: MIBOR as distributed by MLS GRID #22083646 Report a problem | ||
| 6/3/2026 | Price change | $314,000-0.3%$204/sqft |
Source: MIBOR as distributed by MLS GRID #22083646 Report a problem | ||
| 4/13/2026 | Price change | $315,000-3.1%$205/sqft |
Source: MIBOR as distributed by MLS GRID #22083646 Report a problem | ||
| 2/26/2026 | Price change | $325,000-4.4%$211/sqft |
Source: MIBOR as distributed by MLS GRID #22083646 Report a problem | ||
| 2/13/2026 | Listed for sale | $340,000+161.5%$221/sqft |
Source: MIBOR as distributed by MLS GRID #22083646 Report a problem | ||
| 11/18/2014 | Listing removed | $130,000$84/sqft |
Source: F.C. Tucker Company, Inc. #21304084 Report a problem | ||
| 9/30/2014 | Pending sale | $130,000$84/sqft |
Source: F.C. Tucker Company, Inc. #21304084 Report a problem | ||
| 7/17/2014 | Listed for sale | $130,000+9.2%$84/sqft |
Source: F.C. Tucker Company, Inc. #21304084 Report a problem | ||
| 5/18/2012 | Sold | $119,000-4.8%$77/sqft |
Source: MIBOR as distributed by MLS GRID #21138911 Report a problem | ||
| 12/10/2011 | Price change | $125,000-3.1%$81/sqft |
Source: Prudential Indiana Realty Group #21138911 Report a problem | ||
| 8/27/2011 | Listed for sale | $129,000$84/sqft |
Source: Prudential Indiana Realty Group #21138911 Report a problem | ||
Public tax history
| Year | Property taxes | Tax assessment |
|---|---|---|
| 2025 | $2,728 -0.3% | $240,100 +7% |
| 2024 | $2,736 +12.5% | $224,300 |
| 2023 | $2,432 +15.5% | $224,300 +16% |
| 2022 | $2,106 +1.7% | $193,300 +14.3% |
| 2021 | $2,071 +19.7% | $169,100 +4.1% |
| 2020 | $1,729 +6% | $162,400 +13.6% |
| 2019 | $1,631 +6.4% | $143,000 +11.2% |
| 2018 | $1,534 -4.1% | $128,600 +0.9% |
| 2017 | $1,599 +10.5% | $127,400 -2.8% |
| 2016 | $1,446 +1.2% | $131,100 +6.3% |
| 2014 | $1,429 +3.2% | $123,300 |
| 2013 | $1,385 -3.2% | $123,300 -2.6% |
| 2012 | $1,431 -1.1% | $126,600 -2.2% |
| 2011 | $1,447 -12.8% | $129,400 -12.9% |
| 2010 | $1,660 +11.8% | $148,500 |
| 2009 | $1,485 -10.3% | $148,500 -1.3% |
| 2007 | $1,655 -16.2% | $150,500 |
| 2006 | $1,974 | $150,500 +12% |
| 2005 | -- | $134,400 |
Find assessor info on the county website
Monthly payment
Est. payment
Payment breakdown
Explore the cost of this home by adjusting the details. Changes won't be saved.Climate risks
Neighborhood: 46062
Nearby schools
GreatSchools rating
- 7/10Hazel Dell Elementary SchoolGrades: PK-5Distance: 0.8 mi
- 9/10Noblesville West Middle SchoolGrades: 6-8Distance: 2.8 mi
- 10/10Noblesville High SchoolGrades: 9-12Distance: 3.9 mi
- $274,2002 bd2 ba1.6k sqft402 Sandbrook Dr, Noblesville, IN 46062Off Market
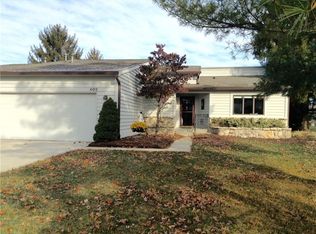
- $301,7003 bd3 ba1.8k sqft398 Sandbrook Dr, Noblesville, IN 46062Off Market

- $278,5002 bd2 ba1.9k sqft396 Sandbrook Dr, Noblesville, IN 46062Off Market

- $279,7002 bd2 ba1.5k sqft394 Sandbrook Dr, Noblesville, IN 46062Off Market
- $330,0003 bd2 ba2k sqft377 Sandbrook Dr, Noblesville, IN 46062Off Market
- $274,7002 bd2 ba1.6k sqft379 Sandbrook Dr, Noblesville, IN 46062Off Market
- $340,0003 bd2 ba1.9k sqft392 Sandbrook Dr, Noblesville, IN 46062Sold
- $340,3003 bd2 ba1.9k sqft363 Sandbrook Dr, Noblesville, IN 46062Off Market
A local agent can set up tours, give advice and negotiate with sellers.
Similar homes
- $360,0003 bd3 ba1.9k sqft332 Sandbrook Dr, Noblesville, IN 46062Active
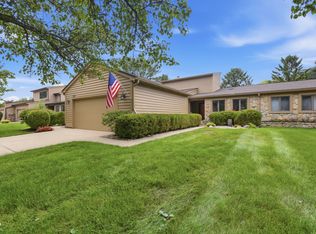 MLS ID #22116812, Sydney Triplett, @properties. MIBOR as distributed by MLS GRID
 - $314,9003 bd2 ba1.3k sqft5733 Pine Knoll Blvd, Noblesville, IN 46062Active
 MLS ID #22116350, Michael Moore, Trueblood Real Estate. MIBOR as distributed by MLS GRID
 - $279,9003 bd2 ba1.4k sqft9883 Traditions Ln, Noblesville, IN 46060Active
 MLS ID #22117292, Jennifer Foy, BluPrint Real Estate Group. MIBOR as distributed by MLS GRID
 - $350,0003 bd2 ba1.6k sqft208 Ironwood Cir, Noblesville, IN 46062Active
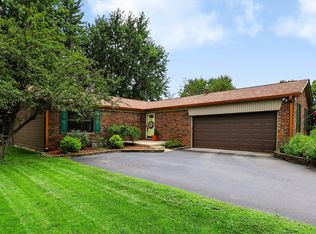 MLS ID #22114983, Mary Habiby-Lucchese, F.C. Tucker Company. MIBOR as distributed by MLS GRID
 - $259,9002 bd2 ba1.5k sqft101 Knoll Ct APT A, Noblesville, IN 46062ActiveMLS ID #22107772, Mamadou Gueye, Trueblood Real Estate. MIBOR as distributed by MLS GRID
- $310,0003 bd2 ba1.5k sqft5165 Pine Hill Dr, Noblesville, IN 46062ActiveMLS ID #22100164, Evan Cast, Mark Dietel Realty, LLC. MIBOR as distributed by MLS GRID
- $278,0003 bd2 ba1.3k sqft15518 Wandering Way, Noblesville, IN 46060ActiveMLS ID #22112478, Shelby Farrar, Opendoor Brokerage LLC. MIBOR as distributed by MLS GRID
- $289,0003 bd2 ba1.4k sqft9554 Cadbury Cir, Indianapolis, IN 46260ActiveMLS ID #22115195, Elaine Bennett, Highgarden Real Estate. MIBOR as distributed by MLS GRID
- $315,0002 bd2 ba1.4k sqft1216 Shadow Ridge Rd, Indianapolis, IN 46280ActiveMLS ID #22117070, Rachel Burke, CENTURY 21 Scheetz. MIBOR as distributed by MLS GRID
- $390,0003 bd2 ba2k sqft4459 Everest Dr, Westfield, IN 46062ActiveMLS ID #22116607, Jamie Richardson, eXp Realty, LLC. MIBOR as distributed by MLS GRID
- $285,0002 bd2 ba1.4k sqft1423 Shadow Ridge Rd, Indianapolis, IN 46280ActiveMLS ID #22095792, David Cronnin, AMR Real Estate LLC. MIBOR as distributed by MLS GRID
- $325,0003 bd2 ba1.4k sqft11326 Harrington Ln, Fishers, IN 46038ActiveMLS ID #22112813, Molly Uliczny, CENTURY 21 Scheetz. MIBOR as distributed by MLS GRID
- $259,9003 bd3 ba1.7k sqft524 Conner Creek Dr, Fishers, IN 46038ActiveMLS ID #22107877, Jeffrey Cummings, RE/MAX Complete. MIBOR as distributed by MLS GRID
- $290,0002 bd2 ba1.4k sqft2325 Frisco Pl, Indianapolis, IN 46240ActiveMLS ID #22111441, Greg Cooper, Compass Indiana, LLC. MIBOR as distributed by MLS GRID
- $300,0003 bd2 ba1.6k sqft7824 Copperfield Dr, Indianapolis, IN 46256ActiveMLS ID #22117184, Joshua Carpenter, Trueblood Real Estate. MIBOR as distributed by MLS GRID
- $315,0003 bd3 ba1.7k sqft15497 Sandlands Cir, Noblesville, IN 46060ActiveMLS ID #22116537, Shannon Gilbert, Keller Williams Indpls Metro N. MIBOR as distributed by MLS GRID
- $250,0002 bd3 ba1.6k sqft12673 Ladson St, Fishers, IN 46038ActiveMLS ID #22088268, Glenn Lewzader, Carpenter, REALTORS®. MIBOR as distributed by MLS GRID
- $269,9002 bd2 ba1.7k sqft8690 Jaffa Court West Dr APT 14, Indianapolis, IN 46260ActiveMLS ID #22112048, Lesa King, F.C. Tucker Company. MIBOR as distributed by MLS GRID
- $290,0003 bd2 ba1.2k sqft12997 Wingstem Ct, Fishers, IN 46038ActiveMLS ID #22112668, Navdeep Singh, F.C. Tucker Company. MIBOR as distributed by MLS GRID
- $208,0002 bd3 ba1.5k sqft9457 Timber View Dr, Indianapolis, IN 46250ActiveMLS ID #22116727, Stephen Clark, Compass Indiana, LLC. MIBOR as distributed by MLS GRID
