Nestled in the highly sought-after Pebble Brook community, this beautifully maintained condo offers exceptional views overlooking the 18th green. Step inside to discover soaring vaulted ceilings and an inviting open-concept floor plan filled with abundant natural light from multiple skylights. The spacious main level features two generously sized bedrooms, while the versatile loft can easily serve as a third bedroom, home office, or additional living space. Just off the main living area, the bright four-season room creates the ideal spot to relax with your morning coffee, entertain guests, or simply enjoy the peaceful golf course views year-round. Completing the home is an oversized two-car garage with ample room for vehicles and extra storage. Combining comfort, functionality, and an unbeatable location, this is low-maintenance living at its finest. New furnace, AC, and water softener installed in 2026.
Active
$360,000
332 Sandbrook Dr, Noblesville, IN 46062
3beds
1,962sqft
:
Get pre-qualified$2,688/mo
Residential, Condominium
Built in 1988
-- sqft lot
$347,800 Zestimate®
$183/sqft
$385/mo HOA
What's special
Versatile loftSpacious main levelBright four-season roomTwo generously sized bedroomsInviting open-concept floor planSoaring vaulted ceilings
- 6 days |
- 458 |
- 31 |
Likely to sell faster than
Zillow last checked:
Listing updated:
Listed by:
Sydney Triplett 574-721-1938,
@properties
Source: MIBOR as distributed by MLS GRID,MLS#: 22116812
Facts & features
Interior
Bedrooms & bathrooms
- Bedrooms: 3
- Bathrooms: 3
- Full bathrooms: 2
- 1/2 bathrooms: 1
- Main level bathrooms: 3
- Main level bedrooms: 2
Primary bedroom
- Level: Main
- Area: 285 Square Feet
- Dimensions: 19x15
Bedroom 2
- Level: Main
- Area: 168 Square Feet
- Dimensions: 14x12
Bedroom 3
- Level: Upper
- Area: 240 Square Feet
- Dimensions: 20x12
Dining room
- Level: Main
- Area: 180 Square Feet
- Dimensions: 15x12
Great room
- Level: Main
- Area: 240 Square Feet
- Dimensions: 16x15
Kitchen
- Features: Parquet
- Level: Main
- Area: 192 Square Feet
- Dimensions: 16x12
Laundry
- Level: Main
- Area: 36 Square Feet
- Dimensions: 6x6
Sun room
- Level: Main
- Area: 165 Square Feet
- Dimensions: 15x11
Heating
- Forced Air, Natural Gas
Cooling
- Central Air
Appliances
- Included: Dishwasher, Dryer, Electric Water Heater, Disposal, MicroHood, Gas Oven, Refrigerator, Washer
- Laundry: Main Level
Features
- Attic Pull Down Stairs, Double Vanity, Entrance Foyer, Ceiling Fan(s), Eat-in Kitchen, Pantry, Walk-In Closet(s)
- Windows: Wood Work Painted
- Has basement: No
- Attic: Pull Down Stairs
- Number of fireplaces: 1
- Fireplace features: Great Room
- Common walls with other units/homes: 1 Common Wall
Interior area
- Total structure area: 1,962
- Total interior livable area: 1,962 sqft
Property
Parking
- Total spaces: 2
- Parking features: Attached
- Attached garage spaces: 2
- Details: Garage Parking Other(Finished Garage, Garage Door Opener, Guest Street Parking)
Features
- Levels: One and One Half
- Stories: 1
- Entry location: Ground Level
- Patio & porch: Covered
Lot
- Size: 8,276 Square Feet
- Features: Near Golf Course, Access, Curbs, On Golf Course, Street Lights, Mature Trees
Details
- Parcel number: 290633203017000013
- Horse amenities: None
Construction
Type & style
- Home type: Condo
- Architectural style: Contemporary,Ranch
- Property subtype: Residential, Condominium
- Attached to another structure: Yes
Materials
- Wood With Stone
- Foundation: Block
Condition
- New construction: No
- Year built: 1988
Utilities & green energy
- Water: Public
- Utilities for property: Electricity Connected, Sewer Connected, Water Connected
Community & HOA
Community
- Features: Low Maintenance Lifestyle
- Subdivision: Pebble Brook
HOA
- Has HOA: Yes
- Amenities included: Clubhouse, Golf Course, Maintenance Grounds, Maintenance, Snow Removal, Trash
- Services included: Association Home Owners, Clubhouse, Entrance Common, Golf, Irrigation, Lawncare, Maintenance Grounds, Maintenance Structure, Maintenance, Snow Removal, Trash
- HOA fee: $385 monthly
- HOA phone: 317-848-5055
Location
- Region: Noblesville
Financial & listing details
- Price per square foot: $183/sqft
- Tax assessed value: $275,000
- Annual tax amount: $3,152
- Date on market: 7/30/2026
- Cumulative days on market: 7 days
- Electric utility on property: Yes
Estimated market value
$347,800
$330,000 - $365,000
$2,169/mo
Price history
| Date | Event | Price |
|---|---|---|
| 7/30/2026 | Listed for sale | $360,000+7.5%$183/sqft |
Source:  MIBOR as distributed by MLS GRID #22116812 Report a problem MIBOR as distributed by MLS GRID #22116812 Report a problem | ||
| 9/20/2024 | Sold | $335,000-2.9%$171/sqft |
Source: MIBOR as distributed by MLS GRID #21981295 Report a problem | ||
| 8/22/2024 | Pending sale | $345,000$176/sqft |
Source: MIBOR as distributed by MLS GRID #21981295 Report a problem | ||
| 8/11/2024 | Price change | $345,000-3.9%$176/sqft |
Source: MIBOR as distributed by MLS GRID #21981295 Report a problem | ||
| 5/25/2024 | Listed for sale | $359,000+147.8%$183/sqft |
Source: MIBOR as distributed by MLS GRID #21981295 Report a problem | ||
| 9/11/2013 | Sold | $144,900-3.3%$74/sqft |
Source: MIBOR as distributed by MLS GRID #21239378 Report a problem | ||
| 8/1/2013 | Pending sale | $149,900$76/sqft |
Source: F.C. Tucker Company, Inc. #21239378 Report a problem | ||
| 6/20/2013 | Listed for sale | $149,900$76/sqft |
Source: F.C. Tucker Company, Inc. #21239378 Report a problem | ||
| 4/26/2009 | Listing removed | $149,900$76/sqft |
Source: SecondSpace #20914165 Report a problem | ||
| 3/7/2009 | Price change | $149,900+7.1%$76/sqft |
Source: SecondSpace #20914165 Report a problem | ||
| 1/22/2009 | Price change | $139,900-12.5%$71/sqft |
Source: Listhub #2810534 Report a problem | ||
| 5/25/2008 | Listed for sale | $159,900$81/sqft |
Source: Listhub #2810534 Report a problem | ||
Public tax history
| Year | Property taxes | Tax assessment |
|---|---|---|
| 2025 | $2,807 +0.8% | $275,000 +6.6% |
| 2024 | $2,783 +21.2% | $257,900 -2.2% |
| 2023 | $2,297 +26.5% | $263,800 +19.8% |
| 2022 | $1,815 +8.2% | $220,200 +15.2% |
| 2021 | $1,678 +52.9% | $191,100 +4.5% |
| 2020 | $1,098 +10.4% | $182,900 +9.5% |
| 2019 | $994 +1.9% | $167,100 +13.8% |
| 2018 | $976 +1.9% | $146,900 +3.1% |
| 2017 | $958 +9.4% | $142,500 -0.3% |
| 2016 | $875 +2% | $142,900 +6.8% |
| 2014 | $858 +2% | $133,800 +10.3% |
| 2013 | $841 -38.8% | $121,300 -0.6% |
| 2012 | $1,375 -4.1% | $122,000 -5.4% |
| 2011 | $1,434 -13% | $129,000 -13% |
| 2010 | $1,648 -44.4% | $148,200 |
| 2009 | $2,964 +79.6% | $148,200 -1.3% |
| 2007 | $1,650 -16.2% | $150,200 |
| 2006 | $1,968 | $150,200 +12% |
| 2005 | -- | $134,100 |
Find assessor info on the county website
Monthly payment
Est. payment
Payment breakdown
Explore the cost of this home by adjusting the details. Changes won't be saved.Climate risks
Neighborhood: 46062
Nearby schools
GreatSchools rating
- 7/10Hazel Dell Elementary SchoolGrades: PK-5Distance: 0.8 mi
- 9/10Noblesville West Middle SchoolGrades: 6-8Distance: 2.9 mi
- 10/10Noblesville High SchoolGrades: 9-12Distance: 4.1 mi
Schools provided by the listing agent
- High: Noblesville High School
Source: MIBOR as distributed by MLS GRID. This data may not be complete. We recommend contacting the local school district to confirm school assignments for this home.
- $281,6002 bd2 ba1.5k sqft334 Sandbrook Dr, Noblesville, IN 46062Off Market

- $324,1003 bd3 ba2k sqft328 Sandbrook Dr, Noblesville, IN 46062Off Market
- $367,0003 bd3 ba2.7k sqft340 Sandbrook Dr, Noblesville, IN 46062Sold

- $292,6002 bd2 ba1.8k sqft326 Sandbrook Dr, Noblesville, IN 46062Off Market
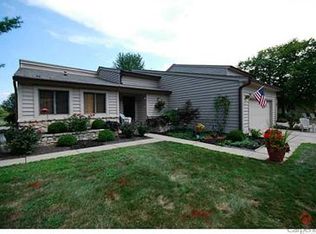
- $308,8002 bd2 ba2k sqft362 Sandbrook Ct, Noblesville, IN 46062Off Market
- $357,3612 bd2 ba1.8k sqft364 Sandbrook Ct, Noblesville, IN 46062Sold
- $344,1003 bd3 ba2.6k sqft342 Sandbrook Dr, Noblesville, IN 46062Off Market
- $266,8002 bd2 ba1.5k sqft360 Sandbrook Ct, Noblesville, IN 46062Off Market
A local agent can set up tours, give advice and negotiate with sellers.
Similar homes
- $350,0003 bd2 ba1.6k sqft208 Ironwood Cir, Noblesville, IN 46062Active
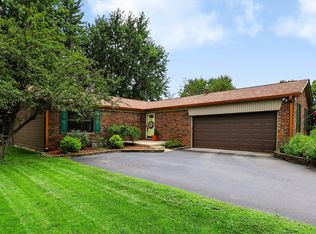 MLS ID #22114983, Mary Habiby-Lucchese, F.C. Tucker Company. MIBOR as distributed by MLS GRID
 - $364,9003 bd3 ba2.5k sqft18834 Prairie Crossing Dr, Noblesville, IN 46062Active
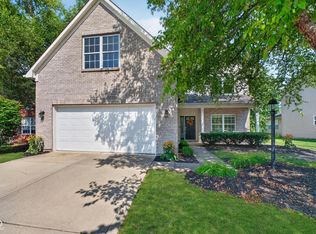 MLS ID #22116875, Sarah Floyd, eXp Realty LLC. MIBOR as distributed by MLS GRID
 - $365,0004 bd3 ba2.1k sqft17857 Forreston Oak Dr, Noblesville, IN 46060Active
 MLS ID #22114923, Shelly Walters-Cifelli, F.C. Tucker Company. MIBOR as distributed by MLS GRID
 - $314,9003 bd2 ba1.3k sqft5733 Pine Knoll Blvd, Noblesville, IN 46062Active
 MLS ID #22116350, Michael Moore, Trueblood Real Estate. MIBOR as distributed by MLS GRID
 - $389,5003 bd3 ba1.6k sqft200 Wintergreen Dr, Noblesville, IN 46062ActiveMLS ID #22111674, Peter Khosla, Peter Khosla, Inc. MIBOR as distributed by MLS GRID
- $390,0003 bd2 ba2k sqft4459 Everest Dr, Westfield, IN 46062ActiveMLS ID #22116607, Jamie Richardson, eXp Realty, LLC. MIBOR as distributed by MLS GRID
- $379,0004 bd3 ba2.1k sqft245 Whispering Willow Ct, Noblesville, IN 46060ActiveMLS ID #22115161, Kim Harden, Carpenter, REALTORS®. MIBOR as distributed by MLS GRID
- $374,9003 bd3 ba2.5k sqft7266 Morello Ln, Noblesville, IN 46062ActiveMLS ID #22110396, Nancy Warfield, F.C. Tucker Company. MIBOR as distributed by MLS GRID
- $379,9004 bd3 ba2.6k sqft16952 Peach Ln, Noblesville, IN 46060ActiveMLS ID #22112146, Xue Jiang, T L C Real Estate Group. MIBOR as distributed by MLS GRID
- $385,0002 bd2 ba1.7k sqft8123 Little Circle Rd, Noblesville, IN 46060ActiveMLS ID #22116268, Shelby Farrar, Opendoor Brokerage LLC. MIBOR as distributed by MLS GRID
- $399,9004 bd3 ba2.9k sqft14787 Drayton Dr, Noblesville, IN 46062ActiveMLS ID #22112071, Tina Floyd-Snodgrass, Homeward Bound Realty LLC. MIBOR as distributed by MLS GRID
- $327,5003 bd2 ba1.7k sqft1593 Sierra Spgs, Indianapolis, IN 46280ActiveMLS ID #22118342, Ken B. Stuff, F.C. Tucker Company. MIBOR as distributed by MLS GRID
- $365,0003 bd3 ba2.4k sqft11008 Limbach Cir, Indianapolis, IN 46236ActiveMLS ID #22117464, Matthew Steed, Engel & Volkers. MIBOR as distributed by MLS GRID
- $385,0004 bd3 ba1.9k sqft15017 Horseshoe Dr, Carmel, IN 46033ActiveMLS ID #22109000, Herb Rice, Epique Inc. MIBOR as distributed by MLS GRID
- $325,0003 bd2 ba1.4k sqft11326 Harrington Ln, Fishers, IN 46038ActiveMLS ID #22112813, Molly Uliczny, CENTURY 21 Scheetz. MIBOR as distributed by MLS GRID
- $399,9993 bd3 ba2k sqft12424 Charing Cross Rd, Carmel, IN 46033ActiveMLS ID #22115017, Mandy Arnold, F.C. Tucker Company. MIBOR as distributed by MLS GRID
- $350,0003 bd3 ba2.6k sqft11384 Songbird Ln, Fishers, IN 46038ActiveMLS ID #22107616, Carrie Garvey-Lawson, REMAX ONE. MIBOR as distributed by MLS GRID
- $299,0003 bd2 ba1.2k sqft18759 Northridge Dr, Noblesville, IN 46060ActiveMLS ID #22114403, Kimberly McCauley, Highgarden Real Estate. MIBOR as distributed by MLS GRID
- $374,9003 bd2 ba1.9k sqft9470 W 1000 N, Elwood, IN 46036ActiveMLS ID #22117112, Craig Bowen, F.C. Tucker Company. MIBOR as distributed by MLS GRID
- $300,0003 bd3 ba1.7k sqft7210 Tappan Dr, Indianapolis, IN 46268ActiveMLS ID #22113653, Anna Hassler, Maywright Property Co.. MIBOR as distributed by MLS GRID
