Welcome home to this beautifully refreshed 4-bedroom, 2.5-bath two-story home in the sought-after Meadows Glen neighborhood of Noblesville! With over 2.300 sq ft of living space - not including an unfinished basement - and a long list of recent upgrades, this home is truly move-in ready. Step inside and immediately notice the fresh, modern feel: hardwood flooring flows throughout the main and upper levels, complemented by fresh paint. The impressive two-story 4 Bedroom is one you cannot miss, a cozy fireplace, and beautiful, large back yard. The raised garden beds and outbuilding are perfect down this quiet cul-de-sac. The kitchen has a fun Coca-cola theme, a complete suite of stainless appliances - refrigerator, dishwasher, oven, and microwave. Upstairs, the spacious primary suite features an ensuite bath, separate shower, and dual sinks. While three additional bedrooms, a full bath, an upstairs laundry room, and loft area complete the upper level. The unfinished basement has a new basement gutter built in with laundry access and plenty of space, the possibilities are endless! Outside, enjoy this space as it sits at the end of the cul-de-sac and gives this home fantastic curb appeal. Top-rated Noblesville Schools, plus community amenities including a pool and playground, round out this exceptional offering. All for a low $440/year HOA. Homes this move-in ready don't last - schedule your showing today!
Active
Price cut: $10K (7/24)
$365,000
10706 Sunburst Ct, Noblesville, IN 46060
4beds
3,272sqft
Residential, Single Family Residence
Built in 2001
0.34 Acres Lot
$-- Zestimate®
$112/sqft
$37/mo HOA
What's special
Cozy fireplaceLoft areaFresh modern feelFantastic curb appealThree additional bedroomsQuiet cul-de-sacRaised garden beds
- 50 days |
- 716 |
- 54 |
Likely to sell faster than
Zillow last checked:
Listing updated:
Listed by:
Chad Cook 765-623-3105,
CENTURY 21 Scheetz
Source: MIBOR as distributed by MLS GRID,MLS#: 22109503
Facts & features
Interior
Bedrooms & bathrooms
- Bedrooms: 4
- Bathrooms: 3
- Full bathrooms: 2
- 1/2 bathrooms: 1
- Main level bathrooms: 1
Primary bedroom
- Level: Upper
- Area: 256 Square Feet
- Dimensions: 16 x 16
Bedroom 2
- Level: Upper
- Area: 143 Square Feet
- Dimensions: 13 x 11
Bedroom 3
- Level: Upper
- Area: 132 Square Feet
- Dimensions: 11 x 12
Bedroom 4
- Level: Upper
- Area: 168 Square Feet
- Dimensions: 12 x 14
Dining room
- Level: Main
- Area: 120 Square Feet
- Dimensions: 12 x 10
Family room
- Level: Main
- Area: 192 Square Feet
- Dimensions: 16 x 12
Kitchen
- Level: Main
- Area: 144 Square Feet
- Dimensions: 12 x 12
Laundry
- Features: Tile-Ceramic
- Level: Upper
- Area: 42 Square Feet
- Dimensions: 7 x 6
Living room
- Level: Main
- Area: 288 Square Feet
- Dimensions: 18 x 16
Heating
- Forced Air, Natural Gas
Cooling
- Central Air
Appliances
- Included: Dishwasher, Dryer, Disposal, Microwave, Gas Oven, Refrigerator, Washer, Water Heater, Water Softener Owned
- Laundry: Upper Level, In Basement
Features
- Attic Access, Ceiling Fan(s), Hardwood Floors, High Speed Internet, Pantry, Walk-In Closet(s)
- Flooring: Hardwood
- Basement: Full,Unfinished
- Attic: Access Only
- Number of fireplaces: 1
- Fireplace features: Wood Burning
Interior area
- Total structure area: 3,272
- Total interior livable area: 3,272 sqft
- Finished area below ground: 0
Property
Parking
- Total spaces: 2
- Parking features: Attached
- Attached garage spaces: 2
- Details: Garage Parking Other(Garage Door Opener, Keyless Entry)
Features
- Levels: Three Or More
- Patio & porch: Screened
Lot
- Size: 0.34 Acres
- Features: Cul-De-Sac
Details
- Additional structures: Storage
- Parcel number: 290720408013000013
- Horse amenities: None
Construction
Type & style
- Home type: SingleFamily
- Architectural style: Traditional
- Property subtype: Residential, Single Family Residence
- Attached to another structure: Yes
Materials
- Vinyl With Brick
- Foundation: Concrete Perimeter
Condition
- New Construction
- New construction: No
- Year built: 2001
Utilities & green energy
- Water: Public
- Utilities for property: Electricity Connected, Sewer Connected, Water Connected
Community & HOA
Community
- Features: Park, Playground
- Security: Smoke Detector(s)
- Subdivision: Meadows Glen
HOA
- Has HOA: Yes
- Amenities included: Park, Playground
- Services included: ParkPlayground
- HOA fee: $440 annually
Location
- Region: Noblesville
Financial & listing details
- Price per square foot: $112/sqft
- Tax assessed value: $374,600
- Annual tax amount: $4,134
- Date on market: 6/25/2026
- Cumulative days on market: 53 days
- Electric utility on property: Yes
Estimated market value
Not available
Estimated sales range
Not available
Not available
Price history
| Date | Event | Price |
|---|---|---|
| 7/24/2026 | Price change | $365,000-2.7%$112/sqft |
Source:  MIBOR as distributed by MLS GRID #22109503 Report a problem MIBOR as distributed by MLS GRID #22109503 Report a problem | ||
| 6/25/2026 | Listed for sale | $375,000$115/sqft |
Source: MIBOR as distributed by MLS GRID #22109503 Report a problem | ||
Public tax history
| Year | Property taxes | Tax assessment |
|---|---|---|
| 2025 | $4,134 -1% | $374,600 +12% |
| 2024 | $4,176 +19.2% | $334,600 0% |
| 2023 | $3,504 +16.8% | $334,700 +21.4% |
| 2022 | $3,001 +6.7% | $275,800 +16.2% |
| 2021 | $2,813 +3.1% | $237,300 +9.2% |
| 2020 | $2,728 +6.3% | $217,400 -1.5% |
| 2019 | $2,566 +14.8% | $220,600 +9.8% |
| 2018 | $2,234 +4.1% | $201,000 +9.8% |
| 2017 | $2,146 +5.2% | $183,000 +2.9% |
| 2016 | $2,040 +1.4% | $177,800 +5% |
| 2014 | $2,012 +4.6% | $169,300 +0.8% |
| 2013 | $1,923 +0.7% | $167,900 +1.1% |
| 2012 | $1,909 +0.1% | $166,000 -1.9% |
| 2011 | $1,908 +0.8% | $169,200 |
| 2010 | $1,894 +11.9% | $169,200 |
| 2009 | $1,692 -11% | $169,200 |
| 2007 | $1,901 -44.4% | $169,200 |
| 2006 | $3,418 | $169,200 +8.2% |
| 2005 | -- | $156,400 |
Find assessor info on the county website
Monthly payment
Est. payment
Payment breakdown
Explore the cost of this home by adjusting the details. Changes won't be saved.Climate risks
Neighborhood: 46060
Nearby schools
GreatSchools rating
- 7/10White River Elementary SchoolGrades: PK-5Distance: 1.3 mi
- 8/10Noblesville Middle SchoolGrades: 6-8Distance: 1.8 mi
- 10/10Noblesville High SchoolGrades: 9-12Distance: 1.7 mi
Schools provided by the listing agent
- Elementary: White River Elementary School
- Middle: Noblesville East Middle School
- High: Noblesville High School
Source: MIBOR as distributed by MLS GRID. This data may not be complete. We recommend contacting the local school district to confirm school assignments for this home.
- $307,3003 bd2 ba1.4k sqft10708 Sunburst Ct, Noblesville, IN 46060Off Market

- $331,5003 bd2 ba2.2k sqft10701 Sunburst Ct, Noblesville, IN 46060Off Market
- $343,2004 bd3 ba2k sqft10710 Sunburst Ct, Noblesville, IN 46060Off Market
- $300,0003 bd2 ba1.2k sqft10551 Huckleberry Ct, Noblesville, IN 46060Sold
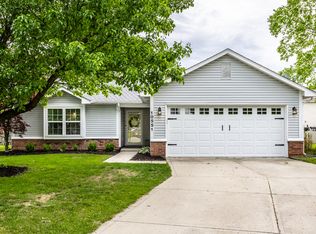
- $295,1003 bd2 ba1.4k sqft10583 Sienna Dr, Noblesville, IN 46060Off Market
- $275,0003 bd2 ba1.1k sqft10573 Sienna Dr, Noblesville, IN 46060For Sale
- $361,5003 bd2 ba2.3k sqft10703 Sunburst Ct, Noblesville, IN 46060Off Market
- $343,0004 bd3 ba2.1k sqft10593 Sienna Dr, Noblesville, IN 46060Off Market
A local agent can set up tours, give advice and negotiate with sellers.
Similar homes
- $349,9004 bd3 ba2k sqft10663 Blue Flax Ct, Noblesville, IN 46060Active
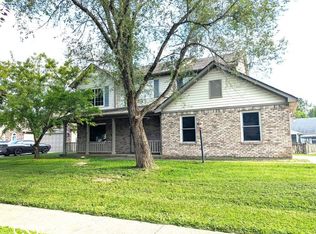 MLS ID #22116787, Kurt Clements, Diverse Property Solutions Ind. MIBOR as distributed by MLS GRID
 - $339,0004 bd3 ba2.8k sqft15303 Beam St, Noblesville, IN 46060Sold
 MLS ID #21969453, Chas Schaffernoth, CENTURY 21 Scheetz. MIBOR as distributed by MLS GRID
 - $414,9003 bd3 ba3.2k sqft19408 Amber Way, Noblesville, IN 46060Active
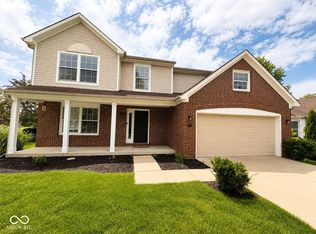 MLS ID #22105631, Shamyl Tufail, eXp Realty, LLC. MIBOR as distributed by MLS GRID
 - $385,0004 bd3 ba2.1k sqft10811 Meadow Wing Ct, Noblesville, IN 46060Active
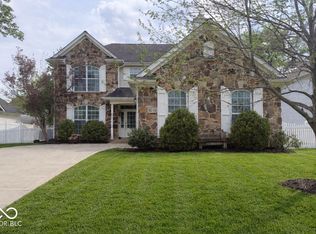 MLS ID #22095547, Jeannie Sterler, Ferris Property Group. MIBOR as distributed by MLS GRID
 - $390,0003 bd2 ba1.7k sqft12325 Wright Ct, Noblesville, IN 46060ActiveMLS ID #22118997, Shelby Farrar, Opendoor Brokerage LLC. MIBOR as distributed by MLS GRID
- $355,0003 bd2 ba1.8k sqft10628 Bali Ct, Noblesville, IN 46060ActiveMLS ID #22112300, Barinder Singh, eXp Realty, LLC. MIBOR as distributed by MLS GRID
- $360,0004 bd3 ba1.9k sqft112 Wintergreen Dr, Noblesville, IN 46062ActiveMLS ID #22104072, Brian Hodges, Hodges Realty, LLC. MIBOR as distributed by MLS GRID
- $404,9004 bd3 ba1.9k sqft15729 Winnower Dr, Noblesville, IN 46060ActiveMLS ID #22115576, Richard Pyle, RE/MAX Complete. MIBOR as distributed by MLS GRID
- $375,0003 bd2 ba1.8k sqft17903 Tallgrass Ct, Noblesville, IN 46062ActiveMLS ID #22098543, Steven Koleno, Beycome Brokerage Realty LLC. MIBOR as distributed by MLS GRID
- $365,0003 bd2 ba2k sqft18702 Planer Dr, Noblesville, IN 46062ActiveMLS ID #22088337, Raymond Cox, Cox Estates Realty, LLC. MIBOR as distributed by MLS GRID
- $353,0004 bd3 ba3.1k sqft8251 S Evening Dr, Pendleton, IN 46064ActiveMLS ID #22086173, Shelby Farrar, Opendoor Brokerage LLC. MIBOR as distributed by MLS GRID
- $364,9953 bd3 ba2.1k sqft14243 Holly Berry Cir, Fishers, IN 46038ActiveMLS ID #22115124, Samuel Henen, HSI Commercial & Residential Group, Inc. MIBOR as distributed by MLS GRID
- $375,0004 bd2 ba3.1k sqft24 Sleepy Hollow Dr, Westfield, IN 46074ActiveMLS ID #22096908, Rick Hogge, Keller Williams Indpls Metro N. MIBOR as distributed by MLS GRID
- $330,0004 bd3 ba3.7k sqft12924 Star Dr, Fishers, IN 46037ActiveMLS ID #22110866, Kent Clark, Super Broker Real Estate Group LLC. MIBOR as distributed by MLS GRID
- $309,9003 bd3 ba2.1k sqft12674 Buck Run Dr, Noblesville, IN 46060ActiveMLS ID #22115009, Craig Sharpe, Berkshire Hathaway Home. MIBOR as distributed by MLS GRID
- $339,0003 bd2 ba2k sqft230 S Peru St, Cicero, IN 46034ActiveMLS ID #22118226, Tamara Venable, Compass Indiana, LLC. MIBOR as distributed by MLS GRID
- $345,0003 bd3 ba1.8k sqft8030 N Richardt Ave, Indianapolis, IN 46256ActiveMLS ID #22120177, Miranda Schubert, Weichert REALTORS® Cooper Group Indy. MIBOR as distributed by MLS GRID
- $474,9995 bd3 ba2.7k sqft11397 Plough St, Noblesville, IN 46060ActiveMLS ID #22109879, Madeleine Torres, F.C. Tucker Company. MIBOR as distributed by MLS GRID
- $449,9994 bd3 ba2.8k sqft12934 Quarterback Ln, Fishers, IN 46037ActiveMLS ID #22106762, Nikita Crawford, JNA REALTY LLC. MIBOR as distributed by MLS GRID
- $330,0003 bd3 ba1.8k sqft3083 Stilton Dr, Cicero, IN 46034For Sale By Owner
