Runners, walkers, bikers, and outdoor enthusiasts ! Here is your opportunity to be right in the thick of outdoor activities! This home has the Eagle Creek walking trail right behind the natural buffer in the backyard. You could walk to Eagle Creek Park in 5 minutes depending on your pace. Welcome home to this spacious two-story residence offering multiple living areas designed for both everyday comfort and entertaining. A dramatic two-story entry welcomes you into the home, where you'll find a formal Living Room, inviting Family Room, and an upstairs Loft that provides flexible space for relaxing, working from home, or enjoying your favorite hobbies. The Family Room features a cozy gas fireplace and opens seamlessly to the Breakfast Area and Kitchen, creating the perfect gathering space. The Kitchen offers abundant countertop space, ample cabinetry, and nice appliances. A formal Dining Room is ideal for hosting family dinners and holiday celebrations. An additional room with built-in bookcases provides the perfect setting for a home office, library, or quiet reading room. Upstairs, you'll find three bedrooms along with the versatile Loft. The spacious Primary Suite is a true retreat, featuring a beautifully updated ensuite bath with a custom-tiled shower and flooring thoughtfully designed by the seller and professionally completed by a contractor. A generous walk-in closet completes the suite. Step outside to enjoy the expansive deck, stretching nearly three-quarters the length of the home and overlooking a peaceful wooded backdrop.
Pending
$320,000
7242 Coppermill Ct, Indianapolis, IN 46254
3beds
1,939sqft
Residential, Single Family Residence
Built in 1997
6,534 Square Feet Lot
$-- Zestimate®
$165/sqft
$47/mo HOA
What's special
Cozy gas fireplaceInviting family roomDramatic two-story entrySpacious two-story residenceGenerous walk-in closetNice appliancesAmple cabinetry
- 60 days
- 245
- 1
Likely to sell faster than
Zillow last checked:
Listing updated:
Listed by:
Molly Lawless molly.lawless@talktotucker.com,
F.C. Tucker Company,
Donald Lawless
Source: MIBOR as distributed by MLS GRID,MLS#: 22117844
Facts & features
Interior
Bedrooms & bathrooms
- Bedrooms: 3
- Bathrooms: 3
- Full bathrooms: 2
- 1/2 bathrooms: 1
- Main level bathrooms: 1
Primary bedroom
- Level: Upper
- Area: 187 Square Feet
- Dimensions: 17x11
Bedroom 2
- Level: Upper
- Area: 110 Square Feet
- Dimensions: 11x10
Bedroom 3
- Level: Upper
- Area: 110 Square Feet
- Dimensions: 11x10
Breakfast room
- Level: Main
- Area: 96 Square Feet
- Dimensions: 12x08
Dining room
- Level: Main
- Area: 100 Square Feet
- Dimensions: 10x10
Great room
- Level: Main
- Area: 192 Square Feet
- Dimensions: 16x12
Kitchen
- Level: Main
- Area: 108 Square Feet
- Dimensions: 12x09
Library
- Level: Main
- Area: 154 Square Feet
- Dimensions: 14x11
Loft
- Level: Upper
- Area: 143 Square Feet
- Dimensions: 13x11
Heating
- Forced Air, Natural Gas
Cooling
- Central Air
Appliances
- Included: Dishwasher, Disposal, MicroHood, Electric Oven, Refrigerator, Gas Water Heater
- Laundry: Main Level
Features
- Built-in Features, Cathedral Ceiling(s), Vaulted Ceiling(s), Walk-In Closet(s), Ceiling Fan(s), Eat-in Kitchen, Entrance Foyer, Pantry
- Windows: Wood Work Painted
- Has basement: No
- Number of fireplaces: 1
- Fireplace features: Great Room
Interior area
- Total structure area: 1,939
- Total interior livable area: 1,939 sqft
Property
Parking
- Total spaces: 2
- Parking features: Attached
- Attached garage spaces: 2
Features
- Levels: Two
- Stories: 2
- Patio & porch: Deck
Lot
- Size: 6,534 Square Feet
- Features: Suburb, Mature Trees, Trees-Small (Under 20 Ft), Wooded
Details
- Parcel number: 490511121056000600
- Horse amenities: None
Construction
Type & style
- Home type: SingleFamily
- Architectural style: Traditional
- Property subtype: Residential, Single Family Residence
Materials
- Brick, Vinyl Siding
- Foundation: Slab
Condition
- New construction: No
- Year built: 1997
Utilities & green energy
- Water: Public
Community & HOA
Community
- Security: Security System Owned
- Subdivision: Coppermill At The Park
HOA
- Has HOA: Yes
- Amenities included: Trail(s), Insurance, Maintenance, Management, Snow Removal
- Services included: Association Home Owners, Insurance, Maintenance, Management, Snow Removal, Walking Trails
- HOA fee: $560 annually
- HOA phone: 317-542-3355
Location
- Region: Indianapolis
Financial & listing details
- Price per square foot: $165/sqft
- Tax assessed value: $278,500
- Annual tax amount: $2,930
- Date on market: 8/13/2026
- Cumulative days on market: 58 days
Estimated market value
Not available
Estimated sales range
Not available
Not available
Price history
| Date | Event | Price |
|---|---|---|
| 9/14/2026 | Pending sale | $320,000$165/sqft |
Source:  MIBOR as distributed by MLS GRID #22117844 Report a problem MIBOR as distributed by MLS GRID #22117844 Report a problem | ||
| 8/13/2026 | Listed for sale | $320,000+56.1%$165/sqft |
Source: MIBOR as distributed by MLS GRID #22117844 Report a problem | ||
| 9/1/2018 | Sold | $205,000-2.4%$106/sqft |
Source: Public Record Report a problem | ||
| 7/21/2018 | Pending sale | $210,000$108/sqft |
Source: RE/MAX LEGENDS GROUP #21582635 Report a problem | ||
| 7/19/2018 | Listed for sale | $210,000+25.1%$108/sqft |
Source: RE/MAX Legends Group #21582635 Report a problem | ||
| 1/17/2014 | Sold | $167,900-1.2%$87/sqft |
Source: MIBOR as distributed by MLS GRID #21263187 Report a problem | ||
| 11/23/2013 | Pending sale | $169,900$88/sqft |
Source: F.C. Tucker Company, Inc. #21263187 Report a problem | ||
| 11/1/2013 | Listed for sale | $169,900+2.3%$88/sqft |
Source: F.C. Tucker Company, Inc. #21263187 Report a problem | ||
| 6/12/2003 | Sold | $166,000$86/sqft |
Source: MIBOR as distributed by MLS GRID #2303306 Report a problem | ||
Public tax history
| Year | Property taxes | Tax assessment |
|---|---|---|
| 2025 | $2,719 +27.4% | $278,500 +14.8% |
| 2024 | $2,135 -15.6% | $242,700 +13.7% |
| 2023 | $2,530 +16.2% | $213,500 -15.6% |
| 2022 | $2,178 +16.5% | $253,000 +16.2% |
| 2021 | $1,870 +4.2% | $217,800 +16.5% |
| 2020 | $1,795 +7.4% | $187,000 +4.2% |
| 2019 | $1,672 -5.6% | $179,500 +7.4% |
| 2018 | $1,772 +2.8% | $167,200 -3.9% |
| 2017 | $1,723 +6.9% | $174,000 +5.6% |
| 2016 | $1,612 +5% | $164,800 +7.4% |
| 2014 | $1,535 -1.2% | $153,500 |
| 2013 | $1,553 | $153,500 +0.4% |
| 2012 | $1,553 | $152,900 +5.6% |
| 2011 | -- | $144,800 -1.7% |
| 2010 | $1,305 +11.7% | $147,300 +5.4% |
| 2009 | $1,168 | $139,700 -11.2% |
| 2007 | -- | $157,400 -0.8% |
| 2006 | -- | $158,700 +8.6% |
| 2005 | -- | $146,100 |
| 2004 | -- | $146,100 |
| 2003 | -- | $146,100 +54.3% |
| 2002 | -- | $94,700 +200% |
| 2001 | -- | $31,570 |
| 2000 | -- | $31,570 |
Find assessor info on the county website
Monthly payment
Est. payment
Payment breakdown
Explore the cost of this home by adjusting the details. Changes won't be saved.Climate risks
Neighborhood: Eagle Creek
- $278,3003 bd2 ba1.5k sqft7236 Coppermill Ct, Indianapolis, IN 46254Off Market
- $259,6003 bd1 ba1.4k sqft7248 Coppermill Ct, Indianapolis, IN 46254Off Market
- $308,4003 bd3 ba2k sqft7230 Coppermill Ct, Indianapolis, IN 46254Off Market
- $275,0003 bd1 ba1.5k sqft7254 Coppermill Ct, Indianapolis, IN 46254Sold
Similar homes
- $315,0003 bd3 ba2.5k sqft4927 Flame Way, Indianapolis, IN 46254Active
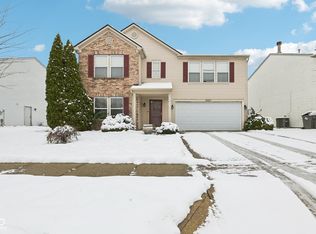 MLS ID #22074767, Jake Deputy, Trueblood Real Estate. MIBOR as distributed by MLS GRID
 - $260,0003 bd3 ba1.5k sqft5949 Bowie Ln, Indianapolis, IN 46254Active
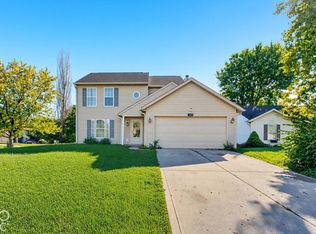 MLS ID #22129349, Harold Davis, Janko Realty Group. MIBOR as distributed by MLS GRID
 - $425,0003 bd3 ba2.8k sqft7531 Bramblewood Ln, Indianapolis, IN 46254Active
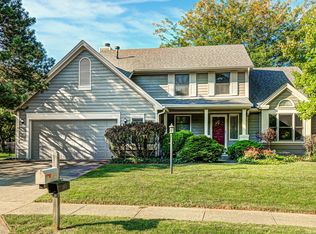 MLS ID #22122909, Jacqueline Veney, Hill & Associates. MIBOR as distributed by MLS GRID
 - $319,9003 bd3 ba2.1k sqft2512 Drewmatt Ln, Indianapolis, IN 46234Active
 MLS ID #22116150, Amber Russell, Keller Williams Indy Metro NE. MIBOR as distributed by MLS GRID
