Welcome to 10744 Putnam Place in Carmel - a spacious and beautifully updated 4-bedroom (5th room in basement w/closet but no window), 3.5-bath home offering room to live, entertain, and grow in one of the area's most desirable communities. Inside, you'll find thoughtful updates throughout, including new engineered hardwood flooring that adds warmth and durability to the main living spaces, along with updated lighting, hardware, and modern finishes that give the home a fresh, move-in-ready feel. The kitchen features stainless steel appliances and flows seamlessly into the living and dining areas, creating an ideal layout for both everyday living and hosting. The primary suite offers a relaxing retreat with a renovated bath that includes a tiled shower, garden tub, updated vanities, and stylish fixtures. Four additional bedrooms provide flexibility for family, guests, or work-from-home space. The fully finished basement expands the home's versatility with ample room for a media area, recreation space, fitness room, or play area-plus additional storage. Step outside to enjoy a newly installed custom concrete patio overlooking a very large backyard, perfect for entertaining, outdoor dining, or simply enjoying the open space. The refreshed exterior adds curb appeal and highlights the care taken throughout the property. Located in highly sought-after Carmel, close to top-rated schools, parks, shopping, and dining, this home combines space, updates, and location in one exceptional package.
Active
Price cut: $5K (7/21)
$557,500
10744 Putnam Pl, Carmel, IN 46032
4beds
3,192sqft
:
Get pre-qualified$3,525/mo
Residential, Single Family Residence
Built in 1998
0.29 Acres Lot
$549,500 Zestimate®
$175/sqft
$33/mo HOA
What's special
Additional storageNew engineered hardwood flooring
- 156 days |
- 811 |
- 45 |
Zillow last checked:
Listing updated:
Listed by:
Andrea Regan 317-514-5404,
Urban Realty Group, LLC
Source: MIBOR as distributed by MLS GRID,MLS#: 22085233
Facts & features
Interior
Bedrooms & bathrooms
- Bedrooms: 4
- Bathrooms: 4
- Full bathrooms: 3
- 1/2 bathrooms: 1
- Main level bathrooms: 1
Primary bedroom
- Level: Upper
- Area: 240 Square Feet
- Dimensions: 15x16
Bedroom 2
- Level: Upper
- Area: 120 Square Feet
- Dimensions: 12x10
Bedroom 3
- Level: Upper
- Area: 110 Square Feet
- Dimensions: 11x10
Bedroom 4
- Level: Upper
- Area: 132 Square Feet
- Dimensions: 12x11
Breakfast room
- Level: Main
- Area: 120 Square Feet
- Dimensions: 15x8
Dining room
- Level: Main
- Area: 140 Square Feet
- Dimensions: 14x10
Family room
- Level: Main
- Area: 238 Square Feet
- Dimensions: 17x14
Kitchen
- Level: Main
- Area: 150 Square Feet
- Dimensions: 15x10
Library
- Level: Basement
- Area: 143 Square Feet
- Dimensions: 13x11
Living room
- Level: Main
- Area: 168 Square Feet
- Dimensions: 14x12
Play room
- Level: Basement
- Area: 572 Square Feet
- Dimensions: 26x22
Heating
- Forced Air, Natural Gas
Cooling
- Central Air
Appliances
- Included: Dishwasher, Gas Water Heater, Gas Oven, Water Softener Owned
- Laundry: Main Level
Features
- Attic Access, Cathedral Ceiling(s), Ceiling Fan(s), Kitchen Island
- Basement: Finished
- Attic: Access Only
- Number of fireplaces: 1
- Fireplace features: Family Room, Gas Log
Interior area
- Total structure area: 3,192
- Total interior livable area: 3,192 sqft
- Finished area below ground: 812
Property
Parking
- Total spaces: 2
- Parking features: Attached
- Attached garage spaces: 2
Features
- Levels: Two
- Stories: 2
- Patio & porch: Patio, Covered
Lot
- Size: 0.29 Acres
- Features: Sidewalks, Trees-Small (Under 20 Ft)
Details
- Parcel number: 291306006034000018
- Horse amenities: None
Construction
Type & style
- Home type: SingleFamily
- Architectural style: Traditional
- Property subtype: Residential, Single Family Residence
Materials
- Vinyl With Brick, Brick
- Foundation: Concrete Perimeter
Condition
- New construction: No
- Year built: 1998
Utilities & green energy
- Water: Public
Community & HOA
Community
- Subdivision: Park At Weston Place
HOA
- Has HOA: Yes
- Amenities included: Pool
- Services included: Association Home Owners, Insurance, Maintenance
- HOA fee: $390 annually
Location
- Region: Carmel
Financial & listing details
- Price per square foot: $175/sqft
- Tax assessed value: $464,600
- Annual tax amount: $4,190
- Date on market: 2/20/2026
- Cumulative days on market: 143 days
Estimated market value
$549,500
$522,000 - $577,000
$3,738/mo
Price history
| Date | Event | Price |
|---|---|---|
| 7/21/2026 | Price change | $557,500-0.9%$175/sqft |
Source:  MIBOR as distributed by MLS GRID #22085233 Report a problem MIBOR as distributed by MLS GRID #22085233 Report a problem | ||
| 6/17/2026 | Listed for sale | $562,500$176/sqft |
Source: MIBOR as distributed by MLS GRID #22085233 Report a problem | ||
| 6/4/2026 | Pending sale | $562,500$176/sqft |
Source: MIBOR as distributed by MLS GRID #22085233 Report a problem | ||
| 4/22/2026 | Price change | $562,500-0.4%$176/sqft |
Source: MIBOR as distributed by MLS GRID #22085233 Report a problem | ||
| 2/20/2026 | Listed for sale | $565,000+126.9%$177/sqft |
Source: MIBOR as distributed by MLS GRID #22085233 Report a problem | ||
| 12/8/2006 | Sold | $249,000$78/sqft |
Source: MIBOR as distributed by MLS GRID #2665854 Report a problem | ||
Public tax history
| Year | Property taxes | Tax assessment |
|---|---|---|
| 2025 | $4,668 +11.4% | $464,600 +10.1% |
| 2024 | $4,190 +7.9% | $421,900 +7% |
| 2023 | $3,882 +15.8% | $394,400 +15.2% |
| 2022 | $3,351 +9.4% | $342,500 +14.7% |
| 2021 | $3,062 +6.8% | $298,700 +7.9% |
| 2020 | $2,866 -0.4% | $276,900 +4.8% |
| 2019 | $2,877 -1.6% | $264,200 -1.1% |
| 2018 | $2,924 +2.7% | $267,100 -0.7% |
| 2017 | $2,847 +10.6% | $269,100 +3% |
| 2016 | $2,574 +5.6% | $261,200 +8.2% |
| 2014 | $2,438 +30.6% | $241,300 -0.2% |
| 2010 | $1,867 +31.7% | $241,700 |
| 2009 | $1,418 -21.3% | $241,700 |
| 2007 | $1,803 -19.1% | $241,700 |
| 2006 | $2,229 | $241,700 +16.1% |
| 2005 | -- | $208,200 +78.9% |
| 2002 | $1,858 -2.4% | $116,400 +200% |
| 2001 | $1,903 | $38,800 |
Find assessor info on the county website
Monthly payment
Est. payment
Payment breakdown
Explore the cost of this home by adjusting the details. Changes won't be saved.Climate risks
Neighborhood: 46032
Getting around
50 / 100
Car-DependentNearby schools
GreatSchools rating
- 9/10Towne Meadow Elementary SchoolGrades: PK-5Distance: 1.4 mi
- 10/10Creekside Middle SchoolGrades: 6-8Distance: 1.8 mi
- 10/10Carmel High SchoolGrades: 9-12Distance: 6.4 mi
- $572,4003 bd2 ba3.3k sqft10742 Putnam Pl, Carmel, IN 46032Off Market
- $532,0004 bd3 ba3.4k sqft10748 Putnam Pl, Carmel, IN 46032Sold
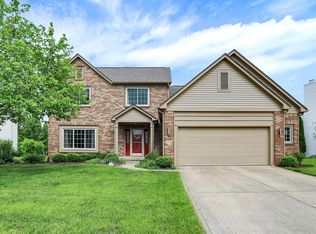
- $584,5003 bd2 ba3.9k sqft10740 Putnam Pl, Carmel, IN 46032Off Market
- $490,0004 bd3 ba2.3k sqft10743 Putnam Pl, Carmel, IN 46032Sold
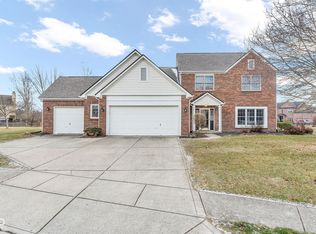
- $525,0004 bd3 ba3.7k sqft10776 Putnam Pl, Carmel, IN 46032Sold
- $579,3003 bd2 ba3.1k sqft10779 Gettysburg Pl, Carmel, IN 46032Off Market
- $606,6004 bd3 ba3.8k sqft3825 Freeman Ct, Carmel, IN 46032Off Market
- $553,2003 bd2 ba2.5k sqft3823 Freeman Ct, Carmel, IN 46032Off Market
A local agent can set up tours, give advice and negotiate with sellers.
Similar homes
- $482,5004 bd3 ba2.3k sqft3800 Richmond Ct, Carmel, IN 46032Active
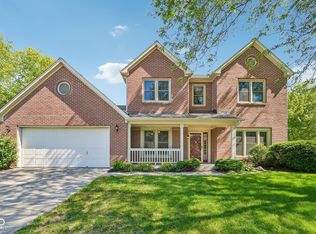 MLS ID #22106079, Ryan Radecki, Highgarden Real Estate. MIBOR as distributed by MLS GRID
 - $624,9004 bd3 ba3.7k sqft13880 Sandy Creek Ct, Carmel, IN 46032Active
 MLS ID #22103219, Colleen Abels, eXp Realty, LLC. MIBOR as distributed by MLS GRID
 - $485,0004 bd3 ba2.1k sqft792 Grace Dr, Carmel, IN 46032Active
 MLS ID #22087448, Scott Chain, RE/MAX Advanced Realty. MIBOR as distributed by MLS GRID
 - $514,9004 bd3 ba3.1k sqft1135 Clairborne Ct, Indianapolis, IN 46280Active
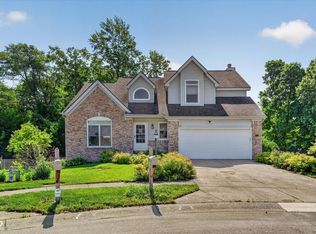 MLS ID #22103228, Rosie Berzenye, T&H Realty Services, Inc.. MIBOR as distributed by MLS GRID
 - $550,0004 bd3 ba2.6k sqft11734 Forest Park Ln, Carmel, IN 46033ActiveMLS ID #22103072, Jennifer Funkhouser, Real Broker, LLC. MIBOR as distributed by MLS GRID
- $497,0003 bd2 ba2.2k sqft13167 Roma Bnd, Carmel, IN 46074ActiveMLS ID #22086155, Shelby Farrar, Opendoor Brokerage LLC. MIBOR as distributed by MLS GRID
- $509,0004 bd3 ba3.5k sqft7409 River Birch Ln, Indianapolis, IN 46236ActiveMLS ID #22103602, Sheila Huerta Eriza, AMR Real Estate LLC. MIBOR as distributed by MLS GRID
- $450,0004 bd3 ba3.5k sqft6412 Tacoma Blvd, Whitestown, IN 46075ActiveMLS ID #22115712, Brittany Jankowski, Keller Williams Indpls Metro N. MIBOR as distributed by MLS GRID
- $699,0003 bd2 ba2k sqft220 1st Ave SE, Carmel, IN 46032ActiveMLS ID #22060253, Heather Carpenter, Encore Sotheby's International. MIBOR as distributed by MLS GRID
- $457,7774 bd3 ba2.6k sqft6162 Crabapple Dr, Whitestown, IN 46075ActiveMLS ID #22084531, Seema Saini, F.C. Tucker Company. MIBOR as distributed by MLS GRID
- $485,0004 bd3 ba2.7k sqft7018 Creekwood Ests, Brownsburg, IN 46112ActiveMLS ID #22102813, Jordan Wirth, Highgarden Real Estate. MIBOR as distributed by MLS GRID
- $499,9004 bd2 ba2.9k sqft19226 Potters Bridge Rd, Noblesville, IN 46060ActiveMLS ID #22111954, Craig Bartels, The Indy Realty Shop. MIBOR as distributed by MLS GRID
- $594,9003 bd3 ba2.8k sqft5014 N Kenwood Ave, Indianapolis, IN 46208ActiveMLS ID #22083980, Andrea Regan, Urban Realty Group, LLC. MIBOR as distributed by MLS GRID
- $485,9004 bd3 ba3.2k sqft1239 Heartland Dr, Westfield, IN 46074ActiveMLS ID #22108991, Christina Campins, John Edward Schneider. MIBOR as distributed by MLS GRID
- $450,0004 bd3 ba2.1k sqft14561 Waverly Dr, Carmel, IN 46033ActiveMLS ID #22108502, Jane Barretto, eXp Realty, LLC. MIBOR as distributed by MLS GRID
- $650,0004 bd4 ba3.8k sqft16424 Stony Ridge Dr, Noblesville, IN 46060ActiveMLS ID #22103813, Eric Heuer, RE/MAX Edge. MIBOR as distributed by MLS GRID
- $709,9005 bd4 ba4k sqft12479 Autumn Gate Way, Carmel, IN 46033For SaleMLS ID #202610780, Alyssa R Lopez, Milestone Realty, LLC. IRMLS
- $445,0005 bd3 ba2.5k sqft5855 Kilmer Ln, Indianapolis, IN 46250ActiveMLS ID #22105279, Angela Miller Brees, Berkshire Hathaway Home. MIBOR as distributed by MLS GRID
- $489,9004 bd4 ba3.6k sqft7149 Wilshire Way, Avon, IN 46123ActiveMLS ID #22112443, Paula Valle, PDDR, LLC. MIBOR as distributed by MLS GRID
- $345,0004 bd3 ba2.7k sqft5228 Deer Creek Dr, Indianapolis, IN 46254ActiveMLS ID #22108132, Amanda Bick, Keller Williams Indy Metro NE. MIBOR as distributed by MLS GRID
