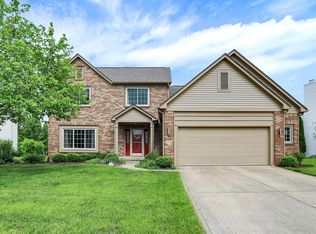
Located in the sought-after Carmel area, just minutes from Zionsville, this beautifully updated home offers the perfect blend of space, style, and community living. With over 3,700 square feet of finished living space, including a spacious finished basement, there is plenty of room to relax, entertain, and grow. The main floor features crown molding, custom built-ins, and a cozy fireplace that anchors the inviting living room. Just off the back of the home, a screened-in sunroom offers a peaceful spot to enjoy morning coffee or unwind while overlooking the private backyard. Upstairs, the primary suite feels like a true retreat with a generous seating area and a spa-like en suite bath featuring a double vanity, walk-in shower, and jetted soaking tub. Three additional bedrooms and a full hall bath complete the upper level, offering plenty of space for family, guests, or a home office. Outside, the backyard is perfect for entertaining or relaxing, with mature trees providing shade and privacy. A custom firepit and patio area make it easy to enjoy outdoor living year-round. All of this is located in a vibrant neighborhood with resort-style amenities including a community pool, playground, basketball and tennis courts, and a scenic pond. This home offers the space, comfort, and location you have been looking for. Move-in ready and waiting to welcome you home. UPDATES: Epoxy Garage Floor, Roof (2021), Windows (2021), LVP Main Floor (2022), Vinyl Siding (2022), Updated Laundry Room (2025)
Sold
$525,000
10776 Putnam Pl, Carmel, IN 46032
4beds
3,752sqft
Residential, Single Family Residence
Built in 1997
0.32 Acres Lot
$542,000 Zestimate®
$140/sqft
$3,802 Estimated rent
Home value
$542,000
$509,000 - $575,000
$3,802/mo
Zestimate® history
Owner options
List your home for rent
$3,802/mo
Rent Zestimate®
Find your next renter with Zillow Rental Manager. Plus, with online applications, you can quickly screen prospective tenants – for free.
$3,802/mo
Rent Zestimate®
Refinance and save
$3,974/mo
Est. payment
Refinancing to a lower rate could help reduce your monthly payments and save thousands over the life of the loan.
$3,974/mo
Est. payment
Explore your selling options
Work with a Zillow partner agent
Leverage their expertise and Zillow's premium Showcase listings to get your home seen by more buyers.
Get startedList with your own agent
Get your home in front of millions of buyers by listing it on Zillow.
Learn how to do itSell it yourself
Take full control of how buyers see your home on Zillow by listing For Sale by Owner (FSBO).
List your homeWhat's special
Spacious finished basementCozy fireplacePatio areaScreened-in sunroomPrimary suiteDouble vanityCustom built-ins
Zillow last checked:
Listing updated:
Listed by:
Timothy Hardin 317-709-9439,
Hardin Realty Group
Bought with:
Thomas Krause
F.C. Tucker Company
Patricia Catt
F.C. Tucker Company
Source: MIBOR as distributed by MLS GRID,MLS#: 22052573
Facts & features
Interior
Bedrooms & bathrooms
- Bedrooms: 4
- Bathrooms: 3
- Full bathrooms: 2
- 1/2 bathrooms: 1
- Main level bathrooms: 1
Primary bedroom
- Level: Upper
- Area: 285 Square Feet
- Dimensions: 19x15
Bedroom 2
- Level: Upper
- Area: 169 Square Feet
- Dimensions: 13x13
Bedroom 3
- Level: Upper
- Area: 143 Square Feet
- Dimensions: 13x11
Bedroom 4
- Level: Upper
- Area: 120 Square Feet
- Dimensions: 12x10
Dining room
- Level: Main
- Area: 132 Square Feet
- Dimensions: 12x11
Kitchen
- Level: Main
- Area: 144 Square Feet
- Dimensions: 12x12
Laundry
- Level: Main
- Area: 70 Square Feet
- Dimensions: 10x7
Heating
- Electric
Cooling
- Central Air
Appliances
- Included: Microwave, Washer, Refrigerator, Dryer, Dishwasher
- Laundry: Laundry Room
Features
- Vaulted Ceiling(s), Walk-In Closet(s)
- Basement: Finished
- Number of fireplaces: 1
- Fireplace features: Masonry, Living Room
Interior area
- Total structure area: 3,752
- Total interior livable area: 3,752 sqft
- Finished area below ground: 1,240
Property
Parking
- Total spaces: 2
- Parking features: Attached
- Attached garage spaces: 2
Features
- Levels: Two
- Stories: 2
- Patio & porch: Covered
- Exterior features: Fire Pit
Lot
- Size: 0.32 Acres
Details
- Parcel number: 291306006032000018
- Horse amenities: None
Construction
Type & style
- Home type: SingleFamily
- Architectural style: Traditional
- Property subtype: Residential, Single Family Residence
Materials
- Brick, Stone
- Foundation: Concrete Perimeter
Condition
- New construction: No
- Year built: 1997
Utilities & green energy
- Water: Public
Community & HOA
Community
- Features: Tennis Court(s), Pool, Suburban, Park, Playground
- Subdivision: Park At Weston Place
HOA
- Has HOA: Yes
- Amenities included: Basketball Court, Maintenance, Management, Park, Playground, Pond Year Round, Pool, Sport Court, Tennis Court(s)
- Services included: Entrance Common, Maintenance, ParkPlayground, Management, Tennis Court(s), Other
- HOA fee: $700 annually
- HOA phone: 317-915-0400
Location
- Region: Carmel
Financial & listing details
- Price per square foot: $140/sqft
- Tax assessed value: $559,900
- Annual tax amount: $5,698
- Date on market: 7/24/2025
- Cumulative days on market: 11 days
Price history
| Date | Event | Price |
|---|---|---|
| 9/3/2025 | Sold | $525,000+1.9%$140/sqft |
Source:  MIBOR as distributed by MLS GRID #22052573 Report a problem MIBOR as distributed by MLS GRID #22052573 Report a problem | ||
| 8/3/2025 | Pending sale | $515,000$137/sqft |
Source: MIBOR as distributed by MLS GRID #22052573 Report a problem | ||
| 7/24/2025 | Listed for sale | $515,000+66.1%$137/sqft |
Source: MIBOR as distributed by MLS GRID #22052573 Report a problem | ||
| 3/3/2017 | Sold | $310,000-2.8%$83/sqft |
Source: MIBOR as distributed by MLS GRID #21459171 Report a problem | ||
| 2/7/2017 | Pending sale | $318,900$85/sqft |
Source: United Real Estate Indpls #21459171 Report a problem | ||
| 1/19/2017 | Price change | $318,900-1.8%$85/sqft |
Source: United Real Estate Indpls #21459171 Report a problem | ||
| 1/7/2017 | Price change | $324,9000%$87/sqft |
Source: United Real Estate Indpls #21459171 Report a problem | ||
| 12/19/2016 | Price change | $325,000-3.6%$87/sqft |
Source: Owner Report a problem | ||
| 12/2/2016 | Listed for sale | $337,000$90/sqft |
Source: Owner Report a problem | ||
Public tax history
| Year | Property taxes | Tax assessment |
|---|---|---|
| 2025 | $5,698 +13% | $559,900 +11% |
| 2024 | $5,042 +7.1% | $504,400 +8.5% |
| 2023 | $4,709 +16.9% | $464,800 +12.4% |
| 2022 | $4,028 +8.6% | $413,400 +15.6% |
| 2021 | $3,710 +5.2% | $357,700 +8.4% |
| 2020 | $3,526 +7.3% | $330,000 +5.1% |
| 2019 | $3,285 +11.1% | $313,900 +5.6% |
| 2018 | $2,957 +1.4% | $297,300 +9.5% |
| 2017 | $2,917 +10.6% | $271,600 +2% |
| 2016 | $2,636 +5.7% | $266,400 +8.4% |
| 2014 | $2,494 +28.9% | $245,700 -1.2% |
| 2010 | $1,935 +31.7% | $248,600 |
| 2009 | $1,469 -21.3% | $248,600 |
| 2007 | $1,867 -19.1% | $248,600 |
| 2006 | $2,308 | $248,600 +16.2% |
| 2005 | -- | $214,000 +78.2% |
| 2002 | $1,922 -2.3% | $120,100 +200% |
| 2001 | $1,968 | $40,030 |
Find assessor info on the county website
Neighborhood: 46032
Nearby homes
- $532,0004 bd3 ba3.4k sqft10748 Putnam Pl, Carmel, IN 46032Sold
- $621,7003 bd2 ba3.2k sqft10792 Putnam Pl, Carmel, IN 46032Off Market
- $548,3003 bd2 ba2.9k sqft10816 Putnam Pl, Carmel, IN 46032Off Market
- $550,0004 bd3 ba3.4k sqft10791 Putnam Pl, Carmel, IN 46032Pending

- $438,6003 bd3 ba2k sqft10779 Putnam Pl, Carmel, IN 46032Off Market
- $557,5004 bd4 ba3.1k sqft10744 Putnam Pl, Carmel, IN 46032For Sale
- $622,4004 bd3 ba5k sqft10767 Putnam Pl, Carmel, IN 46032Off Market
- $550,7003 bd2 ba2.5k sqft3823 Freeman Ct, Carmel, IN 46032Off Market
Nearby schools
GreatSchools rating
- 9/10Towne Meadow Elementary SchoolGrades: PK-5Distance: 1.4 mi
- 10/10Creekside Middle SchoolGrades: 6-8Distance: 1.7 mi
- 10/10Carmel High SchoolGrades: 9-12Distance: 6.4 mi
Get a cash offer in 3 minutes
Find out how much your home could sell for in as little as 3 minutes with a no-obligation cash offer.
Estimated market value
$542,000
Get a cash offer in 3 minutes
Find out how much your home could sell for in as little as 3 minutes with a no-obligation cash offer.
Estimated market value
$542,000
- Indiana
- Hamilton County
- Carmel
- 46032
- 10776 Putnam Pl
Nearby cities
Nearby neighborhoods
Nearby zip codes
Other Carmel Topics
