Beautifully maintained home in one of Carmel's most desirable communities! This spacious property offers an exceptional floor plan with generous living areas, a beautifully updated kitchen, and abundant natural light throughout. The primary suite features a spa-like bath and oversized walk-in closet, while additional bedrooms provide ample space for family, guests, or a home office. Enjoy the private backyard with mature landscaping, perfect for relaxing or entertaining. Conveniently located near top-rated Carmel schools, shopping, dining, parks, and easy access to major roadways. Home has been meticulously cared for and is move-in ready.
Pending
$550,000
10791 Putnam Pl, Carmel, IN 46032
4beds
3,469sqft
:
Get pre-qualified$3,503/mo
Residential, Single Family Residence
Built in 1996
0.26 Acres Lot
$-- Zestimate®
$159/sqft
$58/mo HOA
What's special
Primary suiteSpa-like bathAbundant natural light throughoutOversized walk-in closetBeautifully updated kitchenExceptional floor plan
- 20 days |
- 1,505 |
- 173 |
Likely to sell faster than
Zillow last checked:
Listing updated:
Listed by:
Antwon Culbreath 463-224-6687,
Redfin Corporation
Source: MIBOR as distributed by MLS GRID,MLS#: 22111824
Facts & features
Interior
Bedrooms & bathrooms
- Bedrooms: 4
- Bathrooms: 3
- Full bathrooms: 2
- 1/2 bathrooms: 1
- Main level bathrooms: 1
Primary bedroom
- Level: Upper
- Area: 330 Square Feet
- Dimensions: 22 x 15
Bedroom 2
- Level: Upper
- Area: 187 Square Feet
- Dimensions: 17 x 11
Bedroom 3
- Level: Upper
- Area: 121 Square Feet
- Dimensions: 11 x 11
Bedroom 4
- Level: Upper
- Area: 132 Square Feet
- Dimensions: 11 x 12
Breakfast room
- Level: Main
- Area: 80 Square Feet
- Dimensions: 10 x 8
Dining room
- Level: Main
- Area: 120 Square Feet
- Dimensions: 12 x 10
Kitchen
- Level: Main
- Area: 132 Square Feet
- Dimensions: 12 x 11
Laundry
- Level: Upper
- Area: 48 Square Feet
- Dimensions: 8 x 6
Living room
- Level: Main
- Area: 204 Square Feet
- Dimensions: 17 x 12
Loft
- Level: Upper
- Area: 132 Square Feet
- Dimensions: 12 x 11
Office
- Level: Main
- Area: 143 Square Feet
- Dimensions: 13 x 11
Heating
- Electric, Heat Pump
Cooling
- Central Air, Zoned
Appliances
- Included: Dishwasher, Dryer, Electric Water Heater, ENERGY STAR Qualified Appliances, Disposal, Humidifier, Microwave, Electric Oven, Refrigerator, Washer
Features
- Hardwood Floors, Walk-In Closet(s)
- Flooring: Hardwood
- Basement: Ceiling - 9+ feet,Full,Unfinished
Interior area
- Total structure area: 3,469
- Total interior livable area: 3,469 sqft
- Finished area below ground: 0
Video & virtual tour
Property
Parking
- Total spaces: 3
- Parking features: Attached
- Attached garage spaces: 3
Features
- Levels: Two
- Stories: 2
- Patio & porch: Screened
Lot
- Size: 0.26 Acres
Details
- Parcel number: 291306006024000018
- Horse amenities: None
Construction
Type & style
- Home type: SingleFamily
- Architectural style: Traditional
- Property subtype: Residential, Single Family Residence
Materials
- Brick, Vinyl Siding, Wood Siding
- Foundation: Concrete Perimeter
Condition
- New construction: No
- Year built: 1996
Utilities & green energy
- Water: Public
Community & HOA
Community
- Subdivision: Westons
HOA
- Has HOA: Yes
- Amenities included: Basketball Court, Park, Picnic Area, Playground, Pond Year Round, Pool, Tennis Court(s)
- Services included: Lawncare, ParkPlayground
- HOA fee: $696 annually
- HOA phone: 317-570-4358
Location
- Region: Carmel
Financial & listing details
- Price per square foot: $159/sqft
- Tax assessed value: $586,800
- Annual tax amount: $6,220
- Date on market: 7/6/2026
- Cumulative days on market: 20 days
Estimated market value
Not available
Estimated sales range
Not available
Not available
Price history
| Date | Event | Price |
|---|---|---|
| 7/13/2026 | Pending sale | $550,000$159/sqft |
Source:  MIBOR as distributed by MLS GRID #22111824 Report a problem MIBOR as distributed by MLS GRID #22111824 Report a problem | ||
| 7/6/2026 | Listed for sale | $550,000+56.3%$159/sqft |
Source: MIBOR as distributed by MLS GRID #22111824 Report a problem | ||
| 5/3/2021 | Sold | $352,000+0.6%$101/sqft |
Source: MIBOR as distributed by MLS GRID #21776080 Report a problem | ||
| 4/9/2021 | Pending sale | $350,000$101/sqft |
Source: MIBOR as distributed by MLS GRID #21776080 Report a problem | ||
| 4/5/2021 | Listed for sale | $350,000$101/sqft |
Source: MIBOR as distributed by MLS GRID #21776080 Report a problem | ||
Public tax history
| Year | Property taxes | Tax assessment |
|---|---|---|
| 2025 | $6,016 +42.5% | $586,800 +10.8% |
| 2024 | $4,222 +17.4% | $529,800 +33.5% |
| 2023 | $3,596 +12.6% | $397,000 +24.9% |
| 2022 | $3,194 +7.2% | $317,800 +10.8% |
| 2021 | $2,979 +6.7% | $286,700 +7.7% |
| 2020 | $2,792 +2.3% | $266,100 +4.8% |
| 2019 | $2,729 +0.2% | $254,000 +1.1% |
| 2018 | $2,723 +0.5% | $251,300 +0.8% |
| 2017 | $2,710 +9.9% | $249,200 +0.9% |
| 2016 | $2,466 +6% | $247,000 +8.4% |
| 2014 | $2,325 +37.9% | $227,800 +4.3% |
| 2010 | $1,686 +31.7% | $218,400 |
| 2009 | $1,280 -20.7% | $218,400 |
| 2007 | $1,614 -19.1% | $218,400 |
| 2006 | $1,995 | $218,400 +15.7% |
| 2005 | -- | $188,700 +74.9% |
| 2002 | $1,762 -2.5% | $107,900 +200.1% |
| 2001 | $1,807 | $35,960 |
Find assessor info on the county website
Monthly payment
Est. payment
Payment breakdown
Explore the cost of this home by adjusting the details. Changes won't be saved.Climate risks
Neighborhood: 46032
Nearby schools
GreatSchools rating
- 9/10Towne Meadow Elementary SchoolGrades: PK-5Distance: 1.4 mi
- 10/10Creekside Middle SchoolGrades: 6-8Distance: 1.7 mi
- 10/10Carmel High SchoolGrades: 9-12Distance: 6.3 mi
Schools provided by the listing agent
- High: Carmel High School
Source: MIBOR as distributed by MLS GRID. This data may not be complete. We recommend contacting the local school district to confirm school assignments for this home.
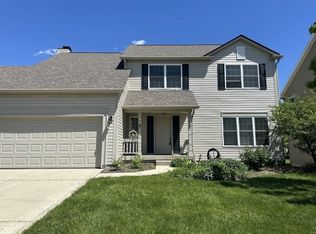
- $500,3004 bd3 ba2.4k sqft10813 Putnam Pl, Carmel, IN 46032Off Market
- $440,0003 bd3 ba2k sqft10779 Putnam Pl, Carmel, IN 46032Off Market
- $538,1004 bd2 ba3.5k sqft10823 Putnam Pl, Carmel, IN 46032Off Market
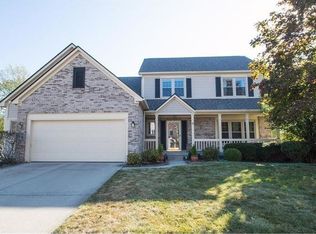
- $622,4004 bd3 ba5k sqft10767 Putnam Pl, Carmel, IN 46032Off Market
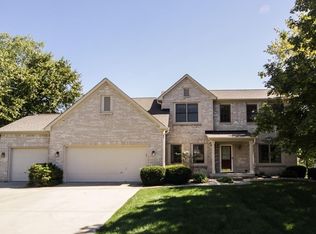
- $525,0004 bd3 ba3.7k sqft10776 Putnam Pl, Carmel, IN 46032Sold
- $536,8004 bd3 ba3.1k sqft10816 Weston Dr, Carmel, IN 46032Off Market
- $621,7003 bd2 ba3.2k sqft10792 Putnam Pl, Carmel, IN 46032Off Market
- $565,0004 bd3 ba3k sqft10808 Weston Dr, Carmel, IN 46032Sold
A local agent can set up tours, give advice and negotiate with sellers.
Similar homes
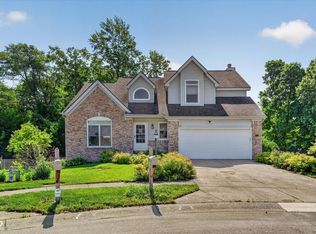
- $514,9004 bd3 ba3.1k sqft1135 Clairborne Ct, Indianapolis, IN 46280Active
 MLS ID #22103228, Rosie Berzenye, T&H Realty Services, Inc.. MIBOR as distributed by MLS GRID
 - $514,9004 bd3 ba3k sqft7 E Wisteria Way, Westfield, IN 46074Active
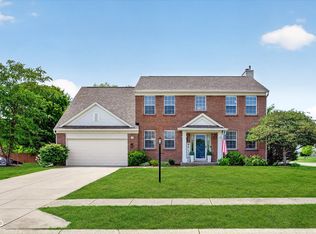 MLS ID #22112289, Deborah Miller, CENTURY 21 Scheetz. MIBOR as distributed by MLS GRID
 - $539,9004 bd4 ba3.7k sqft10026 Northwind Dr, Indianapolis, IN 46256Active
 MLS ID #22049653, Patrick Tumbarello, F.C. Tucker Company. MIBOR as distributed by MLS GRID
 - $574,9005 bd4 ba4.2k sqft11841 Wedgeport Ln, Fishers, IN 46038Active
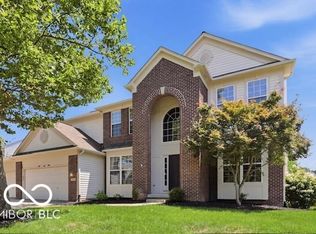 MLS ID #22111775, Scott Armstrong, Armstrong Real Estate Brokerag. MIBOR as distributed by MLS GRID
 - $465,0005 bd4 ba3.6k sqft8353 Tilly Mill Ln, Indianapolis, IN 46278ActiveMLS ID #22111106, Alexandria Harris, Berkshire Hathaway HomeServices. MIBOR as distributed by MLS GRID
- $500,0004 bd3 ba3.3k sqft7340 Cape Cod Cir, Indianapolis, IN 46250ActiveMLS ID #22113587, Lindsay Adams, Pillario Property Management LLC. MIBOR as distributed by MLS GRID
- $489,9004 bd3 ba3.2k sqft14105 Conner Knoll Pkwy, Fishers, IN 46038ActiveMLS ID #22105895, Joshua Ember, F.C. Tucker Company. MIBOR as distributed by MLS GRID
- $425,0004 bd3 ba2.2k sqft5868 E 126th St, Carmel, IN 46033ActiveMLS ID #22113385, Lindsay Sears, Compass Indiana, LLC. MIBOR as distributed by MLS GRID
- $509,0004 bd3 ba3.5k sqft7409 River Birch Ln, Indianapolis, IN 46236ActiveMLS ID #22103602, Sheila Huerta Eriza, AMR Real Estate LLC. MIBOR as distributed by MLS GRID
- $530,0004 bd4 ba3.6k sqft13003 Pennington Rd, Fishers, IN 46037ActiveMLS ID #22111340, Jennifer Shopp, Berkshire Hathaway Home. MIBOR as distributed by MLS GRID
- $425,0003 bd4 ba2.3k sqft835 Ivy Ln, Carmel, IN 46032ActiveMLS ID #22112606, Stephen Clark, Compass Indiana, LLC. MIBOR as distributed by MLS GRID
- $589,9004 bd4 ba3.6k sqft6426 Harrison Ridge Blvd, Indianapolis, IN 46236ActiveMLS ID #22107517, Kati Hoskins, Highgarden Real Estate. MIBOR as distributed by MLS GRID
- $689,0004 bd4 ba4.5k sqft10308 Woods Edge Dr, Fishers, IN 46037ActiveMLS ID #22114412, Emily Grose, Trueblood Real Estate. MIBOR as distributed by MLS GRID
- $660,0004 bd4 ba3.9k sqft12039 Admirals Pointe Dr, Indianapolis, IN 46236ActiveMLS ID #22110930, Kelli Bastin, Compass Indiana, LLC. MIBOR as distributed by MLS GRID
- $674,9004 bd4 ba4.4k sqft14703 Newport Dr, Westfield, IN 46074ActiveMLS ID #22105740, Carrie Clark, Keller Williams Indpls Metro N. MIBOR as distributed by MLS GRID
- $454,0005 bd3 ba3.4k sqft11780 Copper Mines Way, Fishers, IN 46038ActiveMLS ID #22110095, Mihir Bhimaraju, Real Broker, LLC. MIBOR as distributed by MLS GRID
- $530,0005 bd3 ba3.7k sqft6848 Collisi Pl, Brownsburg, IN 46112ActiveMLS ID #22107565, Randy M. Williams, Instate Realty, LLC. MIBOR as distributed by MLS GRID
- $469,5004 bd3 ba3k sqft6779 Oakcrest Dr, McCordsville, IN 46055ActiveMLS ID #22114344, Patricia Catt, F.C. Tucker Company. MIBOR as distributed by MLS GRID
- $425,0004 bd3 ba3.1k sqft8897 Tanner Dr, Fishers, IN 46038ActiveMLS ID #22109722, Sara Denig, Keller Williams Indpls Metro N. MIBOR as distributed by MLS GRID
- $485,0004 bd2 ba2.3k sqft343 N County Road 900 E, Avon, IN 46123ActiveMLS ID #22108320, Caroline McPherson, F.C. Tucker Company. MIBOR as distributed by MLS GRID
