Welcome to this fully renovated 3-bedroom, 3-bath home in the heart of Butler-Tarkington. Thoughtfully redesigned from top to bottom, this home blends original character with modern style and functionality. Inside, you'll find new flooring throughout, fresh paint, updated lighting, new hardware, and a reworked floorplan that creates an open, inviting flow. The artistic kitchen is a true centerpiece, featuring custom cabinetry, quartz countertops, stainless steel appliances, and a full high-end Zellige tile backsplash that adds texture and designer appeal. The spacious primary suite includes a unique custom wall closet, while all three bathrooms have been completely renovated with stylish tilework, modern vanities, and quality fixtures. A finished basement provides valuable additional living space -perfect for a media room, office, or guest area. Exterior improvements include upgraded finishes, a new deck, refreshed landscaping, and a detached 2-car garage with new garage doors. Located just minutes from Butler University, Broad Ripple, and downtown, this move-in-ready home offers style, function, and location in one beautifully updated package.
Active
Price cut: $4.9K (7/31)
$590,000
5014 N Kenwood Ave, Indianapolis, IN 46208
3beds
2,890sqft
:
Get pre-qualified$3,935/mo
Residential, Single Family Residence
Built in 1922
6,969 Square Feet Lot
$-- Zestimate®
$204/sqft
$-- HOA
What's special
Quartz countertopsSpacious primary suiteUnique custom wall closetUpdated lightingFresh paintStainless steel appliancesArtistic kitchen
- 176 days |
- 1,013 |
- 56 |
Zillow last checked:
Listing updated:
Listed by:
Andrea Regan 317-514-5404,
Urban Realty Group, LLC
Source: MIBOR as distributed by MLS GRID,MLS#: 22083980
Facts & features
Interior
Bedrooms & bathrooms
- Bedrooms: 3
- Bathrooms: 3
- Full bathrooms: 3
- Main level bathrooms: 2
- Main level bedrooms: 2
Primary bedroom
- Level: Main
- Area: 140 Square Feet
- Dimensions: 14x10
Bedroom 2
- Level: Main
- Area: 90 Square Feet
- Dimensions: 10x09
Bedroom 3
- Level: Upper
- Area: 608 Square Feet
- Dimensions: 32x19
Dining room
- Level: Main
- Area: 187 Square Feet
- Dimensions: 17x11
Family room
- Level: Basement
- Area: 182 Square Feet
- Dimensions: 14x13
Great room
- Level: Main
- Area: 238 Square Feet
- Dimensions: 17x14
Kitchen
- Level: Main
- Area: 117 Square Feet
- Dimensions: 13x09
Heating
- Forced Air, Natural Gas
Cooling
- Central Air
Appliances
- Included: Dishwasher, Dryer, Disposal, Microwave, Gas Oven, Refrigerator, Washer, Gas Water Heater
- Laundry: In Basement
Features
- Double Vanity, Breakfast Bar, Hardwood Floors
- Flooring: Hardwood
- Windows: Wood Work Painted
- Basement: Daylight,Partially Finished
- Number of fireplaces: 1
- Fireplace features: Great Room, Wood Burning
Interior area
- Total structure area: 2,890
- Total interior livable area: 2,890 sqft
- Finished area below ground: 380
Property
Parking
- Total spaces: 2
- Parking features: Detached
- Garage spaces: 2
Features
- Levels: Two
- Stories: 2
- Patio & porch: Deck, Covered
- Exterior features: Fire Pit
- Fencing: Fenced,Full
Lot
- Size: 6,969 Square Feet
- Features: Sidewalks, Mature Trees
Details
- Parcel number: 490611124009000801
- Horse amenities: None
Construction
Type & style
- Home type: SingleFamily
- Architectural style: Traditional
- Property subtype: Residential, Single Family Residence
Materials
- Vinyl Siding
- Foundation: Block
Condition
- New construction: No
- Year built: 1922
Utilities & green energy
- Water: Public
Community & HOA
Community
- Security: Security System, Security System Owned
- Subdivision: No Subdivision
HOA
- Has HOA: No
Location
- Region: Indianapolis
Financial & listing details
- Price per square foot: $204/sqft
- Tax assessed value: $428,100
- Annual tax amount: $4,486
- Date on market: 2/13/2026
- Cumulative days on market: 178 days
Estimated market value
Not available
Estimated sales range
Not available
Not available
Price history
| Date | Event | Price |
|---|---|---|
| 7/31/2026 | Price change | $590,000-0.8%$204/sqft |
Source:  MIBOR as distributed by MLS GRID #22083980 Report a problem MIBOR as distributed by MLS GRID #22083980 Report a problem | ||
| 6/11/2026 | Price change | $594,900-0.8%$206/sqft |
Source: MIBOR as distributed by MLS GRID #22083980 Report a problem | ||
| 5/27/2026 | Price change | $599,900-1.6%$208/sqft |
Source: MIBOR as distributed by MLS GRID #22083980 Report a problem | ||
| 4/22/2026 | Price change | $609,900-0.9%$211/sqft |
Source: MIBOR as distributed by MLS GRID #22083980 Report a problem | ||
| 4/6/2026 | Price change | $615,500-0.7%$213/sqft |
Source: MIBOR as distributed by MLS GRID #22083980 Report a problem | ||
| 3/14/2026 | Price change | $619,900-0.8%$214/sqft |
Source: MIBOR as distributed by MLS GRID #22083980 Report a problem | ||
| 2/13/2026 | Listed for sale | $625,000+54.5%$216/sqft |
Source: MIBOR as distributed by MLS GRID #22083980 Report a problem | ||
| 11/27/2024 | Sold | $404,427+7.8%$140/sqft |
Source: Public Record Report a problem | ||
| 7/30/2021 | Sold | $375,000+1.5%$130/sqft |
Source: MIBOR as distributed by MLS GRID #21796355 Report a problem | ||
| 7/3/2021 | Pending sale | $369,500$128/sqft |
Source:  Carpenter Realtors #21796355 Report a problem Carpenter Realtors #21796355 Report a problem | ||
| 7/2/2021 | Listed for sale | $369,500$128/sqft |
Source: Carpenter Realtors #21796355 Report a problem | ||
| 7/2/2021 | Pending sale | $369,500$128/sqft |
Source: MIBOR as distributed by MLS GRID #21796355 Report a problem | ||
| 7/1/2021 | Listed for sale | $369,500+54%$128/sqft |
Source: MIBOR as distributed by MLS GRID #21796355 Report a problem | ||
| 7/2/2015 | Sold | $240,000-4%$83/sqft |
Source: MIBOR as distributed by MLS GRID #21351640 Report a problem | ||
| 6/5/2015 | Price change | $250,000+0%$87/sqft |
Source: DAVID BRENTON'S TEAM #21351640 Report a problem | ||
| 6/4/2015 | Price change | $249,9990%$87/sqft |
Source: DAVID BRENTON'S TEAM #21351640 Report a problem | ||
| 5/6/2015 | Listed for sale | $250,000+30.9%$87/sqft |
Source: DAVID BRENTON'S TEAM #21351640 Report a problem | ||
| 9/26/2011 | Sold | $191,000-13.1%$66/sqft |
Source: Public Record Report a problem | ||
| 6/18/2011 | Price change | $219,900+4.8%$76/sqft |
Source: RE/MAX Legends Group Report a problem | ||
| 6/9/2011 | Price change | $209,900-2.3%$73/sqft |
Source: RE/MAX Legends Group #21123571 Report a problem | ||
| 6/7/2011 | Price change | $214,900-2.3%$74/sqft |
Source: RE/MAX Legends Group #21123571 Report a problem | ||
| 6/1/2011 | Price change | $219,900-4.3%$76/sqft |
Source: RE/MAX Legends Group #21123571 Report a problem | ||
| 5/24/2011 | Listed for sale | $229,900+43.7%$80/sqft |
Source: RE/MAX Legends Group #21123571 Report a problem | ||
| 6/23/2006 | Sold | $160,000$55/sqft |
Source: Agent Provided Report a problem | ||
Public tax history
| Year | Property taxes | Tax assessment |
|---|---|---|
| 2025 | $4,485 +0.1% | $428,100 +14.8% |
| 2024 | $4,480 -10.2% | $372,800 -0.9% |
| 2023 | $4,991 +77.8% | $376,200 -9.1% |
| 2022 | $2,807 +0.4% | $413,700 +70.7% |
| 2021 | $2,797 -0.1% | $242,300 +0.7% |
| 2020 | $2,798 -0.9% | $240,500 +1.9% |
| 2019 | $2,824 +12.7% | $236,100 |
| 2018 | $2,507 +1.4% | $236,100 +1.4% |
| 2017 | $2,472 -0.7% | $232,800 +1.6% |
| 2016 | $2,491 +3% | $229,200 +2.2% |
| 2014 | $2,419 +14.2% | $224,200 +25.5% |
| 2013 | $2,118 | $178,600 -6.2% |
| 2012 | $2,118 | $190,400 +18.4% |
| 2011 | -- | $160,800 |
| 2010 | $1,662 -1.4% | $160,800 +0.4% |
| 2009 | $1,686 | $160,100 -3.1% |
| 2007 | -- | $165,300 +13.4% |
| 2004 | -- | $145,800 |
| 2003 | -- | $145,800 +306.1% |
| 2002 | -- | $35,900 +199.9% |
| 2001 | -- | $11,970 |
| 2000 | -- | $11,970 |
Find assessor info on the county website
Monthly payment
Est. payment
Payment breakdown
Explore the cost of this home by adjusting the details. Changes won't be saved.Climate risks
Neighborhood: Butler-Tarkington
Nearby schools
GreatSchools rating
- 3/10James Whitcomb Riley School 43Grades: PK-5Distance: 1 mi
- NABroad Ripple Middle School - An IB World SchoolGrades: 6-8Distance: 2.1 mi
- 2/10Shortridge High SchoolGrades: 9-12Distance: 1.8 mi
- $310,3003 bd-- ba1.5k sqft5020 N Kenwood Ave, Indianapolis, IN 46208Off Market
- $317,1002 bd1 ba1k sqft5010 N Kenwood Ave, Indianapolis, IN 46208Off Market
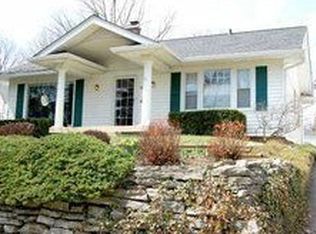
- $475,0004 bd2 ba2.2k sqft5024 N Kenwood Ave, Indianapolis, IN 46208Sold
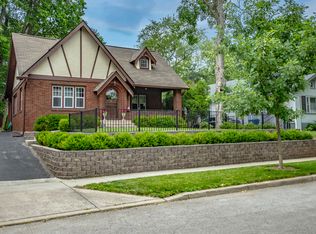
- $251,3002 bd-- ba1k sqft5006 N Kenwood Ave, Indianapolis, IN 46208Off Market
- $277,1003 bd-- ba1.1k sqft5030 N Kenwood Ave, Indianapolis, IN 46208Off Market
- $492,3005 bd3 ba3k sqft4932 N Kenwood Ave, Indianapolis, IN 46208Off Market
- $371,5003 bd-- ba1.8k sqft5009 N Kenwood Ave, Indianapolis, IN 46208Off Market
- $360,1003 bd0 ba1.8k sqft5019 N Capitol Ave, Indianapolis, IN 46208Off Market
A local agent can set up tours, give advice and negotiate with sellers.
Similar homes
- $425,0003 bd2 ba2k sqft421 W Westfield Blvd, Indianapolis, IN 46208Active
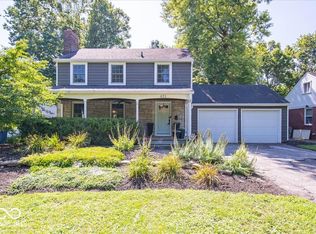 MLS ID #22118261, Donna Diercks, United Real Estate Indpls. MIBOR as distributed by MLS GRID
 - $505,0003 bd3 ba3.3k sqft215 Berkley Rd, Indianapolis, IN 46208Active
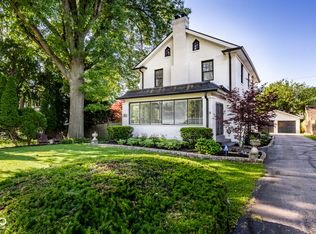 MLS ID #22104211, Sue Pfohl, F.C. Tucker Company. MIBOR as distributed by MLS GRID
 - $599,9003 bd2 ba2.3k sqft5420 N Delaware St, Indianapolis, IN 46220Active
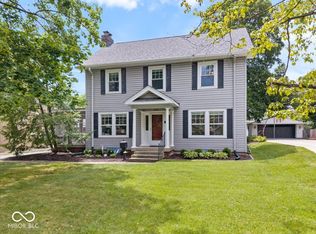 MLS ID #22112955, Drew Keller, Compass Indiana, LLC. MIBOR as distributed by MLS GRID
 - $585,0004 bd3 ba2.3k sqft430 W 64th St, Indianapolis, IN 46260Active
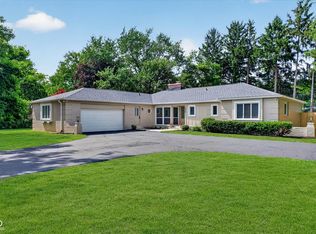 MLS ID #22107232, Hayley Wild, Compass Indiana, LLC. MIBOR as distributed by MLS GRID
 - $449,5004 bd3 ba2.5k sqft5755 Andover Rd, Indianapolis, IN 46220ActiveMLS ID #22118855, Teresa Ott, Berkshire Hathaway Home. MIBOR as distributed by MLS GRID
- $545,0004 bd4 ba4k sqft1202 N New Jersey St, Indianapolis, IN 46202ActiveMLS ID #22117825, Margaret D'Souza, Red Door Real Estate. MIBOR as distributed by MLS GRID
- $475,0004 bd4 ba2.2k sqft4140 N College Ave, Indianapolis, IN 46205ActiveMLS ID #22117318, Mihir Bhimaraju, Real Broker, LLC. MIBOR as distributed by MLS GRID
- $649,9003 bd4 ba2.4k sqft4200 E 71st St, Indianapolis, IN 46220ActiveMLS ID #22094093, Daimon Buck, F.C. Tucker Company. MIBOR as distributed by MLS GRID
- $630,0002 bd3 ba2.7k sqft8550 Tree Top Dr, Indianapolis, IN 46260ActiveMLS ID #22115317, Dana Holt, Keller Williams Indpls Metro N. MIBOR as distributed by MLS GRID
- $422,5003 bd2 ba2k sqft5114 Carvel Ave, Indianapolis, IN 46205ActiveMLS ID #22102004, Paul Gorrell, CrestPoint Real Estate. MIBOR as distributed by MLS GRID
- $620,0005 bd4 ba3.8k sqft6502 Landborough South Dr, Indianapolis, IN 46220ActiveMLS ID #22112504, Jacob Purichia, Real Broker, LLC. MIBOR as distributed by MLS GRID
- $300,0004 bd4 ba3.1k sqft3242 N Capitol Ave, Indianapolis, IN 46208ActiveMLS ID #22085487, Christopher Chaulk, @properties. MIBOR as distributed by MLS GRID
- $430,0003 bd2 ba3.2k sqft6380 Hazelwood Ave, Indianapolis, IN 46260ActiveMLS ID #22116542, Devin Brennan, Ferris Property Group. MIBOR as distributed by MLS GRID
- $320,0004 bd4 ba2.7k sqft3114 N Capitol Ave, Indianapolis, IN 46208ActiveMLS ID #22110740, Alexander Moore, FULL CANOPY REAL ESTATE, LLC. MIBOR as distributed by MLS GRID
- $445,0003 bd3 ba2k sqft3868 Ruckle St, Indianapolis, IN 46205ActiveMLS ID #22100369, James Schlueter, Encore Sotheby's International. MIBOR as distributed by MLS GRID
- $619,9004 bd3 ba3.7k sqft13880 Sandy Creek Ct, Carmel, IN 46032ActiveMLS ID #22117073, Colleen Abels, eXp Realty, LLC. MIBOR as distributed by MLS GRID
- $459,5004 bd3 ba2.3k sqft2028 Fahey Dr, Indianapolis, IN 46280ActiveMLS ID #22087088, Marcie Knafel, CENTURY 21 Scheetz. MIBOR as distributed by MLS GRID
- $500,0004 bd3 ba2.1k sqft13749 Langley Ct, Carmel, IN 46032ActiveMLS ID #22111171, Eric Heuer, RE/MAX Edge. MIBOR as distributed by MLS GRID
- $557,5004 bd4 ba3.1k sqft10744 Putnam Pl, Carmel, IN 46032ActiveMLS ID #22085233, Andrea Regan, Urban Realty Group, LLC. MIBOR as distributed by MLS GRID
- $299,9994 bd4 ba2.9k sqft4851 Rocky Knob Ln, Indianapolis, IN 46254ActiveMLS ID #22117387, Thomas Johnson, Gold Street Realty, LLC. MIBOR as distributed by MLS GRID
