Welcome to 5024 N Kenwood Ave - a freshly listed 4-bedroom, 2-bath home right in the heart of one of Indianapolis' classic neighborhoods. With 2,508 square feet of living space, this home offers a flexible layout perfect for everyday living and entertaining. Step inside to find a clean, updated interior that avoids the overly trendy look you'll find in many current listings. The home strikes a nice balance between comfort and function, making it ideal for a wide range of needs. Right through the back door, you'll discover a great outdoor space - perfect for relaxed dinners or enjoying a quiet morning with coffee. The landscaping is thoughtfully done, keeping things simple yet inviting. A garage adds convenience without taking away from the home's charm. The neighborhood blends a sense of community with the ease of city living. Shortridge High School is just a short drive away, making the daily routine easier for families. If you enjoy outdoor spots, Andrew Ramsey Park is only minutes away and offers a peaceful escape for play or a walk. Need groceries? The Fresh Market is nearby, offering fresh options just down the road. If you're looking for a well-built home with solid updates, flexible space, and easy access to schools, parks, and shopping, this may be the place for you. Don't miss out on this new listing in an established, sought-after area of Indianapolis. Schedule your showing today and see what makes this home stand out.
Sold
$475,000
5024 N Kenwood Ave, Indianapolis, IN 46208
4beds
2,290sqft
Residential, Single Family Residence
Built in 1927
6,969 Square Feet Lot
$479,500 Zestimate®
$207/sqft
$2,843 Estimated rent
Home value
$479,500
$441,000 - $523,000
$2,843/mo
Zestimate® history
Owner options
List your home for rent
$2,843/mo
Rent Zestimate®
Find your next renter with Zillow Rental Manager. Plus, with online applications, you can quickly screen prospective tenants – for free.
$2,843/mo
Rent Zestimate®
Refinance and save
$2,987/mo
Est. payment
Refinancing to a lower rate could help reduce your monthly payments and save thousands over the life of the loan.
$2,987/mo
Est. payment
Explore your selling options
Work with a Zillow partner agent
Leverage their expertise and Zillow's premium Showcase listings to get your home seen by more buyers.
Get startedList with your own agent
Get your home in front of millions of buyers by listing it on Zillow.
Learn how to do itSell it yourself
Take full control of how buyers see your home on Zillow by listing For Sale by Owner (FSBO).
List your homeWhat's special
Great outdoor spaceFlexible layout
Zillow last checked:
Listing updated:
Listed by:
Gavin Frost 317-341-1070,
F.C. Tucker Company
Bought with:
Erik Wentz
F.C. Tucker Company
Source: MIBOR as distributed by MLS GRID,MLS#: 22043259
Facts & features
Interior
Bedrooms & bathrooms
- Bedrooms: 4
- Bathrooms: 2
- Full bathrooms: 2
- Main level bathrooms: 1
- Main level bedrooms: 2
Primary bedroom
- Level: Upper
- Area: 132 Square Feet
- Dimensions: 12x11
Bedroom 2
- Level: Main
- Area: 156 Square Feet
- Dimensions: 13x12
Bedroom 3
- Level: Upper
- Area: 100 Square Feet
- Dimensions: 10x10
Bedroom 4
- Level: Main
- Area: 100 Square Feet
- Dimensions: 10x10
Breakfast room
- Level: Main
- Area: 35 Square Feet
- Dimensions: 05x07
Dining room
- Level: Main
- Area: 168 Square Feet
- Dimensions: 14x12
Kitchen
- Level: Main
- Area: 98 Square Feet
- Dimensions: 14x07
Living room
- Level: Main
- Area: 260 Square Feet
- Dimensions: 20x13
Sitting room
- Level: Upper
- Area: 66 Square Feet
- Dimensions: 11x06
Heating
- Forced Air, Natural Gas
Cooling
- Central Air
Appliances
- Included: Dishwasher, Gas Water Heater, Electric Oven
Features
- Built-in Features, Cathedral Ceiling(s), Hardwood Floors, Ceiling Fan(s), Eat-in Kitchen
- Flooring: Hardwood
- Basement: Full
- Number of fireplaces: 1
- Fireplace features: Gas Log, Living Room, Masonry
Interior area
- Total structure area: 2,290
- Total interior livable area: 2,290 sqft
- Finished area below ground: 74
Property
Parking
- Total spaces: 1
- Parking features: Detached
- Garage spaces: 1
Features
- Levels: Two
- Stories: 2
- Patio & porch: Deck, Screened
- Exterior features: Fire Pit
- Has view: Yes
- View description: Trees/Woods
Lot
- Size: 6,969 Square Feet
- Features: Sidewalks, Storm Sewer, Street Lights, Mature Trees
Details
- Parcel number: 490611124044000801
- Horse amenities: None
Construction
Type & style
- Home type: SingleFamily
- Architectural style: Tudor
- Property subtype: Residential, Single Family Residence
Materials
- Brick, Stucco
- Foundation: Block
Condition
- Updated/Remodeled
- New construction: No
- Year built: 1927
Utilities & green energy
- Water: Public
Community & HOA
Community
- Subdivision: Wheelers Illinois Heights
HOA
- Has HOA: No
Location
- Region: Indianapolis
Financial & listing details
- Price per square foot: $207/sqft
- Tax assessed value: $307,100
- Annual tax amount: $3,174
- Date on market: 6/6/2025
- Cumulative days on market: 5 days
Price history
| Date | Event | Price |
|---|---|---|
| 7/14/2025 | Sold | $475,000$207/sqft |
Source:  MIBOR as distributed by MLS GRID #22043259 Report a problem MIBOR as distributed by MLS GRID #22043259 Report a problem | ||
| 6/11/2025 | Pending sale | $475,000$207/sqft |
Source: MIBOR as distributed by MLS GRID #22043259 Report a problem | ||
| 6/6/2025 | Listed for sale | $475,000+106.5%$207/sqft |
Source: MIBOR as distributed by MLS GRID #22043259 Report a problem | ||
| 7/26/2017 | Sold | $230,000+0.4%$100/sqft |
Source: MIBOR as distributed by MLS GRID #21485795 Report a problem | ||
| 7/26/2017 | Listed for sale | $229,000$100/sqft |
Source: Keller Williams Indy Metro N #21485795 Report a problem | ||
| 5/19/2017 | Pending sale | $229,000$100/sqft |
Source: Indianapolis/Carmel #21485795 Report a problem | ||
| 5/15/2017 | Listed for sale | $229,000+12622.2%$100/sqft |
Source: Keller Williams Indy Metro N #21485795 Report a problem | ||
| 7/10/2016 | Listing removed | $1,800$1/sqft |
Source: Keller Williams - Indianapolis/Carmel #21419350 Report a problem | ||
| 6/10/2016 | Listed for sale | $1,800-99.1%$1/sqft |
Source: Keller Williams - Indianapolis/Carmel #21419350 Report a problem | ||
| 5/10/2013 | Listing removed | $1,700$1/sqft |
Source: Keller Williams Indianapolis Metro North #21224697 Report a problem | ||
| 4/9/2013 | Listed for rent | $1,700+3%$1/sqft |
Source: Keller Williams Indianapolis Metro North #21224697 Report a problem | ||
| 5/22/2012 | Listing removed | $1,650$1/sqft |
Source: Keller Williams Indianapolis Metro North #21169162 Report a problem | ||
| 4/4/2012 | Listed for rent | $1,650+3.1%$1/sqft |
Source: Keller Williams Indianapolis Metro North #21169162 Report a problem | ||
| 5/24/2011 | Listing removed | $1,600$1/sqft |
Source: Keller Williams Indianapolis Metro North #21115501 Report a problem | ||
| 4/8/2011 | Listed for rent | $1,600$1/sqft |
Source: Keller Williams Indianapolis Metro North #21115501 Report a problem | ||
| 10/20/2004 | Sold | $204,000$89/sqft |
Source: MIBOR as distributed by MLS GRID #2443753 Report a problem | ||
Public tax history
| Year | Property taxes | Tax assessment |
|---|---|---|
| 2025 | $3,194 +2.1% | $307,100 +14.5% |
| 2024 | $3,127 -1.5% | $268,100 +1.4% |
| 2023 | $3,174 +15.3% | $264,400 -0.5% |
| 2022 | $2,752 -0.3% | $265,600 +12.1% |
| 2021 | $2,759 -2.1% | $236,900 -1.8% |
| 2020 | $2,819 -0.9% | $241,300 +1.9% |
| 2019 | $2,846 +3.9% | $236,900 |
| 2018 | $2,738 -48.2% | $236,900 -6.7% |
| 2017 | $5,284 -2.8% | $253,900 +1.6% |
| 2016 | $5,436 +3.3% | $250,000 +2.6% |
| 2014 | $5,262 +102.1% | $243,600 +26.2% |
| 2013 | $2,604 | $193,100 -17% |
| 2012 | $2,604 | $232,600 +16.2% |
| 2011 | -- | $200,200 |
| 2010 | $2,075 -9.4% | $200,200 -7.4% |
| 2009 | $2,290 | $216,200 -3.4% |
| 2007 | -- | $223,700 +16.9% |
| 2006 | -- | $191,300 +40.9% |
| 2005 | -- | $135,800 |
| 2004 | -- | $135,800 |
| 2003 | -- | $135,800 +295.9% |
| 2002 | -- | $34,300 +200.1% |
| 2001 | -- | $11,430 |
| 2000 | -- | $11,430 |
Find assessor info on the county website
Neighborhood: Butler-Tarkington
Nearby homes
- $273,7003 bd-- ba1.1k sqft5030 N Kenwood Ave, Indianapolis, IN 46208Off Market
- $306,8003 bd-- ba1.5k sqft5020 N Kenwood Ave, Indianapolis, IN 46208Off Market
- $589,9003 bd3 ba2.8k sqft5014 N Kenwood Ave, Indianapolis, IN 46208For Sale
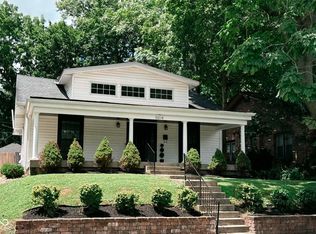
- $403,0003 bd2 ba2.1k sqft5036 N Kenwood Ave, Indianapolis, IN 46208Sold
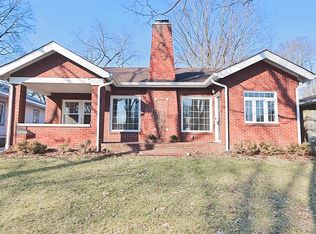
- $279,3003 bd1 ba1.2k sqft5040 N Kenwood Ave, Indianapolis, IN 46208Off Market
- $313,0002 bd1 ba1k sqft5010 N Kenwood Ave, Indianapolis, IN 46208Off Market
- $410,4003 bd2 ba2k sqft5025 N Capitol Ave, Indianapolis, IN 46208Off Market
- $526,2004 bd2 ba2.4k sqft5029 N Kenwood Ave, Indianapolis, IN 46208Off Market
Nearby schools
GreatSchools rating
- 9/10Center for Inquiry School 70Grades: K-5Distance: 0.7 mi
- 3/10Broad Ripple Middle School - An IB World SchoolGrades: 6-8Distance: 2.1 mi
- 5/10Shortridge High SchoolGrades: 9-12Distance: 1.8 mi
Schools provided by the listing agent
- Elementary: James Whitcomb Riley School 43
- Middle: James Whitcomb Riley School 43
- High: Shortridge High School
Source: MIBOR as distributed by MLS GRID. This data may not be complete. We recommend contacting the local school district to confirm school assignments for this home.
Get a cash offer in 3 minutes
Find out how much your home could sell for in as little as 3 minutes with a no-obligation cash offer.
Estimated market value
$479,500
Get a cash offer in 3 minutes
Find out how much your home could sell for in as little as 3 minutes with a no-obligation cash offer.
Estimated market value
$479,500
- Indiana
- Marion County
- Indianapolis
- 46208
- Butler-Tarkington
- 5024 N Kenwood Ave
Nearby cities
Nearby neighborhoods
Nearby zip codes
Other Indianapolis Topics
