Rare find! Updated 3 Bed 2 Bath Brick Ranch on a quiet block in Butler Tarkington. Fully updated in 2017, yet the home's original motif was maintained through the renovation. Updates included electrical, plumbing, HVAC, kitchen, Jeld-Wen Low E insulated windows, and more. Main floor features beautiful original hardwood floors, wood burning fire place, Den w/ built in bookshelves, and tons of natural light. You'll love the custom updated kitchen w/ barstool seating peninsula, good sized dining area, 2 bedrooms and a full bath w/ elegant tile work. Fully finished basement features a massive primary bedroom w/ decorative fireplace and walk in closet. Updated bath w/ walk in shower, laundry room, storage room and an office that could function as a 4th bedroom or nursery. The brick exterior of the home has been well maintained and is in immaculate shape. Enjoy the sunrise from the covered or uncovered front porch and the sunset from the paver patio out back. Fully fenced in backyard with a deep lot provides plenty of room for activities and houses a 1 car garage. Walking distance to the canal, Cafe Patachou, and Hubbard & Cravens coffee shop. Come see it before it's gone!
Sold
$403,000
5036 N Kenwood Ave, Indianapolis, IN 46208
3beds
2,170sqft
Residential, Single Family Residence
Built in 1932
6,969 Square Feet Lot
$451,900 Zestimate®
$186/sqft
$3,166 Estimated rent
Home value
$451,900
$429,000 - $479,000
$3,166/mo
Zestimate® history
Owner options
List your home for rent
$3,166/mo
Rent Zestimate®
Find your next renter with Zillow Rental Manager. Plus, with online applications, you can quickly screen prospective tenants – for free.
$3,166/mo
Rent Zestimate®
Refinance and save
$2,543/mo
Est. payment
Refinancing to a lower rate could help reduce your monthly payments and save thousands over the life of the loan.
$2,543/mo
Est. payment
Explore your selling options
Work with a Zillow partner agent
Leverage their expertise and Zillow's premium Showcase listings to get your home seen by more buyers.
Get startedList with your own agent
Get your home in front of millions of buyers by listing it on Zillow.
Learn how to do itSell it yourself
Take full control of how buyers see your home on Zillow by listing For Sale by Owner (FSBO).
List your homeWhat's special
Brick ranchBrick exteriorQuiet blockWood burning fire placeDecorative fireplaceMassive primary bedroomUncovered front porch
Zillow last checked:
Listing updated:
Listed by:
Zachary Canull 317-496-3632,
Keller Williams Indpls Metro N
Bought with:
Alex Montagano
eXp Realty, LLC
Allie Wendorf
eXp Realty, LLC
Source: MIBOR as distributed by MLS GRID,MLS#: 21965269
Facts & features
Interior
Bedrooms & bathrooms
- Bedrooms: 3
- Bathrooms: 2
- Full bathrooms: 2
- Main level bathrooms: 1
- Main level bedrooms: 2
Primary bedroom
- Features: Carpet
- Level: Basement
- Area: 352 Square Feet
- Dimensions: 32x11
Bedroom 2
- Features: Hardwood
- Level: Main
- Area: 156 Square Feet
- Dimensions: 13x12
Bedroom 3
- Features: Hardwood
- Level: Main
- Area: 130 Square Feet
- Dimensions: 13x10
Other
- Features: Other
- Level: Basement
- Area: 110 Square Feet
- Dimensions: 11x10
Breakfast room
- Features: Hardwood
- Level: Main
- Area: 30 Square Feet
- Dimensions: 6x5
Dining room
- Features: Hardwood
- Level: Main
- Area: 121 Square Feet
- Dimensions: 11x11
Dining room
- Features: Hardwood
- Level: Main
- Area: 121 Square Feet
- Dimensions: 11x11
Family room
- Features: Hardwood
- Level: Main
- Area: 204 Square Feet
- Dimensions: 17x12
Kitchen
- Features: Hardwood
- Level: Main
- Area: 121 Square Feet
- Dimensions: 11x11
Library
- Features: Hardwood
- Level: Main
- Area: 108 Square Feet
- Dimensions: 12x9
Office
- Features: Other
- Level: Basement
- Area: 160 Square Feet
- Dimensions: 16x10
Heating
- Forced Air
Cooling
- Has cooling: Yes
Appliances
- Included: Dishwasher, ENERGY STAR Qualified Appliances, Disposal, Gas Water Heater, Kitchen Exhaust, MicroHood, Electric Oven, Refrigerator
- Laundry: In Basement
Features
- Attic Access, Hardwood Floors, Eat-in Kitchen
- Flooring: Hardwood
- Windows: Screens, Windows Thermal, Wood Work Painted
- Basement: Egress Window(s),Finished,Full
- Attic: Access Only
- Number of fireplaces: 2
- Fireplace features: Family Room
Interior area
- Total structure area: 2,170
- Total interior livable area: 2,170 sqft
- Finished area below ground: 1,085
Property
Parking
- Total spaces: 1
- Parking features: Detached
- Garage spaces: 1
Features
- Levels: One
- Stories: 1
- Patio & porch: Covered, Patio, Porch
- Fencing: Fenced,Fence Full Rear
Lot
- Size: 6,969 Square Feet
Details
- Parcel number: 490611124046000801
- Horse amenities: None
Construction
Type & style
- Home type: SingleFamily
- Architectural style: Bungalow
- Property subtype: Residential, Single Family Residence
Materials
- Brick
- Foundation: Block
Condition
- New construction: No
- Year built: 1932
Utilities & green energy
- Electric: 100 Amp Service
- Water: Municipal/City
- Utilities for property: Electricity Connected, Sewer Connected, Water Connected
Community & HOA
Community
- Subdivision: Wheelers Illinois Heights
HOA
- Has HOA: No
Location
- Region: Indianapolis
Financial & listing details
- Price per square foot: $186/sqft
- Tax assessed value: $425,600
- Annual tax amount: $3,788
- Date on market: 2/23/2024
- Cumulative days on market: 5 days
- Electric utility on property: Yes
Price history
| Date | Event | Price |
|---|---|---|
| 3/29/2024 | Sold | $403,000+0.8%$186/sqft |
Source:  MIBOR as distributed by MLS GRID #21965269 Report a problem MIBOR as distributed by MLS GRID #21965269 Report a problem | ||
| 3/11/2024 | Pending sale | $400,000$184/sqft |
Source: MIBOR as distributed by MLS GRID #21965269 Report a problem | ||
| 3/8/2024 | Listed for sale | $400,000$184/sqft |
Source: MIBOR as distributed by MLS GRID #21965269 Report a problem | ||
| 2/24/2024 | Pending sale | $400,000$184/sqft |
Source: MIBOR as distributed by MLS GRID #21965269 Report a problem | ||
| 2/23/2024 | Listed for sale | $400,000+25%$184/sqft |
Source: MIBOR as distributed by MLS GRID #21965269 Report a problem | ||
| 8/14/2017 | Sold | $320,000-3.9%$147/sqft |
Source: MIBOR as distributed by MLS GRID #21488334 Report a problem | ||
| 6/16/2017 | Price change | $332,900-2.8%$153/sqft |
Source: MIBOR REALTOR Association #21488334 Report a problem | ||
| 6/5/2017 | Price change | $342,500-2.1%$158/sqft |
Source: MIBOR REALTOR Association #21488334 Report a problem | ||
| 5/30/2017 | Price change | $349,900-2.8%$161/sqft |
Source: MIBOR REALTOR Association #21488334 Report a problem | ||
| 5/26/2017 | Listed for sale | $359,900+164.6%$166/sqft |
Source: MIBOR REALTOR Association #21488334 Report a problem | ||
| 7/1/2016 | Sold | $136,000-6.2%$63/sqft |
Source: Agent Provided Report a problem | ||
| 5/13/2016 | Listed for sale | $145,000$67/sqft |
Source: Keller Williams Indy Metro NE #21416200 Report a problem | ||
Public tax history
| Year | Property taxes | Tax assessment |
|---|---|---|
| 2025 | $4,448 +2.3% | $425,600 +15.1% |
| 2024 | $4,350 -1.1% | $369,800 +1.5% |
| 2023 | $4,397 +16.1% | $364,400 -0.3% |
| 2022 | $3,789 -1.9% | $365,600 +12.8% |
| 2021 | $3,863 -0.1% | $324,100 -1.5% |
| 2020 | $3,867 -1% | $329,000 +2% |
| 2019 | $3,906 +111.2% | $322,700 |
| 2018 | $1,849 -48.5% | $322,700 +87.7% |
| 2017 | $3,589 -2.5% | $171,900 +1.7% |
| 2016 | $3,680 +3.7% | $169,100 +3% |
| 2014 | $3,550 +339.1% | $164,200 +27.8% |
| 2013 | $809 | $128,500 -7.4% |
| 2012 | $809 | $138,800 +31.4% |
| 2011 | -- | $105,600 |
| 2010 | $794 -7% | $105,600 -7.8% |
| 2009 | $854 | $114,500 -3.5% |
| 2007 | -- | $118,700 -29.5% |
| 2006 | -- | $168,300 +34% |
| 2005 | -- | $125,600 |
| 2004 | -- | $125,600 |
| 2003 | -- | $125,600 +301.3% |
| 2002 | -- | $31,300 +200.1% |
| 2001 | -- | $10,430 |
| 2000 | -- | $10,430 |
Find assessor info on the county website
Neighborhood: Butler-Tarkington
Nearby homes
- $280,8003 bd1 ba1.2k sqft5040 N Kenwood Ave, Indianapolis, IN 46208Off Market
- $274,9003 bd-- ba1.1k sqft5030 N Kenwood Ave, Indianapolis, IN 46208Off Market
- $431,2003 bd2 ba2.8k sqft5060 N Kenwood Ave, Indianapolis, IN 46208Off Market
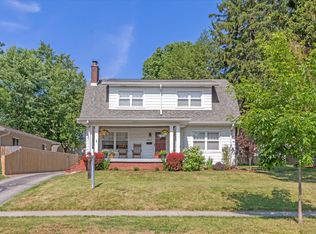
- $475,0004 bd2 ba2.2k sqft5024 N Kenwood Ave, Indianapolis, IN 46208Sold
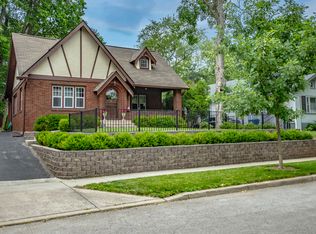
- $308,9003 bd-- ba1.5k sqft5020 N Kenwood Ave, Indianapolis, IN 46208Off Market
- $291,5002 bd1 ba1.2k sqft5104 N Kenwood Ave, Indianapolis, IN 46208Off Market
- $349,1003 bd1 ba2.6k sqft5043 N Capitol Ave, Indianapolis, IN 46208Off Market
- $298,0002 bd-- ba1k sqft5035 N Kenwood Ave, Indianapolis, IN 46208Off Market
Nearby schools
GreatSchools rating
- 8/10Center for Inquiry School 84Grades: K-5Distance: 1 mi
- NABroad Ripple Middle School - An IB World SchoolGrades: 6-8Distance: 2.1 mi
- 2/10Shortridge High SchoolGrades: 9-12Distance: 1.9 mi
Get a cash offer in 3 minutes
Find out how much your home could sell for in as little as 3 minutes with a no-obligation cash offer.
Estimated market value
$451,900
Get a cash offer in 3 minutes
Find out how much your home could sell for in as little as 3 minutes with a no-obligation cash offer.
Estimated market value
$451,900
- Indiana
- Marion County
- Indianapolis
- 46208
- Butler-Tarkington
- 5036 N Kenwood Ave
Nearby cities
Nearby neighborhoods
Nearby zip codes
Other Indianapolis Topics
