Welcome to your dream home in the highly coveted Preserve at Bear Creek neighborhood, where luxury meets convenience. This stunning 5-level home offers 4 bedrooms, 2.5 baths, and the potential to expand with two additional bedrooms and a full bath in the basement, thanks to the egress windows and pre-plumbed setup. With over 4,588 sqft of meticulously designed living space, this property is perfect for those seeking elegance, functionality, and room to grow. Step inside to discover a gourmet kitchen that will inspire your inner chef, featuring stainless steel appliances, dual ovens, quartz countertops, and a stylish backsplash. The hardwood laminate floors flow seamlessly throughout the home, complementing the floor-to-ceiling windows that flood the space with natural light. The 2-story great room is a showstopper, anchored by a cozy fireplace and offering a perfect space for entertaining or relaxing. Retreat to the master suite on its own level, a private oasis designed for tranquility and comfort. The additional large bedrooms provide ample space for family or guests, while the abundance of storage ensures everything has its place. As you step down from the main level, enjoy your oversized recreational room. The additional lower level is a blank canvas, ready to be transformed into additional living space with the potential for two more bedrooms and a full bath, making it ideal for a growing family or hosting visitors. Outside, enjoy the serene surroundings from your covered patio, perfect for al fresco dining or simply soaking in the peaceful ambiance. Located just moments from shopping, dining, and entertainment, this home offers the best of both worlds-a private retreat in a premier neighborhood with easy access to everything Carmel has to offer. Don't miss the opportunity to own this exceptional property in the Preserve at Bear Creek, one of Carmel's most sought-after communities. Schedule your private tour today and experience luxury living at its finest!
Sold
$750,000
4416 Voyageur Way, Carmel, IN 46074
4beds
4,679sqft
Residential, Single Family Residence
Built in 2018
0.34 Acres Lot
$777,500 Zestimate®
$160/sqft
$4,841 Estimated rent
Home value
$777,500
$731,000 - $824,000
$4,841/mo
Zestimate® history
Owner options
List your home for rent
$4,841/mo
Rent Zestimate®
Find your next renter with Zillow Rental Manager. Plus, with online applications, you can quickly screen prospective tenants – for free.
$4,841/mo
Rent Zestimate®
Refinance and save
$4,641/mo
Est. payment
Refinancing to a lower rate could help reduce your monthly payments and save thousands over the life of the loan.
$4,641/mo
Est. payment
Explore your selling options
Work with a Zillow partner agent
Leverage their expertise and Zillow's premium Showcase listings to get your home seen by more buyers.
Get startedList with your own agent
Get your home in front of millions of buyers by listing it on Zillow.
Learn how to do itSell it yourself
Take full control of how buyers see your home on Zillow by listing For Sale by Owner (FSBO).
List your homeWhat's special
Additional large bedroomsCozy fireplaceQuartz countertopsStylish backsplashOversized recreational roomFloor-to-ceiling windowsCovered patio
Zillow last checked:
Listing updated:
Listed by:
Tiff Atkinson 317-612-4546,
Keller Williams Indy Metro NE
Bought with:
Richard Bradford
RE/MAX Centerstone
Source: MIBOR as distributed by MLS GRID,MLS#: 22020032
Facts & features
Interior
Bedrooms & bathrooms
- Bedrooms: 4
- Bathrooms: 3
- Full bathrooms: 2
- 1/2 bathrooms: 1
- Main level bathrooms: 1
Primary bedroom
- Features: Carpet
- Level: Upper
- Area: 224 Square Feet
- Dimensions: 16x14
Bedroom 2
- Features: Carpet
- Level: Upper
- Area: 192 Square Feet
- Dimensions: 16x12
Bedroom 3
- Features: Carpet
- Level: Upper
- Area: 154 Square Feet
- Dimensions: 14x11
Bedroom 4
- Features: Carpet
- Level: Upper
- Area: 132 Square Feet
- Dimensions: 12x11
Bonus room
- Features: Other
- Level: Basement
- Area: 500 Square Feet
- Dimensions: 25x20
Breakfast room
- Features: Laminate Hardwood
- Level: Main
- Area: 143 Square Feet
- Dimensions: 13x11
Kitchen
- Features: Laminate Hardwood
- Level: Main
- Area: 224 Square Feet
- Dimensions: 16x14
Laundry
- Features: Vinyl
- Level: Upper
- Area: 143 Square Feet
- Dimensions: 13x11
Living room
- Features: Laminate Hardwood
- Level: Main
- Area: 270 Square Feet
- Dimensions: 18x15
Office
- Features: Laminate Hardwood
- Level: Main
- Area: 143 Square Feet
- Dimensions: 13x11
Office
- Features: Laminate Hardwood
- Level: Main
- Area: 100 Square Feet
- Dimensions: 10x10
Play room
- Features: Carpet
- Level: Basement
- Area: 352 Square Feet
- Dimensions: 22x16
Heating
- Forced Air
Appliances
- Included: Gas Cooktop, Dishwasher, Disposal, Microwave, Oven, Double Oven, Refrigerator
- Laundry: Upper Level
Features
- Attic Access, Breakfast Bar, High Ceilings, Kitchen Island, Eat-in Kitchen, Pantry, Walk-In Closet(s)
- Basement: Egress Window(s),Roughed In,Storage Space,Unfinished
- Attic: Access Only
- Number of fireplaces: 1
- Fireplace features: Gas Starter, Living Room
Interior area
- Total structure area: 4,679
- Total interior livable area: 4,679 sqft
- Finished area below ground: 0
Property
Parking
- Total spaces: 3
- Parking features: Attached
- Attached garage spaces: 3
Features
- Levels: Multi/Split
- Patio & porch: Covered
Lot
- Size: 0.34 Acres
Details
- Parcel number: 290919010016000018
- Horse amenities: None
Construction
Type & style
- Home type: SingleFamily
- Architectural style: Traditional
- Property subtype: Residential, Single Family Residence
Materials
- Vinyl With Brick
- Foundation: Concrete Perimeter
Condition
- New construction: No
- Year built: 2018
Utilities & green energy
- Water: Municipal/City
- Utilities for property: Electricity Connected
Community & HOA
Community
- Features: Low Maintenance Lifestyle
- Subdivision: Bear Creek Ridge
HOA
- Has HOA: No
Location
- Region: Carmel
Financial & listing details
- Price per square foot: $160/sqft
- Tax assessed value: $678,800
- Annual tax amount: $6,520
- Date on market: 1/30/2025
- Cumulative days on market: 56 days
- Electric utility on property: Yes
Price history
| Date | Event | Price |
|---|---|---|
| 5/9/2025 | Sold | $750,000-2%$160/sqft |
Source:  MIBOR as distributed by MLS GRID #22020032 Report a problem MIBOR as distributed by MLS GRID #22020032 Report a problem | ||
| 4/10/2025 | Pending sale | $765,000$163/sqft |
Source: MIBOR as distributed by MLS GRID #22020032 Report a problem | ||
| 3/28/2025 | Price change | $765,000-0.6%$163/sqft |
Source: MIBOR as distributed by MLS GRID #22020032 Report a problem | ||
| 2/15/2025 | Listed for sale | $770,000$165/sqft |
Source: MIBOR as distributed by MLS GRID #22020032 Report a problem | ||
| 2/3/2025 | Pending sale | $770,000$165/sqft |
Source: MIBOR as distributed by MLS GRID #22020032 Report a problem | ||
| 1/30/2025 | Listed for sale | $770,000+65.6%$165/sqft |
Source: MIBOR as distributed by MLS GRID #22020032 Report a problem | ||
| 1/31/2019 | Sold | $465,000-2.1%$99/sqft |
Source: MIBOR as distributed by MLS GRID #21573445 Report a problem | ||
| 1/12/2019 | Pending sale | $475,000$102/sqft |
Source: CENTURY 21 Scheetz #21573445 Report a problem | ||
| 1/3/2019 | Price change | $475,000+1.5%$102/sqft |
Source: Pulte Homes Report a problem | ||
| 1/2/2019 | Price change | $467,965+0.4%$100/sqft |
Source: Pulte Homes Report a problem | ||
| 12/23/2018 | Price change | $465,965+0%$100/sqft |
Source: Pulte Homes Report a problem | ||
| 12/15/2018 | Price change | $465,960+0.1%$100/sqft |
Source: Pulte Homes Report a problem | ||
| 12/6/2018 | Price change | $465,485+0.1%$99/sqft |
Source: Pulte Homes Report a problem | ||
| 11/27/2018 | Price change | $465,000-0.2%$99/sqft |
Source: Pulte Homes Report a problem | ||
| 11/17/2018 | Price change | $466,000-1.4%$100/sqft |
Source: Pulte Homes Report a problem | ||
| 10/6/2018 | Price change | $472,605-1.4%$101/sqft |
Source: Pulte Homes Report a problem | ||
| 10/2/2018 | Price change | $479,105+1.2%$102/sqft |
Source: Pulte Homes Report a problem | ||
| 9/26/2018 | Price change | $473,500+0.2%$101/sqft |
Source: Pulte Homes Report a problem | ||
| 9/17/2018 | Price change | $472,500-2.9%$101/sqft |
Source: Pulte Homes Report a problem | ||
| 9/13/2018 | Price change | $486,755+0%$104/sqft |
Source: Pulte Homes Report a problem | ||
| 8/19/2018 | Price change | $486,600+0%$104/sqft |
Source: Pulte Homes Report a problem | ||
| 8/3/2018 | Price change | $486,535+0.1%$104/sqft |
Source: Pulte Homes Report a problem | ||
| 7/26/2018 | Price change | $486,290+0%$104/sqft |
Source: Pulte Homes Report a problem | ||
| 7/23/2018 | Price change | $486,270+0%$104/sqft |
Source: Pulte Homes Report a problem | ||
| 7/21/2018 | Price change | $486,265+0%$104/sqft |
Source: Pulte Homes Report a problem | ||
| 7/19/2018 | Listed for sale | $486,250$104/sqft |
Source: Pulte Homes Report a problem | ||
Public tax history
| Year | Property taxes | Tax assessment |
|---|---|---|
| 2025 | $7,740 +19.9% | $678,800 +0% |
| 2024 | $6,454 +7.7% | $678,700 +16.7% |
| 2023 | $5,995 +23.3% | $581,600 +10.7% |
| 2022 | $4,861 | $525,300 +22% |
| 2021 | $4,861 +3.7% | $430,400 |
| 2020 | $4,688 +5970.7% | $430,400 +3.6% |
| 2019 | $77 +0.1% | $415,300 +69116.7% |
| 2018 | $77 +72.3% | $600 |
| 2017 | $45 +260.7% | $600 |
| 2016 | $12 | $600 |
Find assessor info on the county website
Neighborhood: 46074
Nearby homes
- $889,0005 bd5 ba4.5k sqft4422 Voyageur Way, Carmel, IN 46074For Sale

- $740,0004 bd4 ba4.6k sqft4410 Voyageur Way, Carmel, IN 46074Sold

- $925,0006 bd6 ba6k sqft4415 Voyageur Way, Carmel, IN 46074Sold
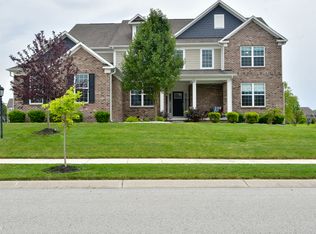
- $1,032,7005 bd5 ba5.5k sqft4409 Voyageur Way, Carmel, IN 46074Off Market
- $940,0006 bd5 ba5.1k sqft4428 Voyageur Way, Carmel, IN 46074Sold
- $903,8006 bd5 ba5.3k sqft4423 Voyageur Way, Carmel, IN 46074Off Market
- $1,034,2005 bd5 ba5.9k sqft4402 Voyageur Way, Carmel, IN 46074Off Market
- $854,0003 bd4 ba3.4k sqft4402 Voyageur Way, Carmel, IN 46074Off Market
Nearby schools
GreatSchools rating
- 9/10College Wood Elementary SchoolGrades: PK-5Distance: 2.4 mi
- 10/10Creekside Middle SchoolGrades: 6-8Distance: 2.2 mi
- 10/10Carmel High SchoolGrades: 9-12Distance: 6.2 mi
Get a cash offer in 3 minutes
Find out how much your home could sell for in as little as 3 minutes with a no-obligation cash offer.
Estimated market value
$777,500
Get a cash offer in 3 minutes
Find out how much your home could sell for in as little as 3 minutes with a no-obligation cash offer.
Estimated market value
$777,500
- Indiana
- Hamilton County
- Carmel
- 46074
- 4416 Voyageur Way
Nearby cities
Nearby neighborhoods
Nearby zip codes
Other Carmel Topics
