Rare multi-use property on 4.3 acres with several income producing structures already in place*. Property is ideal for Home Business, Multi-Generational Living or Investment. WELCOME to your dream compound near "Speedway" yet with all the peace and freedom of country living. Property includes ranch home + in-law quarters, pool, pole barn, and several income-producing opportunities. The spacious ranch home has over 3500 sq ft featuring a step-down living room, fireplace & a dedicated in-law quarters with private entrance, kitchen, living space, bedroom & bathroom--ideal for extended family or guests. Currently tenant occupied & tenant is doing some renovations. Car enthusiasts & business owners will appreciate the massive, detached garage with room for up to 8 vehicles. Whether you're a collector, mechanic or entrepreneur there's a studio space or additional structure perfect for you! Property is zoned A3 & laid out to support a variety of uses from residential living to running a business (or several), storing equipment or simply enjoying your own private retreat with room to grow. Off of left driveway is 1920s bungalow with recent upgrades & rented-Would make a perfect Airbnb, long-term rental or insurance or law office. A third structure is a 20x36 workshop or again with more finishing could make a cozy rental home. A concrete slab is available for more 'building' or parking! Behind housing structures is a huge pole barn that is currently being rented by a dog rescue & finishing out the 4.3 acres includes a fenced pasture, suitable for livestock, gardening & recreational use. Convenient location with easy access to Speedway shopping and great schools. Repeat listing in multi-family section.
Active
Price cut: $50K (9/4)
$799,900
6795 W 21st St, Indianapolis, IN 46214
4beds
6,309sqft
Residential, Single Family Residence
Built in 1967
4.3 Acres Lot
$-- Zestimate®
$127/sqft
$-- HOA
What's special
Pole barnHuge pole barnRanch homeIncome producing structures
- 151 days
- 577
- 25
Zillow last checked:
Listing updated:
Listed by:
Janet Giles janet@yourrealtylink.com,
Your Realty Link, LLC
Source: MIBOR as distributed by MLS GRID,MLS#: 22102250
Facts & features
Interior
Bedrooms & bathrooms
- Bedrooms: 4
- Bathrooms: 4
- Full bathrooms: 4
- Main level bathrooms: 4
- Main level bedrooms: 4
Primary bedroom
- Level: Main
- Area: 264 Square Feet
- Dimensions: 12x22
Bedroom 2
- Level: Main
- Area: 130 Square Feet
- Dimensions: 10x13
Bedroom 3
- Level: Main
- Area: 90 Square Feet
- Dimensions: 09x10
Bedroom 4
- Level: Main
- Area: 130 Square Feet
- Dimensions: 10x13
Bonus room
- Level: Main
- Area: 110 Square Feet
- Dimensions: 10x11
Dining room
- Level: Main
- Area: 144 Square Feet
- Dimensions: 12x12
Family room
- Level: Basement
- Area: 950 Square Feet
- Dimensions: 25x38
Great room
- Level: Main
- Area: 399 Square Feet
- Dimensions: 19x21
Kitchen
- Level: Main
- Area: 456 Square Feet
- Dimensions: 19x24
Laundry
- Level: Main
- Area: 42 Square Feet
- Dimensions: 06x07
Sun room
- Level: Main
- Area: 156 Square Feet
- Dimensions: 12x13
Sun room
- Level: Main
- Area: 203 Square Feet
- Dimensions: 07x29
Heating
- Forced Air, Heat Pump, Electric
Cooling
- Central Air
Appliances
- Included: Dishwasher, Disposal, Down Draft, MicroHood, Oven, Range Hood, Refrigerator, Electric Water Heater, Water Softener Owned
- Laundry: Main Level
Features
- Attic Access, High Ceilings, Breakfast Bar, Eat-in Kitchen, Entrance Foyer, High Speed Internet, In-Law Floorplan, Pantry
- Flooring: In-Law Floorplan
- Windows: Wood Work Stained
- Basement: Daylight
- Attic: Access Only
- Number of fireplaces: 1
- Fireplace features: Great Room, Masonry
Interior area
- Total structure area: 6,309
- Total interior livable area: 6,309 sqft
- Finished area below ground: 258
Property
Parking
- Total spaces: 4
- Parking features: Detached
- Garage spaces: 4
- Details: Garage Parking Other(Service Door)
Features
- Levels: One
- Stories: 1
- Patio & porch: Deck, Glass Enclosed
- Pool features: In Ground
- Has view: Yes
- View description: Pool, Trees/Woods
Lot
- Size: 4.3 Acres
- Features: Not In Subdivision, Mature Trees
Details
- Additional structures: Barn Pole
- Parcel number: 490535104004000900
- Horse amenities: None
Construction
Type & style
- Home type: SingleFamily
- Architectural style: Ranch
- Property subtype: Residential, Single Family Residence
Materials
- Cedar, Stone
- Foundation: Concrete Perimeter
Condition
- New construction: No
- Year built: 1967
Utilities & green energy
- Electric: 200+ Amp Service
- Water: Public
Community & HOA
Community
- Security: Security System
- Subdivision: No Subdivision
HOA
- Has HOA: No
Location
- Region: Indianapolis
Financial & listing details
- Price per square foot: $127/sqft
- Tax assessed value: $578,100
- Annual tax amount: $11,856
- Date on market: 5/16/2026
- Cumulative days on market: 153 days
Estimated market value
Not available
Estimated sales range
Not available
Not available
Price history
| Date | Event | Price |
|---|---|---|
| 9/4/2026 | Price change | $799,900-5.9%$127/sqft |
Source:  MIBOR as distributed by MLS GRID #22102250 Report a problem MIBOR as distributed by MLS GRID #22102250 Report a problem | ||
| 7/7/2026 | Price change | $849,900-5.6%$135/sqft |
Source: MIBOR as distributed by MLS GRID #22102250 Report a problem | ||
| 5/16/2026 | Listed for sale | $899,900$143/sqft |
Source: MIBOR as distributed by MLS GRID #22102250 Report a problem | ||
| 12/2/2025 | Listing removed | $899,900$143/sqft |
Source: MIBOR as distributed by MLS GRID #22040722 Report a problem | ||
| 9/29/2025 | Price change | $899,900-5.3%$143/sqft |
Source: MIBOR as distributed by MLS GRID #22040722 Report a problem | ||
| 5/25/2025 | Listed for sale | $950,000+36.7%$151/sqft |
Source: MIBOR as distributed by MLS GRID #22040722 Report a problem | ||
| 9/6/2016 | Listing removed | $695,000$110/sqft |
Source: Your Realty Link, LLC #21416485 Report a problem | ||
| 5/10/2016 | Listed for sale | $695,000+200.9%$110/sqft |
Source: Your Realty Link, LLC #21416485 Report a problem | ||
| 12/11/2015 | Sold | $231,000-17.5%$37/sqft |
Source: MIBOR as distributed by MLS GRID #21385840 Report a problem | ||
| 10/14/2015 | Price change | $280,000-12.5%$44/sqft |
Source: F.C. Tucker Company #21348224 Report a problem | ||
| 8/24/2015 | Price change | $320,000-8.6%$51/sqft |
Source: F.C. Tucker Company #21348224 Report a problem | ||
| 7/2/2015 | Listed for sale | $350,000$55/sqft |
Source: F.C. Tucker Company #21348224 Report a problem | ||
| 6/16/2015 | Pending sale | $350,000$55/sqft |
Source: F.C. Tucker Company #21348224 Report a problem | ||
| 4/22/2015 | Price change | $350,000-12.5%$55/sqft |
Source: F.C. Tucker Company #21348224 Report a problem | ||
| 11/22/2014 | Listed for sale | $399,999$63/sqft |
Source: Berkshire Hathaway Home #21285498 Report a problem | ||
Public tax history
| Year | Property taxes | Tax assessment |
|---|---|---|
| 2025 | $11,857 -8.3% | $578,100 +24.6% |
| 2024 | $12,932 +14.7% | $464,000 -2.6% |
| 2023 | $11,278 -23.9% | $476,400 -4.1% |
| 2022 | $14,815 +86% | $496,900 +2.2% |
| 2021 | $7,966 +0.3% | $486,100 +90.3% |
| 2020 | $7,940 +12.6% | $255,500 +0.6% |
| 2019 | $7,050 +1.9% | $254,100 |
| 2018 | $6,918 -4.4% | $254,100 +2.2% |
| 2017 | $7,239 +2.4% | $248,700 -0.8% |
| 2016 | $7,072 +11.7% | $250,800 -21.4% |
| 2014 | $6,333 +3.2% | $319,100 |
| 2013 | $6,139 | $319,100 +0.4% |
| 2012 | $6,139 | $317,900 +0.3% |
| 2007 | -- | $317,000 -3.5% |
| 2006 | -- | $328,500 +25.2% |
| 2005 | -- | $262,300 |
| 2004 | -- | $262,300 |
| 2003 | -- | $262,300 +34.2% |
| 2002 | -- | $195,400 +200% |
| 2001 | -- | $65,130 |
| 2000 | -- | $65,130 |
Find assessor info on the county website
Monthly payment
Est. payment
Payment breakdown
Explore the cost of this home by adjusting the details. Changes won't be saved.Climate risks
Neighborhood: Chapel Hill-Ben Davis
- $224,100-- bd1 ba1.5k sqft2020 Fullerton Dr, Indianapolis, IN 46214Off Market
- $255,200-- bd1 ba2.1k sqft2014 Fullerton Dr, Indianapolis, IN 46214Off Market
- $235,2003 bd2 ba1.2k sqft2030 Fullerton Dr, Indianapolis, IN 46214Off Market

- $270,800-- bd1 ba2.3k sqft2008 Fullerton Dr, Indianapolis, IN 46214Off Market
Similar homes
- $699,0004 bd4 ba3.5k sqft8923 Woodacre Ln, Indianapolis, IN 46234Active
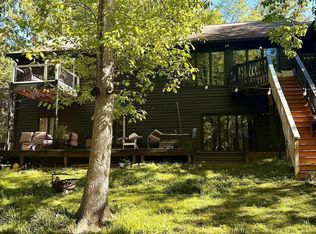 MLS ID #22121296, Sergio Olmos Ruiz, Keller Williams Indy Metro Partners. MIBOR as distributed by MLS GRID
 - $695,0003 bd4 ba4.9k sqft2140 W Stop 11 Rd, Indianapolis, IN 46217Active
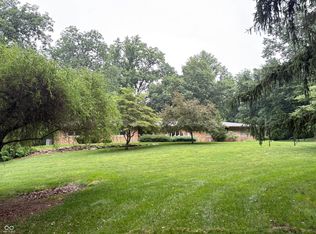 MLS ID #22108937, John Peoni, Berkshire Hathaway Home. MIBOR as distributed by MLS GRID
 - $799,0005 bd3 ba4.1k sqft1301 Averitt Rd, Greenwood, IN 46143Active
 MLS ID #22122443, Colton Cassel, Trueblood Real Estate. MIBOR as distributed by MLS GRID
 - $675,0004 bd3 ba4.3k sqft5001 Somerset Ln, Zionsville, IN 46077Active
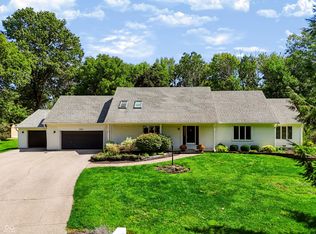 MLS ID #22122071, Scott Lindsay, CENTURY 21 Scheetz. MIBOR as distributed by MLS GRID
