Pulte Castleton floorplan with Five bedrooms, 3 full baths, and potential for additional bath, bedroom and living space in full unfinished basement and a 3 car garage! Whitestown address, but Zionsville schools. Storage is not a problem in this spacious home. Main level has a bedroom, full bath, formal dining room, open KT/LV/Cafe with all the natural light (large bay window area), gas fireplace, butlers pantry, owner's planning center, storage closet, walk in pantry, and built-in drop zone with hooks and cubbies. Main level walks out to covered back patio with fan, fully fenced backyard. Second level has step up to large game room, 3 guest rooms, linen closet, laundry with washer, dryer and sink rough-in, full guest bath with raised double sinks and separate room for toilet/shower. Primary bedroom has large bay windows, private bath with separate shower, garden tub, raised double sinks, linen closet and walk in closet. All appliances stay.
Pending
$575,000
5208 Brighton Dr, Whitestown, IN 46075
5beds
5,370sqft
:
Get pre-qualified$3,531/mo
Residential, Single Family Residence
Built in 2019
0.29 Acres Lot
$-- Zestimate®
$107/sqft
$58/mo HOA
What's special
Gas fireplaceRaised double sinksFive bedroomsFormal dining roomLarge game roomLarge bay window areaStorage closet
- 35 days |
- 1,533 |
- 56 |
Likely to sell faster than
Zillow last checked:
Listing updated:
Listed by:
Sarah Curry 317-529-8551,
Keller Williams Indy Metro NE
Source: MIBOR as distributed by MLS GRID,MLS#: 22110272
Facts & features
Interior
Bedrooms & bathrooms
- Bedrooms: 5
- Bathrooms: 3
- Full bathrooms: 3
- Main level bathrooms: 1
- Main level bedrooms: 1
Primary bedroom
- Level: Upper
- Area: 323 Square Feet
- Dimensions: 17x19
Bedroom 2
- Level: Upper
- Area: 154 Square Feet
- Dimensions: 14x11
Bedroom 3
- Level: Upper
- Area: 192 Square Feet
- Dimensions: 12x16
Bedroom 4
- Level: Upper
- Area: 180 Square Feet
- Dimensions: 15x12
Bedroom 5
- Level: Main
- Area: 144 Square Feet
- Dimensions: 12x12
Bonus room
- Level: Upper
- Area: 306 Square Feet
- Dimensions: 18x17
Dining room
- Level: Main
- Area: 192 Square Feet
- Dimensions: 16x12
Great room
- Level: Main
- Area: 289 Square Feet
- Dimensions: 17x17
Kitchen
- Level: Main
- Area: 176 Square Feet
- Dimensions: 16x11
Heating
- Forced Air, Natural Gas
Cooling
- Central Air
Appliances
- Included: Dishwasher, Dryer, Disposal, Microwave, Gas Oven, Refrigerator, Washer
- Laundry: Upper Level
Features
- Walk-In Closet(s), Ceiling Fan(s), Kitchen Island, Pantry
- Basement: Egress Window(s),Full,Roughed In,Unfinished
Interior area
- Total structure area: 5,370
- Total interior livable area: 5,370 sqft
- Finished area below ground: 0
Video & virtual tour
Property
Parking
- Total spaces: 3
- Parking features: Attached, Concrete, Garage Door Opener
- Attached garage spaces: 3
- Details: Garage Parking Other(Garage Door Opener, Keyless Entry)
Features
- Levels: Two
- Stories: 2
- Patio & porch: Covered
- Fencing: Fenced,Full,Privacy
Lot
- Size: 0.29 Acres
- Features: Sidewalks
Details
- Parcel number: 060831000014016021
- Horse amenities: None
Construction
Type & style
- Home type: SingleFamily
- Architectural style: Traditional
- Property subtype: Residential, Single Family Residence
Materials
- Brick, Cement Siding
- Foundation: Concrete Perimeter
Condition
- New construction: No
- Year built: 2019
Details
- Builder name: Pulte
Utilities & green energy
- Water: Public
- Utilities for property: Electricity Connected, Sewer Connected, Water Connected
Community & HOA
Community
- Security: Carbon Monoxide Detector(s)
- Subdivision: Clark Meadows
HOA
- Has HOA: Yes
- Amenities included: Pool
- Services included: Entrance Common
- HOA fee: $700 annually
- HOA phone: 317-541-0000
Location
- Region: Whitestown
Financial & listing details
- Price per square foot: $107/sqft
- Tax assessed value: $585,900
- Annual tax amount: $6,772
- Date on market: 7/2/2026
- Cumulative days on market: 33 days
- Electric utility on property: Yes
Estimated market value
Not available
Estimated sales range
Not available
Not available
Price history
| Date | Event | Price |
|---|---|---|
| 8/3/2026 | Pending sale | $575,000$107/sqft |
Source:  MIBOR as distributed by MLS GRID #22110272 Report a problem MIBOR as distributed by MLS GRID #22110272 Report a problem | ||
| 7/2/2026 | Listed for sale | $575,000$107/sqft |
Source: MIBOR as distributed by MLS GRID #22110272 Report a problem | ||
Public tax history
| Year | Property taxes | Tax assessment |
|---|---|---|
| 2025 | $6,816 +6.4% | $585,900 +2.3% |
| 2024 | $6,403 +6.9% | $572,700 +6.1% |
| 2023 | $5,990 +12.3% | $539,800 +11.3% |
| 2022 | $5,333 +3.9% | $484,800 +11.6% |
| 2021 | $5,134 +33945.6% | $434,600 -0.5% |
| 2020 | $15 +5.8% | $436,800 +87260% |
| 2019 | $14 -88% | $500 |
| 2018 | $119 -2.5% | $500 |
| 2017 | $122 | $500 -16.7% |
| 2016 | -- | $600 |
Find assessor info on the county website
Monthly payment
Est. payment
Payment breakdown
Explore the cost of this home by adjusting the details. Changes won't be saved.Climate risks
Neighborhood: 46075
Nearby schools
GreatSchools rating
- 9/10Boone MeadowGrades: PK-4Distance: 0.5 mi
- 8/10Zionsville West Middle SchoolGrades: PK-8Distance: 0.9 mi
- 10/10Zionsville Community High SchoolGrades: 9-12Distance: 4.1 mi
Schools provided by the listing agent
- Elementary: Boone Meadow
- Middle: Zionsville West Middle School
- High: Zionsville Community High School
Source: MIBOR as distributed by MLS GRID. This data may not be complete. We recommend contacting the local school district to confirm school assignments for this home.
- $660,2005 bd3 ba3.5k sqft5188 Brighton Dr, Whitestown, IN 46075Off Market
- $613,1004 bd3 ba5.1k sqft6220 Brighton Dr, Whitestown, IN 46075Off Market
- $567,7004 bd2 ba2.7k sqft6207 Chatsworth Dr, Whitestown, IN 46075Off Market
- $560,3004 bd3 ba3.5k sqft6196 Brighton Dr, Whitestown, IN 46075Off Market
- $564,8004 bd3 ba3.3k sqft6193 Chatsworth Dr, Whitestown, IN 46075Off Market
- $673,6004 bd3 ba2.9k sqft5154 Brighton Dr, Whitestown, IN 46075Off Market
- $713,6004 bd3 ba3.4k sqft5159 Brighton Dr, Whitestown, IN 46075Off Market
- $561,0004 bd3 ba5.2k sqft6220 Chatsworth Dr, Whitestown, IN 46075Sold
A local agent can set up tours, give advice and negotiate with sellers.
Similar homes
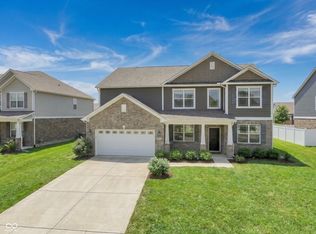
- $559,9005 bd3 ba3.6k sqft6077 Dugan Dr, Whitestown, IN 46075Active
 MLS ID #22111985, Robert Lappin, Circle 8, LLC. MIBOR as distributed by MLS GRID
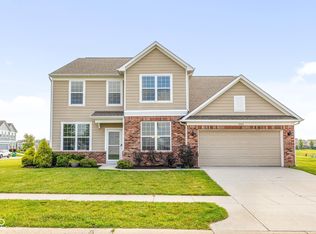
 - $459,0004 bd3 ba3.2k sqft5563 Gateway East Dr, Whitestown, IN 46075Active
 MLS ID #22112216, Diana McGlothlin, @properties. MIBOR as distributed by MLS GRID
 - $499,9004 bd3 ba2.8k sqft6553 Hunters Rdg S, Zionsville, IN 46077Active
 MLS ID #22112073, Kerolos Sarofem, HSI Commercial & Residential Group, Inc. MIBOR as distributed by MLS GRID
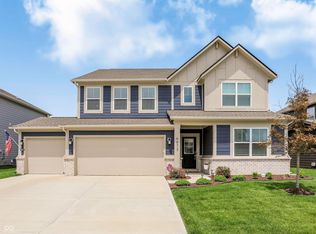
 - $449,9005 bd4 ba3.1k sqft6672 Sugar Creek Ln, Whitestown, IN 46075Active
 MLS ID #22102384, Jennifer Brown, CENTURY 21 Scheetz. MIBOR as distributed by MLS GRID
 - $525,0005 bd3 ba4.1k sqft6216 Salisbury Ln, Noblesville, IN 46062ActiveMLS ID #22118316, Timothy Bennett, 1 Percent Lists Indiana Real Estate. MIBOR as distributed by MLS GRID
- $585,0003 bd3 ba3.5k sqft14479 Allison Dr, Carmel, IN 46033ActiveMLS ID #22117945, Chuck McCollum, eXp Realty LLC. MIBOR as distributed by MLS GRID
- $695,0004 bd4 ba5.1k sqft4810 Cedar Branch Ct, Indianapolis, IN 46234ActiveMLS ID #22117228, Janis Bradley, JB Real Estate Consultants. MIBOR as distributed by MLS GRID
- $830,0005 bd4 ba4.8k sqft8752 Windpointe Pass, Zionsville, IN 46077ActiveMLS ID #22112539, Laura Heigl, CENTURY 21 Scheetz. MIBOR as distributed by MLS GRID
- $710,0005 bd5 ba4.5k sqft4525 Golden Eagle Ct, Zionsville, IN 46077ActiveMLS ID #22112151, Riggi Mehta, The Vearus Group. MIBOR as distributed by MLS GRID
- $464,9004 bd3 ba3.4k sqft8167 Northpoint Dr, Brownsburg, IN 46112ActiveMLS ID #22104906, Jonathan Bell, @properties. MIBOR as distributed by MLS GRID
- $659,9004 bd4 ba4.5k sqft3205 Tantara Bnd, Carmel, IN 46032ActiveMLS ID #22115682, Jon Hensley, Coldwell Banker - Kaiser. MIBOR as distributed by MLS GRID
- $508,0005 bd3 ba5.3k sqft7696 Rolling Green Dr, Plainfield, IN 46168ActiveMLS ID #22118782, Manzil Kohli, Vylla Home. MIBOR as distributed by MLS GRID
- $465,0004 bd3 ba3.3k sqft565 Stafford Dr, Westfield, IN 46074ActiveMLS ID #22118013, Julie Pells, Keller Williams Indpls Metro N. MIBOR as distributed by MLS GRID
- $695,0005 bd6 ba4.7k sqft1796 Willow Bend Ct, Avon, IN 46123ActiveMLS ID #22118083, Kimberly Papp, Key Exchange Real Estate. MIBOR as distributed by MLS GRID
- $539,9955 bd3 ba3.1k sqft879 Rattlebox Ln, Westfield, IN 46074ActiveMLS ID #22102185, Shibu Samuel, Forthright Real Estate. MIBOR as distributed by MLS GRID
- $420,0004 bd3 ba3.6k sqft6529 Sussex Dr, Zionsville, IN 46077ActiveMLS ID #22104095, Angela Line, Highgarden Real Estate. MIBOR as distributed by MLS GRID
- $629,0005 bd5 ba5.6k sqft2797 Knockawuddy Dr, Brownsburg, IN 46112ActiveMLS ID #22100845, Jason Miller, eXp Realty, LLC. MIBOR as distributed by MLS GRID
- $555,0005 bd5 ba3.4k sqft6807 Collisi Pl, Brownsburg, IN 46112ActiveMLS ID #22110931, Cleia Tupper, Keller Williams Indy Metro Partners. MIBOR as distributed by MLS GRID
- $485,0004 bd4 ba4k sqft4303 Abner Ct, Danville, IN 46122ActiveMLS ID #22118251, Morgan Lathery, Keller Williams Indy Metro Partners. MIBOR as distributed by MLS GRID
- $660,0005 bd5 ba5.7k sqft7931 Fawnwood Dr, Indianapolis, IN 46278ActiveMLS ID #22075607, James Embry, Keller Williams Indpls Metro N. MIBOR as distributed by MLS GRID
