Discover a meticulously crafted single-family residence at 14913 Higgins DR, WESTFIELD, IN. Built in 2026, this attractive property spans 2939 square feet of living space, offering a lifestyle of comfort and sophistication, with upgrades galore: Primary suite w/sitting room and L-shaped shower; deluxe kitchen with farm sink, chef's gas cooktop, and designer plumbing/light fixtures; upper level bonus suite w/living, bedroom & bath areas; 2.5 car garage w/epoxy floor sealant; dedicated den w/sliding barn doors - the list is almost endless! The heart of this home is undoubtedly the kitchen, designed for both culinary enthusiasts and everyday living. It features a convenient island, complete with a sink, and a double oven, making meal preparation effortless and enjoyable. Step into the thoughtfully appointed bathroom, where a double vanity provides ample space, complemented by a walk-in shower for a spa-like experience. This property offers a seamless blend of indoor and outdoor living with a private yard, perfect for relaxation or entertaining. Enjoy the fresh air from your patio or porch, and benefit from the practicality of a dedicated laundry room and a built-in garage. With its 1.5 stories and three bedrooms alongside three full bathrooms, this home is poised to offer an exceptional living experience. Inquire today to experience the refined elegance and thoughtful design of this remarkable Westfield residence.
Active
$689,900
14913 Higgins Dr, Westfield, IN 46074
3beds
2,939sqft
:
Get pre-qualified$4,558/mo
Residential, Single Family Residence
Built in 2026
6,969 Square Feet Lot
$-- Zestimate®
$235/sqft
$236/mo HOA
What's special
Three bedroomsBuilt-in garageDouble vanityPatio or porchDeluxe kitchenPrivate yardDouble oven
- 11 days |
- 335 |
- 17 |
Zillow last checked:
Listing updated:
Listed by:
Dana Thompson 317-507-5544,
Ala Carte Realty
Source: MIBOR as distributed by MLS GRID,MLS#: 22114080
Facts & features
Interior
Bedrooms & bathrooms
- Bedrooms: 3
- Bathrooms: 3
- Full bathrooms: 3
- Main level bathrooms: 2
- Main level bedrooms: 2
Primary bedroom
- Level: Main
- Area: 196 Square Feet
- Dimensions: 14x14
Bedroom 2
- Level: Main
- Area: 143 Square Feet
- Dimensions: 11x13
Bedroom 3
- Level: Upper
- Area: 182 Square Feet
- Dimensions: 13x14
Bonus room
- Level: Upper
- Area: 441 Square Feet
- Dimensions: 21x21
Dining room
- Level: Main
- Area: 119 Square Feet
- Dimensions: 7x17
Foyer
- Level: Main
- Area: 70 Square Feet
- Dimensions: 10x7
Kitchen
- Level: Main
- Area: 160 Square Feet
- Dimensions: 10x16
Laundry
- Features: Tile-Ceramic
- Level: Main
- Area: 78 Square Feet
- Dimensions: 6x13
Library
- Level: Main
- Area: 121 Square Feet
- Dimensions: 11x11
Living room
- Level: Main
- Area: 360 Square Feet
- Dimensions: 18x20
Mud room
- Level: Main
- Area: 20 Square Feet
- Dimensions: 5x4
Sitting room
- Level: Main
- Area: 117 Square Feet
- Dimensions: 9x13
Heating
- Forced Air, Natural Gas
Cooling
- Central Air
Appliances
- Included: Gas Cooktop, Dishwasher, Dryer, ENERGY STAR Qualified Appliances, Disposal, Gas Water Heater, Humidifier, Microwave, Oven, Convection Oven, Range Hood, Refrigerator, Tankless Water Heater, Washer, Water Heater, Water Softener Owned, Double Oven
- Laundry: Main Level, Sink, Laundry Room
Features
- Attic Access, Breakfast Bar, Tray Ceiling(s), Kitchen Island, Entrance Foyer, Ceiling Fan(s), High Speed Internet, Pantry, Smart Thermostat, Walk-In Closet(s), Double Vanity
- Windows: Wood Work Painted
- Has basement: No
- Attic: Access Only
- Number of fireplaces: 1
- Fireplace features: Gas Log, Great Room
Interior area
- Total structure area: 2,939
- Total interior livable area: 2,939 sqft
Property
Parking
- Total spaces: 2
- Parking features: Attached, Concrete, Garage Door Opener, Guest
- Attached garage spaces: 2
- Details: Garage Parking Other(Courtyard Load Garage, Garage Door Opener, Guest Street Parking)
Accessibility
- Accessibility features: Threshold ½” or less
Features
- Levels: One and One Half
- Stories: 1
- Patio & porch: Covered, Patio
- Exterior features: Sprinkler System, Fire Pit
- Fencing: Fenced,Gate
Lot
- Size: 6,969 Square Feet
Details
- Parcel number: 290917013010000015
- Special conditions: Defects/None Noted,Sales Disclosure On File
- Horse amenities: None
Construction
Type & style
- Home type: SingleFamily
- Architectural style: Traditional
- Property subtype: Residential, Single Family Residence
Materials
- Cement Siding, Stone, Shingle Siding
- Foundation: Slab
Condition
- New Construction
- New construction: No
- Year built: 2026
Details
- Builder name: Epcon
Utilities & green energy
- Electric: 200+ Amp Service
- Water: Public
- Utilities for property: Electricity Connected, Sewer Connected, Water Connected
Community & HOA
Community
- Features: Low Maintenance Lifestyle
- Security: Security System, Smoke Detector(s)
- Subdivision: The Courtyards Of Westfield
HOA
- Has HOA: Yes
- Amenities included: Clubhouse, Insurance, Maintenance, Management, Snow Removal, Trail(s)
- Services included: Association Home Owners, Clubhouse, Entrance Common, Insurance, Lawncare, Maintenance, Nature Area, Management, Snow Removal, Walking Trails
- HOA fee: $236 monthly
- HOA phone: 812-954-1910
Location
- Region: Westfield
Financial & listing details
- Price per square foot: $235/sqft
- Tax assessed value: $100,700
- Date on market: 7/17/2026
- Cumulative days on market: 13 days
- Electric utility on property: Yes
Estimated market value
Not available
Estimated sales range
Not available
Not available
Price history
| Date | Event | Price |
|---|---|---|
| 7/17/2026 | Listed for sale | $689,900+6.6%$235/sqft |
Source:  MIBOR as distributed by MLS GRID #22114080 Report a problem MIBOR as distributed by MLS GRID #22114080 Report a problem | ||
| 7/24/2025 | Sold | $646,954-6.9%$220/sqft |
Source: MIBOR as distributed by MLS GRID #22036103 Report a problem | ||
| 6/8/2025 | Pending sale | $694,900$236/sqft |
Source: MIBOR as distributed by MLS GRID #22036103 Report a problem | ||
| 5/9/2025 | Price change | $694,900-0.7%$236/sqft |
Source: MIBOR as distributed by MLS GRID #22036103 Report a problem | ||
| 5/1/2025 | Price change | $699,900-0.4%$238/sqft |
Source: MIBOR as distributed by MLS GRID #22036103 Report a problem | ||
| 3/7/2025 | Listed for sale | $702,785$239/sqft |
Source: Epcon Communities Report a problem | ||
Public tax history
| Year | Property taxes | Tax assessment |
|---|---|---|
| 2025 | -- | $100,700 |
Find assessor info on the county website
Monthly payment
Est. payment
Payment breakdown
Explore the cost of this home by adjusting the details. Changes won't be saved.Climate risks
Neighborhood: 46074
Nearby schools
GreatSchools rating
- 8/10Shamrock Springs Elementary SchoolGrades: PK-4Distance: 2 mi
- 9/10Westfield Middle SchoolGrades: 7-8Distance: 4.9 mi
- 10/10Westfield High SchoolGrades: 9-12Distance: 5.2 mi
Schools provided by the listing agent
- Middle: Westfield Middle School
- High: Westfield High School
Source: MIBOR as distributed by MLS GRID. This data may not be complete. We recommend contacting the local school district to confirm school assignments for this home.
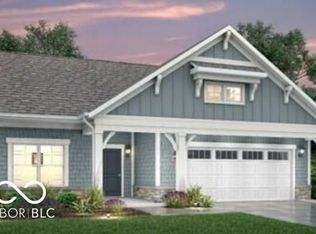
- $628,5053 bd3 ba2.5k sqft14925 Higgins Dr, Westfield, IN 46074Sold
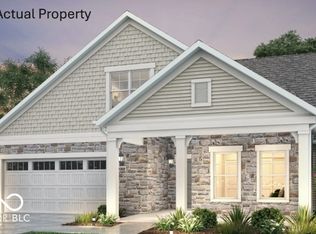
- $638,1653 bd3 ba2.5k sqft14901 Higgins Dr, Westfield, IN 46074Sold
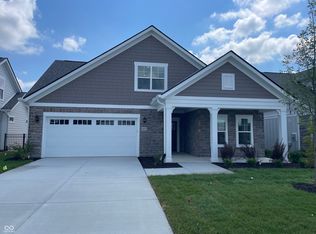
- $635,1453 bd3 ba3.2k sqft14937 Higgins Dr, Westfield, IN 46074Sold
- $685,5003 bd3 ba2.9k sqft14889 Higgins Dr, Westfield, IN 46074Off Market

- $716,8003 bd3 ba2.9k sqft2684 Town Run Ct, Westfield, IN 46074Off Market
- $673,6003 bd3 ba2.6k sqft2683 Towne Run Ct, Westfield, IN 46074Off Market
- $610,1002 bd2 ba1.8k sqft2564 Towne Run Ct, Westfield, IN 46074Off Market
- $610,1833 bd3 ba2.5k sqft14877 Higgins Dr, Westfield, IN 46074Sold
A local agent can set up tours, give advice and negotiate with sellers.
Similar homes
- $700,0003 bd3 ba2.4k sqft15150 Fairlands Dr, Westfield, IN 46074Active
 MLS ID #22113885, Sean Sedique, Premier Agent Network. MIBOR as distributed by MLS GRID
 - $705,0003 bd3 ba2.5k sqft2439 Collins Dr, Westfield, IN 46074Active
 MLS ID #22106905, Janet Hiatt, Compass Indiana, LLC. MIBOR as distributed by MLS GRID
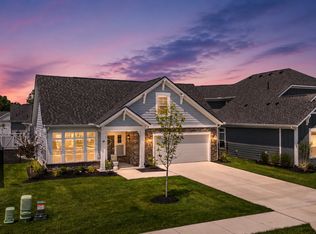
 - $625,0003 bd3 ba2.2k sqft14892 Higgins Dr, Westfield, IN 46074Active
 MLS ID #22109178, Gillian Strong, Highgarden Real Estate. MIBOR as distributed by MLS GRID
 - $739,0003 bd3 ba3.1k sqft1590 Birchfield Dr, Westfield, IN 46074Active
 MLS ID #22104891, Valerie Sullivan, eXp Realty, LLC. MIBOR as distributed by MLS GRID
 - $580,0002 bd2 ba1.8k sqft3133 Cannonade Dr, Westfield, IN 46074ActiveMIBOR as distributed by MLS GRID
- from $741,9904 bd3 ba2.9k sqftGrayson Plan, Wood Wind Landing, Westfield, IN 46074New ConstructionFischer Homes
- $713,6162 bd2 ba2.1k sqft16175 Quarter Pole Ln, Westfield, IN 46074ActiveMIBOR as distributed by MLS GRID
- $471,7463 bd3 ba1.9k sqft14902 E Keenan Cir Lot 34, Westfield, IN 46074ActiveMLS ID #22112884, Andy McIntyre, Andy McIntyre. MIBOR as distributed by MLS GRID
- $639,6453 bd3 ba2.3k sqft11358 Barn Owl Dr, Zionsville, IN 46077ActiveMIBOR as distributed by MLS GRID
- $532,0003 bd3 ba2.7k sqft19359 Michelle Ln, Westfield, IN 46074ActiveMLS ID #22103063, Mark Studebaker, Trueblood Real Estate. MIBOR as distributed by MLS GRID
- $573,8455 bd4 ba3k sqft1376 Drury Dr, Westfield, IN 46074ActiveMLS ID #22097544, Erin Hundley, Compass Indiana, LLC. MIBOR as distributed by MLS GRID
- $589,9003 bd3 ba2.6k sqft173 Cline St, Westfield, IN 46074ActiveMLS ID #22059664, Richard Gillette, Highgarden Real Estate. MIBOR as distributed by MLS GRID
- $462,8413 bd3 ba1.9k sqft2412 N Keenan Cir Lot 23, Westfield, IN 46074ActiveMIBOR as distributed by MLS GRID
- from $788,3453 bd3 ba2.1k sqftVerona Plan, The Courtyards of Cielo Ranch, Westfield, IN 46074New ConstructionEpcon Communities
- $448,5013 bd3 ba1.9k sqft14866 E Keenan Cir Lot 38, Westfield, IN 46074ActiveMIBOR as distributed by MLS GRID
- $772,5004 bd4 ba3.9k sqft1389 Chatham Hills Blvd, Westfield, IN 46074ActiveMLS ID #22096683, Justin Wiley, Berkshire Hathaway Home. MIBOR as distributed by MLS GRID
- $650,0003 bd4 ba2.4k sqft176 Midland Trace Loop, Westfield, IN 46074ActiveMLS ID #22104992, Stacey Willis, Stacey Willis. MIBOR as distributed by MLS GRID
- from $621,9003 bd3 ba2.4k sqftVerona Plan, The Courtyards of Russell Oaks, Zionsville, IN 46077New ConstructionEpcon Communities
- $589,2453 bd4 ba2.2k sqft2356 Red Squirrel Way, Zionsville, IN 46077ActiveMIBOR as distributed by MLS GRID
- $821,8734 bd3 ba3.3k sqft20015 Tomlinson Rd, Westfield, IN 46074ActiveMIBOR as distributed by MLS GRID
